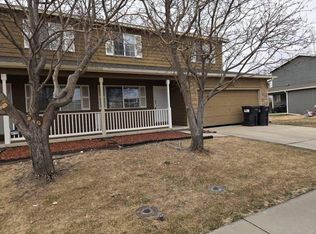
Beautifully remodeled home on .40 of an acre! All new flooring and carpet. New stainless steel appliances. New kitchen cabinets, counter tops and custom tile backsplash. New bathroom fixtures. Huge lot with no hoa. Buyer to verify sq ft and schools.
For sale
$329,000
701 35th St, Evans, CO 80620
2beds
1,311sqft
Single Family Residence
Built in 1898
0.4 Acres Lot
$-- Zestimate®
$251/sqft
$-- HOA
What's special
- 2 days |
- 85 |
- 8 |
Likely to sell faster than
Zillow last checked:
Listing updated:
Listed by:
Jessica Autrey 970-776-3305,
The TC Group, LLC
Source: IRES as distributed by MLS GRID,MLS#: 1066421
Facts & features
Interior
Bedrooms & bathrooms
- Bedrooms: 2
- Bathrooms: 1
- Full bathrooms: 1
- Main level bathrooms: 1
Primary bedroom
- Description: Carpet
- Level: Main
- Area: 120 Square Feet
- Dimensions: 12 x 10
Bedroom 2
- Description: Carpet
- Level: Main
- Area: 143 Square Feet
- Dimensions: 11 x 13
Dining room
- Description: Other
- Level: Main
- Area: 96 Square Feet
- Dimensions: 8 x 12
Kitchen
- Description: Other
- Level: Main
- Area: 98 Square Feet
- Dimensions: 14 x 7
Living room
- Description: Other
- Level: Main
- Area: 154 Square Feet
- Dimensions: 11 x 14
Heating
- Forced Air
Appliances
- Included: Electric Range, Dishwasher, Refrigerator, Microwave
Features
- Basement: None
Interior area
- Total structure area: 1,311
- Total interior livable area: 1,311 sqft
- Finished area above ground: 1,311
Property
Parking
- Total spaces: 1
- Parking features: Detached
- Garage spaces: 1
- Details: Detached
Features
- Levels: One
- Stories: 1
- Fencing: Fenced
Lot
- Size: 0.4 Acres
- Features: Mineral Rights Excluded
Details
- Parcel number: R3883986
- Zoning: RES
- Special conditions: Licensed Owner
Construction
Type & style
- Home type: SingleFamily
- Property subtype: Single Family Residence
Materials
- Frame
- Roof: Composition
Condition
- New construction: No
- Year built: 1898
Utilities & green energy
- Electric: Xcel
- Gas: Atmos
- Sewer: Public Sewer
- Water: City
- Utilities for property: Natural Gas Available, Electricity Available
Community & HOA
Community
- Subdivision: Evans City
HOA
- Has HOA: No
Location
- Region: Evans
Financial & listing details
- Price per square foot: $251/sqft
- Tax assessed value: $168,576
- Annual tax amount: $1,538
- Date on market: 8/13/2026
- Listing terms: Cash,Conventional,FHA,VA Loan
- Exclusions: Mineral rights
- Electric utility on property: Yes
Estimated market value
Not available
Estimated sales range
Not available
Not available
Price history
| Date | Event | Price |
|---|---|---|
| 8/13/2026 | Listed for sale | $329,000+163.2%$251/sqft |
Source:  REcolorado as distributed by MLS GRID #IR1066421 Report a problem REcolorado as distributed by MLS GRID #IR1066421 Report a problem | ||
| 6/11/2021 | Listing removed | -- |
Source: Zillow Rental Network Premium Report a problem | ||
| 6/3/2021 | Listed for rent | $1,595$1/sqft |
Source: Zillow Rental Network Premium Report a problem | ||
| 3/1/2021 | Sold | $125,000+380.8%$95/sqft |
Source: Public Record Report a problem | ||
| 7/28/2015 | Sold | $26,000-13.3%$20/sqft |
Source:  IRES as distributed by MLS GRID #768708 Report a problem IRES as distributed by MLS GRID #768708 Report a problem | ||
| 7/8/2015 | Listed for sale | $30,000$23/sqft |
Source: Austin & Austin Real Estate #768708 Report a problem | ||
Public tax history
| Year | Property taxes | Tax assessment |
|---|---|---|
| 2026 | $1,538 +104.8% | $10,320 -2.1% |
| 2025 | $751 +3.3% | $10,540 +4.8% |
| 2024 | $728 +0.1% | $10,060 -0.9% |
| 2023 | $726 -3% | $10,150 +32.7% |
| 2022 | $749 +9.6% | $7,650 -2.8% |
| 2021 | $684 | $7,870 +9.3% |
| 2020 | $684 +39.2% | $7,200 |
| 2019 | $491 -28.3% | $7,200 +32.8% |
| 2018 | $685 +39.6% | $5,420 |
| 2017 | $491 -0.5% | $5,420 +0.2% |
| 2016 | $493 +11.9% | $5,410 |
| 2015 | $441 +116.8% | $5,410 +121.7% |
| 2014 | $203 | $2,440 |
| 2013 | -- | $2,440 -23.5% |
| 2012 | -- | $3,190 |
| 2011 | -- | $3,190 +35.2% |
| 2010 | -- | $2,360 |
| 2009 | -- | $2,360 -23.9% |
| 2008 | -- | $3,100 |
| 2007 | -- | $3,100 -54.5% |
| 2006 | -- | $6,810 -27.9% |
| 2005 | -- | $9,440 +6.7% |
| 2004 | -- | $8,850 -1% |
| 2003 | -- | $8,940 +9.3% |
| 2002 | -- | $8,180 +17% |
| 2001 | -- | $6,990 |
Find assessor info on the county website
Monthly payment
Est. payment
Payment breakdown
Explore the cost of this home by adjusting the details. Changes won't be saved.Climate risks
Neighborhood: 80620
Nearby schools
GreatSchools rating
- 3/10Bella Romero Academy of Applied TechnologyGrades: K-8Distance: 2.4 mi
- 3/10Greeley West High SchoolGrades: 9-12Distance: 2.9 mi
Schools provided by the listing agent
- Elementary: Bella Romero
- Middle: Bella Romero
- High: Greeley West
Source: IRES as distributed by MLS GRID. This data may not be complete. We recommend contacting the local school district to confirm school assignments for this home.
- $372,7003 bd2 ba1.7k sqft619 35th St, Evans, CO 80620Off Market
- $389,7003 bd1 ba1.3k sqft702 35th St, Evans, CO 80620Off Market

- $416,7002 bd2 ba1.6k sqft616 35th St, Evans, CO 80620Off Market
- $429,7003 bd1 ba1.5k sqft3511 Golden St, Evans, CO 80620Off Market
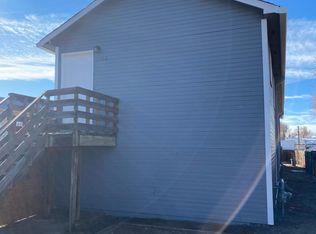
- $374,5006 bd2 ba2.6k sqft3509 Golden St, Evans, CO 80620Off Market
- $292,0002 bd1 ba848 sqft614 35th St, Evans, CO 80620Off Market
- $418,7004 bd2 ba1.5k sqft3513 Golden St, Evans, CO 80620Off Market
- $390,8002 bd2 ba1.7k sqft617 35th St, Evans, CO 80620Off Market
A local agent can set up tours, give advice and negotiate with sellers.
Similar homes
- $--3 bd2 ba1.1k sqft3616 Pueblo St, Evans, CO 80620Auction
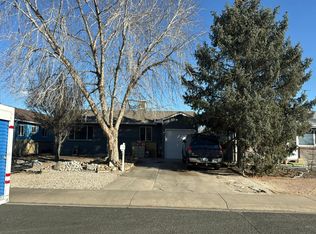 Auction.com 2
 - $--4 bd2 ba1.5k sqft815 42nd Street Rd, Evans, CO 80620Auction
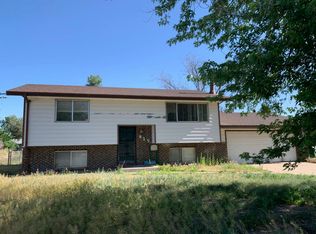 Auction.com 2
 - $--3 bd2 ba1.1k sqft2704 Monterey Bay, Evans, CO 80620Auction
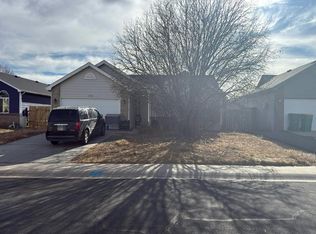 Auction.com 2
 - $--3 bd2 ba1.1k sqft3713 Salida Ct, Evans, CO 80620Auction
 ServiceLink Auction
 - $325,0003 bd2 ba1.1k sqft1720 32nd St #20, Evans, CO 80620For Sale
 MLS ID #1064097, Derrick Krueger, Compass-Denver. IRES as distributed by MLS GRID
 - $330,0003 bd3 ba1.3k sqft306 Ash Ct, Evans, CO 80620For SaleMLS ID #1064928, Amanda Unrein, Kittle Real Estate. IRES as distributed by MLS GRID
- $309,0002 bd1 ba783 sqft3625 Elliot Ct, Evans, CO 80620For SaleMLS ID #1064453, Michael Zwetzig, Zwetzig Realty Group, LLC. IRES as distributed by MLS GRID
- $309,9003 bd2 ba1.1k sqftRiverside Meadows, Evans, CO 80620For Sale
 MLS ID #2439607, Shelle Pennington, Addison & Maxwell. REcolorado as distributed by MLS GRID
 - $345,0003 bd1 ba1k sqft3001 Sunset Dr, Evans, CO 80620For SaleMLS ID #1062726, Richard Pierson, Sears Real Estate. IRES as distributed by MLS GRID
- $305,0003 bd1 ba975 sqft3011 Lakeside Dr, Evans, CO 80620For SaleMLS ID #1060622, Richard Pierson, Sears Real Estate. IRES as distributed by MLS GRID
- $299,9993 bd1 ba840 sqft1225 Pleasant Acres Dr, Evans, CO 80620For SaleMLS ID #1062261, Makaela Stevens, LoKation. IRES as distributed by MLS GRID
- $305,0002 bd3 ba1k sqft4005 Agnes St, Evans, CO 80620New ConstructionBaessler Homes
- $309,0003 bd2 ba1.1k sqft3711 Salida Ct, Evans, CO 80620For SaleMLS ID #1064896, Rob Kittle, Kittle Real Estate. IRES as distributed by MLS GRID
- $335,0003 bd3 ba1.3k sqft4008 Agnes St, Evans, CO 80620New ConstructionIRES as distributed by MLS GRID
- $385,0003 bd3 ba1.4k sqft3916 Lake Clark St, Evans, CO 80620New ConstructionIRES as distributed by MLS GRID
- $240,0002 bd1 ba898 sqft3819 Idaho St, Evans, CO 80620For SaleMLS ID #1059506, Justin Gesso, Pro Realty Inc. IRES as distributed by MLS GRID
- $370,0003 bd2 ba1.7k sqft3508 Marigold St, Evans, CO 80620For SaleMLS ID #1061580, Benson Verbel, NextHome Foundations. IRES as distributed by MLS GRID
- $270,0002 bd1 ba965 sqft3708 Salida Court, Evans, CO 80620For SaleMLS ID #7105073, Kelli Bairn, Compass - Denver. REcolorado as distributed by MLS GRID
- $298,7003 bd1 ba1.3k sqft213 S 4th St, La Salle, CO 80645For SaleHubzu
- $349,0005 bd2 ba1.2k sqft410 12th St, Greeley, CO 80631For SaleMLS ID #1050111, Yadira Carrillo, Colorado Dream Homes Realty. IRES as distributed by MLS GRID
