This stunning Drees custom-built model home offers the perfect blend of elegance, functionality, and thoughtful upgrades including a media room on the first floor! With five bedrooms—four located on the first floor—and a beautifully finished upstairs office tucked into converted attic space (adding 254 square feet), there’s room for both everyday living and quiet productivity. One of the downstairs bedrooms features French doors and is also ideal as a private office or versatile flex space.
The interior was freshly repainted in 2022, and thoughtful updates abound—including custom built-in bookshelves in the library, an upgraded powder bath downstairs, and designer light fixtures added throughout the home.
The heart of the home boasts a beam-vaulted ceiling in the family room with a stone-hearth fireplace, flowing seamlessly into the gourmet kitchen with tea-stained fluted cabinetry, a 6-burner gas cooktop, double ovens, and an oversized island perfect for gathering. Hand-scraped hardwoods, 8-foot doors, a wet bar, and abundant natural light add elevated touches throughout.
The luxurious primary suite features a soaring ceiling and a spa-inspired bath, creating a peaceful retreat. Step outside to a private backyard oasis complete with a covered patio, outdoor stone fireplace, and a sparkling pool. Practical features include a spacious utility room, built-in mudroom, and two garages: a 1-car garage (10' x 19') with an EV charger, and a 2-car garage (21' x 28').
Located in the desirable Hidden Lakes community, residents enjoy access to three junior Olympic-sized pools, multiple play areas, a volleyball court, soccer fields, scenic walking trails, and a reservable clubhouse—perfect for gatherings and celebrations.
Come experience the comfort, charm, and community this exceptional home has to offer, and make it yours.
Sold
Price Unknown
1408 Blue Ridge Rd, Keller, TX 76248
5beds
5,244sqft
Single Family Residence
Built in 2011
0.39 Acres Lot
$1,180,500 Zestimate®
$--/sqft
$7,034 Estimated rent
Home value
$1,180,500
$1.09M - $1.27M
$7,034/mo
Zestimate® history
Owner options
List your home for rent
$7,034/mo
Rent Zestimate®
Find your next renter with Zillow Rental Manager. Plus, with online applications, you can quickly screen prospective tenants – for free.
$7,034/mo
Rent Zestimate®
Refinance and save
$748/mo
Est. payment
Refinancing to a lower rate could help reduce your monthly payments and save thousands over the life of the loan.
$748/mo
Est. payment
Explore your selling options
Work with a Zillow partner agent
Leverage their expertise and Zillow's premium Showcase listings to get your home seen by more buyers.
Get startedList with your own agent
Get your home in front of millions of buyers by listing it on Zillow.
Learn how to do itSell it yourself
Take full control of how buyers see your home on Zillow by listing For Sale by Owner (FSBO).
List your homeWhat's special
Sparkling poolStone-hearth fireplaceOutdoor stone fireplacePrivate backyard oasisCovered patioSoaring ceilingBeam-vaulted ceiling
Zillow last checked:
Listing updated:
Listed by:
Rachel Moussa 0699301,
Keller Williams Realty-FM 972-874-1905,
Rachel Cooney 0749847 651-210-3692,
Keller Williams Realty-FM
Bought with:
Debra Godfrey
The Harvest House Realty Group
Source: NTREIS,MLS#: 20947893
Facts & features
Interior
Bedrooms & bathrooms
- Bedrooms: 5
- Bathrooms: 4
- Full bathrooms: 3
- 1/2 bathrooms: 1
Primary bedroom
- Features: Ceiling Fan(s), En Suite Bathroom, Walk-In Closet(s)
- Level: First
- Dimensions: 19 x 20
Bedroom
- Features: Ceiling Fan(s), En Suite Bathroom, Walk-In Closet(s)
- Level: First
- Dimensions: 16 x 16
Bedroom
- Features: Ceiling Fan(s), En Suite Bathroom, Walk-In Closet(s)
- Level: First
- Dimensions: 14 x 12
Bedroom
- Features: Ceiling Fan(s)
- Level: First
- Dimensions: 13 x 13
Bedroom
- Features: Ceiling Fan(s), Walk-In Closet(s)
- Level: Second
- Dimensions: 14 x 12
Primary bathroom
- Features: Double Vanity, Granite Counters, Garden Tub/Roman Tub, Linen Closet, Separate Shower
- Level: First
- Dimensions: 24 x 18
Dining room
- Level: First
- Dimensions: 13 x 15
Family room
- Level: Second
- Dimensions: 18 x 23
Kitchen
- Features: Built-in Features, Butler's Pantry, Eat-in Kitchen, Granite Counters, Kitchen Island, Pantry, Walk-In Pantry
- Level: First
- Dimensions: 18 x 17
Laundry
- Features: Built-in Features, Utility Sink
- Level: First
- Dimensions: 13 x 6
Library
- Features: Built-in Features
- Level: First
- Dimensions: 14 x 14
Living room
- Level: First
- Dimensions: 24 x 18
Media room
- Level: First
- Dimensions: 18 x 14
Office
- Features: Ceiling Fan(s)
- Level: Second
- Dimensions: 15 x 12
Appliances
- Included: Some Gas Appliances, Built-In Gas Range, Double Oven, Dishwasher, Electric Oven, Disposal, Gas Water Heater, Microwave, Plumbed For Gas
- Laundry: Washer Hookup, Electric Dryer Hookup, Laundry in Utility Room
Features
- Built-in Features, Chandelier, Cathedral Ceiling(s), Dry Bar, Decorative/Designer Lighting Fixtures, Double Vanity, Eat-in Kitchen, Granite Counters, High Speed Internet, Kitchen Island, Open Floorplan, Pantry, Walk-In Closet(s)
- Flooring: Carpet, Hardwood, Tile
- Windows: Shutters
- Has basement: No
- Number of fireplaces: 2
- Fireplace features: Gas, Living Room, Outside, Wood Burning
Interior area
- Total interior livable area: 5,244 sqft
Property
Parking
- Total spaces: 3
- Parking features: Epoxy Flooring, Electric Vehicle Charging Station(s), Garage Faces Side, See Remarks
- Attached garage spaces: 3
Features
- Levels: Two
- Stories: 2
- Patio & porch: Patio, Covered
- Exterior features: Lighting, Rain Gutters
- Pool features: Heated, In Ground, Pool, Pool/Spa Combo, Community
- Fencing: Back Yard,Fenced,Wood
Lot
- Size: 0.39 Acres
- Features: Back Yard, Lawn, Landscaped, Subdivision, Sprinkler System
- Residential vegetation: Grassed
Details
- Parcel number: 41370767
Construction
Type & style
- Home type: SingleFamily
- Architectural style: Traditional,Detached
- Property subtype: Single Family Residence
Materials
- Brick, Frame, Rock, Stone, Wood Siding
- Foundation: Slab
- Roof: Composition,Shingle
Condition
- Year built: 2011
Utilities & green energy
- Sewer: Public Sewer
- Water: Public
- Utilities for property: Sewer Available, Water Available
Community & HOA
Community
- Features: Clubhouse, Park, Pool
- Security: Security System, Smoke Detector(s)
- Subdivision: Providence Grove
HOA
- Has HOA: Yes
- Services included: All Facilities, Maintenance Grounds
- HOA fee: $748 annually
- HOA name: Hidden Lakes
- HOA phone: 817-337-9726
Location
- Region: Keller
Financial & listing details
- Tax assessed value: $870,200
- Annual tax amount: $19,228
- Date on market: 5/29/2025
- Cumulative days on market: 7 days
- Listing terms: Cash,Conventional,FHA,VA Loan
- Exclusions: Drapes in family room.
Price history
| Date | Event | Price |
|---|---|---|
| 7/2/2025 | Sold | -- |
Source: NTREIS #20947893 Report a problem | ||
| 6/27/2025 | Pending sale | $1,200,000$229/sqft |
Source: NTREIS #20947893 Report a problem | ||
| 6/2/2025 | Contingent | $1,200,000$229/sqft |
Source: NTREIS #20947893 Report a problem | ||
| 5/29/2025 | Price change | $1,200,000+33.3%$229/sqft |
Source: NTREIS #20947893 Report a problem | ||
| 9/3/2021 | Pending sale | $899,900$172/sqft |
Source: NTREIS #14646569 Report a problem | ||
| 8/26/2021 | Listed for sale | $899,900+26.9%$172/sqft |
Source: NTREIS #14646569 Report a problem | ||
| 6/19/2015 | Sold | -- |
Source: Agent Provided Report a problem | ||
| 5/6/2015 | Price change | $709,000-3.5%$135/sqft |
Source: Coldwell Banker Residential Brokerage - Southlake #13125365 Report a problem | ||
| 4/17/2015 | Listed for sale | $734,900+8.1%$140/sqft |
Source: Coldwell Banker Residential Brokerage - Southlake #13125365 Report a problem | ||
| 7/8/2012 | Listing removed | $679,990$130/sqft |
Source: Coldwell Banker Apex, Realtors #11642744 Report a problem | ||
| 9/17/2011 | Listed for sale | $679,990$130/sqft |
Source: Coldwell Banker APEX #11642744 Report a problem | ||
Public tax history
| Year | Property taxes | Tax assessment |
|---|---|---|
| 2025 | $13,334 -20.5% | $870,200 -16.3% |
| 2024 | $16,763 -21.8% | $1,039,480 -7.8% |
| 2023 | $21,429 +13.6% | $1,127,433 +31.9% |
| 2022 | $18,861 +11.6% | $855,000 +6.9% |
| 2021 | $16,894 -10.3% | $800,001 -3.1% |
| 2020 | $18,828 +3.6% | $825,500 -8.5% |
| 2019 | $18,165 +0.7% | $902,515 +25.9% |
| 2018 | $18,045 +2.3% | $716,700 +3.9% |
| 2017 | $17,636 +2.1% | $690,000 |
| 2016 | $17,280 -12.1% | $690,000 -9.3% |
| 2015 | $19,663 | $761,000 |
| 2014 | $19,663 | $761,000 +16.2% |
| 2013 | -- | $654,900 +29% |
| 2012 | -- | $507,600 +680.9% |
| 2011 | -- | $65,000 |
| 2010 | -- | $65,000 |
| 2009 | -- | $65,000 +23.5% |
| 2008 | -- | $52,650 |
Find assessor info on the county website
Neighborhood: Hidden Lakes
Nearby homes
- $1,169,6004 bd3 ba4k sqft1404 Blue Ridge Rd, Keller, TX 76248Off Market
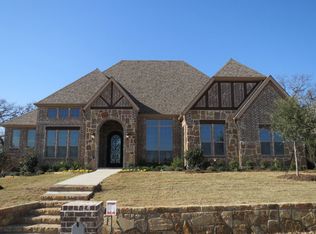
- $548,1003 bd1 ba1.9k sqft7617 Shady Grove Rd, Keller, TX 76248Off Market
- $1,185,2004 bd5 ba4k sqft2001 Marble Pass Dr, Keller, TX 76248Off Market
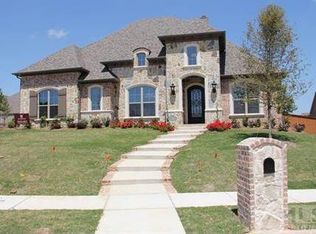
- $1,469,2003 bd1 ba4.4k sqft7621 Shady Grove Rd, Keller, TX 76248Off Market
- $889,7004 bd3 ba3.8k sqft2000 Saddleback Pass Rd, Keller, TX 76248Off Market
- $1,045,4004 bd3 ba3.8k sqft1400 Blue Ridge Rd, Keller, TX 76248Off Market
- $1-- bd-- ba-- sqft1416 Blue Ridge Rd, Keller, TX 76248Off Market
- $1,217,0005 bd4 ba4.3k sqft2005 Marble Pass Dr, Keller, TX 76248Off Market
Nearby schools
GreatSchools rating
- 9/10Liberty Elementary SchoolGrades: PK-4Distance: 1.4 mi
- 8/10Keller Middle SchoolGrades: 7-8Distance: 2.7 mi
- 8/10Keller High SchoolGrades: 9-12Distance: 2.6 mi
Schools provided by the listing agent
- Elementary: Liberty
- Middle: Keller
- High: Keller
- District: Keller ISD
Source: NTREIS. This data may not be complete. We recommend contacting the local school district to confirm school assignments for this home.
Get a cash offer in 3 minutes
Find out how much your home could sell for in as little as 3 minutes with a no-obligation cash offer.
Estimated market value
$1,180,500
Get a cash offer in 3 minutes
Find out how much your home could sell for in as little as 3 minutes with a no-obligation cash offer.
Estimated market value
$1,180,500
- Texas
- Tarrant County
- Keller
- 76248
- Hidden Lakes
- 1408 Blue Ridge Rd
