Welcome to 1408 Burningtree Road, ideally situated in one of Charleston's most sought-after neighborhoods, Country Club II. This beautiful two-story brick home sits on a private, 0.52-acre interior lot with mature landscaping. Step through the front door into a foyer graced with elegant solid oak flooring that flows throughout the main living areas. The formal dining room offers ample space for entertaining family and guests, filled with natural light from a large bay window. Just off the dining room, the chef's kitchen impresses with a huge island, Viking gas range, Viking refrigerator, generous cabinetry, and a sunny eat-in area for casual dining. The family room, adjacent to the kitchen, centers around a striking Charleston Brick gas fireplace, a perfect gathering space for everyday living and entertaining. Beyond it, a sunken sunroom opens into the formal living room, where a second gas fireplace and another oversized bay window create a warm, inviting atmosphere. Off the formal living room, the spacious primary suite features multiple closets and a spa-like en suite bath with dual sinks, a large walk-in shower, and a jetted tub. Rounding out the first floor are a powder room and a large laundry room. Upstairs, you'll find a guest bedroom with its own en suite bath, two additional generously sized bedrooms, a full guest bath, and a bonus space ideal for a home office, playroom, or gym. Outside, the home offers a one-and-a-half car garage with a workshop. Country Club II offers an unbeatable location located just minutes from downtown Charleston, hospitals, Porter Gaud School, grocery stores, and trendy shopping, with Folly Beach only a 15-minute drive away.
Active
Price cut: $150K (9/14)
$2,350,000
1408 Burningtree Rd, Charleston, SC 29412
4beds
3,677sqft
Single Family Residence
Built in 1959
0.52 Acres Lot
$2,226,900 Zestimate®
$639/sqft
$-- HOA
What's special
- 40 days
- 1,160
- 26
Zillow last checked:
Listing updated:
Listed by:
William Means Real Estate, LLC
Source: CTMLS,MLS#: 26023157
Facts & features
Interior
Bedrooms & bathrooms
- Bedrooms: 4
- Bathrooms: 4
- Full bathrooms: 3
- 1/2 bathrooms: 1
Rooms
- Room types: Family Room, Office, Dining Room, Sun Room, Eat-In-Kitchen, Family, Formal Living, Foyer, Laundry, Pantry, Separate Dining, Sun
Heating
- Natural Gas
Cooling
- Central Air
Appliances
- Laundry: Electric Dryer Hookup, Washer Hookup, Laundry Room
Features
- Ceiling - Smooth, Garden Tub/Shower, Kitchen Island, Eat-in Kitchen, Formal Living, Entrance Foyer, Pantry
- Flooring: Ceramic Tile, Wood
- Windows: Skylight(s), Window Treatments
- Number of fireplaces: 2
- Fireplace features: Family Room, Gas Log, Living Room, Two
Interior area
- Total structure area: 3,677
- Total interior livable area: 3,677 sqft
Property
Parking
- Total spaces: 1.5
- Parking features: Garage, Garage Door Opener
- Garage spaces: 1.5
Features
- Levels: Two
- Stories: 2
- Exterior features: Rain Gutters
Lot
- Size: 0.52 Acres
- Features: Interior Lot, Level
Details
- Additional structures: Shed(s), Workshop
- Parcel number: 4240600044
- Special conditions: Flood Insurance
Construction
Type & style
- Home type: SingleFamily
- Architectural style: Traditional
- Property subtype: Single Family Residence
Materials
- Brick, Wood Siding
- Foundation: Crawl Space
- Roof: Architectural,Copper
Condition
- New construction: No
- Year built: 1959
Utilities & green energy
- Sewer: Public Sewer
- Water: Public
- Utilities for property: Charleston Water Service, Dominion Energy
Community & HOA
Community
- Features: Trash
- Subdivision: Country Club II
Location
- Region: Charleston
Financial & listing details
- Price per square foot: $639/sqft
- Tax assessed value: $1,495,900
- Annual tax amount: $4,678
- Date on market: 8/14/2026
- Listing terms: Cash,Conventional
Estimated market value
$2,226,900
$2.12M - $2.34M
$7,459/mo
Price history
| Date | Event | Price |
|---|---|---|
| 9/14/2026 | Price change | $2,350,000-6%$639/sqft |
Source:  CTMLS #26023157 Report a problem CTMLS #26023157 Report a problem | ||
| 8/18/2026 | Listed for sale | $2,500,000+296.8%$680/sqft |
Source: CTMLS #26023157 Report a problem | ||
| 3/16/2015 | Sold | $630,000-7.4%$171/sqft |
Source: Public Record Report a problem | ||
| 1/20/2015 | Listed for sale | $680,000-3.4%$185/sqft |
Source: Berkshire Hathaway HomeServices | Carolina Sun Real Estate Report a problem | ||
| 9/19/2014 | Listing removed | $704,000$191/sqft |
Source: The AgentOwned Realty Company #1027117 Report a problem | ||
| 5/1/2014 | Listed for sale | $704,000+2%$191/sqft |
Source: The AgentOwned Realty Company #1027117 Report a problem | ||
| 1/29/2014 | Listing removed | $690,000$188/sqft |
Source: The AgentOwned Realty Company #1027117 Report a problem | ||
| 1/24/2014 | Listed for sale | $690,000-1.3%$188/sqft |
Source: The AgentOwned Realty Company #1027117 Report a problem | ||
| 10/31/2013 | Listing removed | $699,000$190/sqft |
Source: The AgentOwned Realty Company #1027117 Report a problem | ||
| 9/12/2013 | Listed for sale | $699,000$190/sqft |
Source: The AgentOwned Realty Company #1027117 Report a problem | ||
| 5/16/2012 | Listing removed | $699,000$190/sqft |
Source: The AgentOwned Realty Company #1027117 Report a problem | ||
| 2/11/2012 | Listed for sale | $699,000-6.7%$190/sqft |
Source: AgentOwnedRealty Co. #1027117 Report a problem | ||
| 12/16/2011 | Listing removed | $749,000$204/sqft |
Source: The AgentOwned Realty Company #1027117 Report a problem | ||
| 9/15/2011 | Price change | $749,000-6.3%$204/sqft |
Source: The AgentOwned Realty Company #1027117 Report a problem | ||
| 8/5/2011 | Price change | $799,000-5.9%$217/sqft |
Source: The AgentOwned Realty Company #1027117 Report a problem | ||
| 6/18/2011 | Price change | $849,000-3%$231/sqft |
Source: The AgentOwned Realty Company #1027117 Report a problem | ||
| 4/7/2011 | Price change | $875,000-2.7%$238/sqft |
Source: The AgentOwned Realty Company #1027117 Report a problem | ||
| 1/31/2011 | Price change | $899,000-2.8%$244/sqft |
Source: The AgentOwned Realty Company #1027117 Report a problem | ||
| 12/20/2010 | Price change | $925,000-15.5%$252/sqft |
Source: The AgentOwned Realty Company #1027117 Report a problem | ||
| 10/18/2010 | Listed for sale | $1,095,000+569.7%$298/sqft |
Source: The AgentOwned Realty Company #1027117 Report a problem | ||
| 3/19/2009 | Sold | $163,500-81.8%$44/sqft |
Source: Public Record Report a problem | ||
| 7/11/2006 | Sold | $900,000$245/sqft |
Source: Public Record Report a problem | ||
Public tax history
| Year | Property taxes | Tax assessment |
|---|---|---|
| 2025 | $4,678 +9.7% | $38,360 +15% |
| 2024 | $4,265 +3.9% | $33,350 |
| 2023 | $4,107 +2.5% | $33,350 |
| 2022 | $4,006 -4.8% | $33,350 |
| 2021 | $4,206 -3.6% | $33,350 |
| 2020 | $4,364 | $33,350 +15% |
| 2019 | $4,364 | $29,000 |
| 2017 | $4,364 +16.8% | $29,000 |
| 2016 | $3,736 +4.5% | $29,000 -2% |
| 2015 | $3,576 -5.2% | $29,600 |
| 2014 | $3,774 | -- |
| 2011 | $3,774 -60.7% | -- |
| 2010 | $9,607 +133.9% | $40,320 +26.6% |
| 2009 | $4,108 -53.5% | $31,840 -16.7% |
| 2008 | $8,830 +133.3% | $38,220 +66.8% |
| 2006 | $3,785 -0.8% | $22,920 |
| 2005 | $3,816 +70.4% | $22,920 +81.9% |
| 2004 | $2,239 +0.8% | $12,600 |
| 2003 | $2,221 +2.7% | $12,600 |
| 2002 | $2,163 +32.3% | $12,600 +34.6% |
| 2000 | $1,635 | $9,360 |
Find assessor info on the county website
Monthly payment
Est. payment
Payment breakdown
Explore the cost of this home by adjusting the details. Changes won't be saved.Climate risks
Neighborhood: 29412
Nearby schools
Schools provided by the listing agent
- Elementary: Harbor View
- Middle: Camp Road
- High: James Island Charter
Source: CTMLS. This data may not be complete. We recommend contacting the local school district to confirm school assignments for this home.
- $1,347,5003 bd2 ba2.7k sqft1412 Burningtree Rd, Charleston, SC 29412Off Market
- $1,841,0004 bd4 ba3.5k sqft1402 Burningtree Rd, Charleston, SC 29412Off Market
- $1,754,1003 bd2 ba3.5k sqft421 Greenbriar Ln, Charleston, SC 29412Off Market
- $3,018,7005 bd4 ba4.1k sqft413 Greenbriar Ln, Charleston, SC 29412Off Market
Similar homes
- $2,395,0003 bd2 ba2.6k sqft1670 Hunley Ave, Charleston, SC 29412For Sale

 MLS ID #26022507, Jay Costa. CTMLS
 - $2,250,0005 bd6 ba4.2k sqft660 Ayers Dr, Charleston, SC 29412For Sale
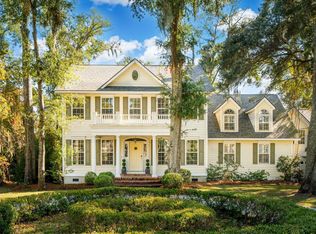 MLS ID #26017195, Wells Grimball. CTMLS
 - $1,599,0004 bd3 ba2.3k sqft1259 Harbor View Ln, Charleston, SC 29412For Sale
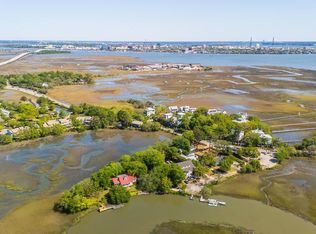 MLS ID #26024346, Taylor Hamden. CTMLS
 - $2,000,0005 bd4 ba3.9k sqft1853 Headquarters Plantation Dr, Johns Island, SC 29455For Sale
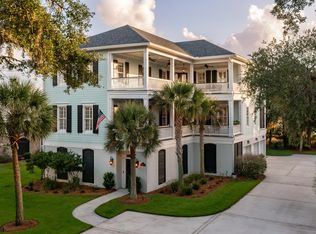 MLS ID #26022238, Louisa Neely. CTMLS
 - $1,999,0005 bd4 ba4k sqft1563 Headquarters Plantation Dr, Johns Island, SC 29455For SaleMLS ID #26021167, Lori Nolan. CTMLS
- $1,250,0005 bd3 ba3.4k sqft975 Harbortowne Rd, Charleston, SC 29412For SaleMLS ID #26022214, Laura Nettles. CTMLS
- $2,195,0003 bd4 ba2.4k sqft18 Water St, Charleston, SC 29401For SaleMLS ID #26023446, Leslie Turner. CTMLS
- $1,199,0004 bd3 ba2.5k sqft922 Preston Rd, Charleston, SC 29412For SaleMLS ID #25031176, Jonathan Vroon. CTMLS
- $3,230,0004 bd4 ba4.1k sqft1896 Bowens Island Rd, Charleston, SC 29412For SaleMLS ID #26022824, Lynn Barber. CTMLS
- $1,500,0005 bd5 ba3.5k sqft4 Oakdale Pl, Charleston, SC 29407For SaleMLS ID #26025724, Shawn Bergen. CTMLS
- $1,250,0004 bd2 ba2.1k sqft1463 Harborsun Dr, Charleston, SC 29412For SaleMLS ID #26020598, Heather Harwell. CTMLS
- $2,295,0004 bd5 ba3.1k sqft780 Post Oak Dr, Mount Pleasant, SC 29464For SaleMLS ID #25031273, Brantlee De Brux. CTMLS
- $2,350,0005 bd4 ba4k sqft3512 Henrietta Hartford Rd, Mount Pleasant, SC 29466For SaleMLS ID #26018331, Amber Dollarhite. CTMLS
- $2,200,0005 bd4 ba3.8k sqft1339 Brickmill W, Mount Pleasant, SC 29466For SaleMLS ID #26024794, Amy Templeton. CTMLS
- $2,495,0006 bd6 ba4k sqft717 Bounty Square Dr, Charleston, SC 29492For SaleMLS ID #26017465, Leigh Connolly. CTMLS
- $1,995,0004 bd4 ba3k sqft711 Gate Post Dr, Mount Pleasant, SC 29464For SaleMLS ID #26024881, Trey Mathisen. CTMLS
- $2,199,9994 bd4 ba3.2k sqft260 Doral Open, Johns Island, SC 29455For SaleMLS ID #26000753, Lawrence Rucinski. CTMLS
- $2,200,0003 bd4 ba2.4k sqft114 Live Oak Dr, Mount Pleasant, SC 29464For SaleMLS ID #26018230, Etta Connolly. CTMLS
- $2,499,9994 bd4 ba3k sqft37 Seagrass Ln, Isle Of Palms, SC 29451For SaleMLS ID #26018086, Kristen Samartzis. CTMLS
- $1,350,0004 bd3 ba2.4k sqft18 Stocker Dr, Charleston, SC 29407For SaleMLS ID #26017914, Beau Mueller. CTMLS
