City living with neighborhood charm! Welcome to 1408 Decatur Street, a 3-bedroom, 2 and a half bath home in Richmond’s Manchester area. Start your morning on the inviting front porch, enjoy the privacy of your own rear yard, and leave the car at home when you’re ready to explore nearby restaurants, shops and neighborhood favorites. Inside, a comfortable and functional layout offers plenty of room to settle in and make the space your own. With downtown Richmond and major routes just minutes away, this home offers a great combination of convenience, outdoor space and an increasingly walkable city location.
Coming soon 10/23
$249,900
1408 Decatur St, Richmond, VA 23224
3beds
1,528sqft
Single Family Residence
Built in 1918
2,722 Square Feet Lot
$-- Zestimate®
$164/sqft
$-- HOA
What's special
- 27 days
- 428
- 32
Zillow last checked:
Listing updated:
Listed by:
Emily Purdum 804-464-7318,
Providence Hill Real Estate 804-512-4999
Source: CVRMLS,MLS#: 2625026 Originating MLS: Central Virginia Regional MLS
Originating MLS: Central Virginia Regional MLSFacts & features
Interior
Bedrooms & bathrooms
- Bedrooms: 3
- Bathrooms: 3
- Full bathrooms: 2
- 1/2 bathrooms: 1
Bedroom 2
- Level: Second
- Dimensions: 0 x 0
Bedroom 3
- Level: Second
- Dimensions: 0 x 0
Bedroom 4
- Level: Second
- Dimensions: 0 x 0
Family room
- Level: First
- Dimensions: 0 x 0
Other
- Description: Tub & Shower
- Level: Second
Half bath
- Level: First
Kitchen
- Level: First
- Dimensions: 0 x 0
Heating
- Electric
Cooling
- Central Air, Electric
Appliances
- Included: Dryer, Electric Cooking, Electric Water Heater, Oven, Washer
Features
- High Ceilings
- Flooring: Wood
- Basement: Partial
- Attic: Access Only
Interior area
- Total interior livable area: 1,528 sqft
- Finished area above ground: 1,528
- Finished area below ground: 0
Property
Features
- Levels: Two
- Stories: 2
- Patio & porch: Front Porch
- Pool features: None
- Fencing: Back Yard,Fenced
Lot
- Size: 2,722 Square Feet
Details
- Parcel number: S0000150003
- Zoning description: R-7
Construction
Type & style
- Home type: SingleFamily
- Architectural style: Contemporary,Two Story
- Property subtype: Single Family Residence
Materials
- Other, Wood Siding
- Roof: Composition,Shingle
Condition
- Resale
- New construction: No
- Year built: 1918
Utilities & green energy
- Sewer: Public Sewer
- Water: Public
Community & HOA
Community
- Subdivision: Blackwell
Location
- Region: Richmond
Financial & listing details
- Price per square foot: $164/sqft
- Tax assessed value: $236,000
- Annual tax amount: $2,544
- Date on market: 9/13/2026
- Ownership: Partnership
- Ownership type: Partnership
Estimated market value
Not available
Estimated sales range
Not available
$1,957/mo
Price history
| Date | Event | Price |
|---|---|---|
| 11/11/2010 | Listing removed | $129,900$85/sqft |
Source: Coldwell Banker Vaughan and Company, Inc., Realtors #1009819 Report a problem | ||
| 9/5/2010 | Price change | $129,900-7%$85/sqft |
Source: Coldwell Banker Vaughan and Company, Inc., Realtors #1009819 Report a problem | ||
| 8/7/2010 | Price change | $139,750-6.5%$91/sqft |
Source: Coldwell Banker Vaughan and Company, Inc., Realtors #1009819 Report a problem | ||
| 5/24/2010 | Price change | $149,500-2.9%$98/sqft |
Source: Coldwell Banker Vaughan and Company, Inc. #1009819 Report a problem | ||
| 4/29/2010 | Price change | $154,000-3.1%$101/sqft |
Source: Coldwell Banker Vaughan and Company, Inc., Realtors #1009819 Report a problem | ||
| 4/17/2010 | Price change | $159,000-1.8%$104/sqft |
Source: Coldwell Banker Vaughan and Company, Inc., Realtors #1009819 Report a problem | ||
| 4/11/2010 | Price change | $161,900-4.1%$106/sqft |
Source: Coldwell Banker Vaughan and Company, Inc., Realtors #1009819 Report a problem | ||
| 3/27/2010 | Listed for sale | $168,900+351.6%$111/sqft |
Source: Coldwell Banker Vaughan and Company, Inc. #1009819 Report a problem | ||
| 3/12/2009 | Listing removed | $37,400$24/sqft |
Source: Coldwell Banker** #2904324 Report a problem | ||
| 2/24/2009 | Listed for sale | $37,400-22.5%$24/sqft |
Source: Coldwell Banker** #2904324 Report a problem | ||
| 1/23/2009 | Sold | $48,233-48.7%$32/sqft |
Source: Public Record Report a problem | ||
| 4/2/2007 | Sold | $94,000$62/sqft |
Source: Public Record Report a problem | ||
Public tax history
| Year | Property taxes | Tax assessment |
|---|---|---|
| 2025 | $2,544 | $212,000 |
| 2024 | $2,544 +1.4% | $212,000 +1.4% |
| 2023 | $2,508 | $209,000 |
| 2022 | $2,508 +45.1% | $209,000 +45.1% |
| 2021 | $1,728 +4.3% | $144,000 +4.3% |
| 2020 | $1,656 +9.5% | $138,000 +9.5% |
| 2019 | $1,512 +3.3% | $126,000 +3.3% |
| 2018 | $1,464 +16.2% | $122,000 +8% |
| 2017 | $1,260 | $113,000 +7.6% |
| 2016 | $1,260 | $105,000 |
| 2015 | $1,260 | $105,000 |
| 2014 | $1,260 | $105,000 |
| 2013 | -- | $105,000 -13.2% |
| 2012 | -- | $121,000 -13.6% |
| 2011 | -- | $140,000 +129.5% |
| 2010 | -- | $61,000 +0.3% |
| 2009 | -- | $60,800 |
| 2008 | -- | $60,800 +2.2% |
| 2007 | -- | $59,500 +9% |
| 2006 | -- | $54,600 +17.7% |
| 2005 | -- | $46,400 +36.1% |
| 2003 | -- | $34,100 +0.9% |
| 2002 | -- | $33,800 +4% |
| 2001 | $465 | $32,500 |
Find assessor info on the county website
Monthly payment
Est. payment
Payment breakdown
Explore the cost of this home by adjusting the details. Changes won't be saved.Climate risks
Neighborhood: Blackwell
Nearby schools
Schools provided by the listing agent
- Elementary: Blackwell
- Middle: Dogwood
- High: Armstrong
Source: CVRMLS. This data may not be complete. We recommend contacting the local school district to confirm school assignments for this home.

Similar homes
- $300,0003 bd2 ba1.1k sqft209 E 15th St, Richmond, VA 23224For Sale
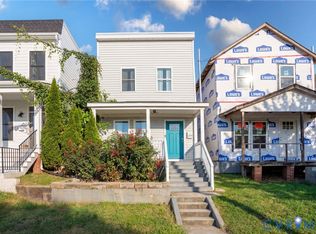 MLS ID #2625656, Dena Spruill, River Fox Realty. CVRMLS
 - $215,9994 bd1 ba1.7k sqft1313 Enfield Ave, Richmond, VA 23224For Sale
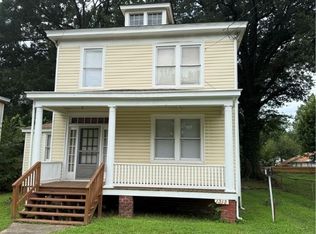 MLS ID #2622196, Tina McCabe, EXP Realty LLC. CVRMLS
 - $249,9003 bd3 ba1.3k sqft3008 Krouse St, Richmond, VA 23234For Sale
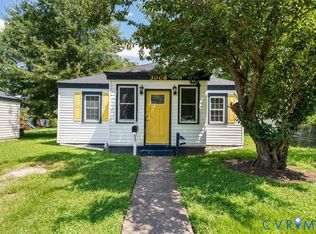 MLS ID #2624503, Laneisha Winston, United Real Estate Richmond. CVRMLS
 - $285,0003 bd2 ba1k sqft2211 Apollo Rd, Richmond, VA 23223For Sale
 MLS ID #2627652, Jasmine Douglas, Next Level Real Estate Group LLC. CVRMLS
 - $237,9994 bd2 ba1.1k sqft2715 Berry Rd, Richmond, VA 23234For Sale
 MLS ID #VARC2000964, Tony Hareras, Samson Properties. Bright MLS
 - $235,0002 bd1 ba1.8k sqft5820 Hermitage Rd, Henrico, VA 23228For SaleMLS ID #VAHN2001262, Joe Bare, Mid Atlantic Real Estate Professionals, LLC.. Bright MLS
