This beautiful property has 4000 square feet of cozy, flexible and functional space. The main level features formal living and dining spaces and an open kitchen/breakfast room/family room layout. This is the heart of the home and it is adorned with hardwood floors, beautiful moldings, generous built-ins, a wood burning fireplace and wall of windows that look out onto the fabulous screened porch. The kitchen includes built-in subzero refrigerator and freezer, a double oven, a large island and pot filler over the gas cooktop. Off of the kitchen you'll find a large pantry, separate laundry/utility room and two additional rooms that could serve a million different purposes -- office, den, craft room, playroom, the list goes on. Upstairs you'll find the primary bedroom suite that features a massive bathroom and two walk-in closets. There is an additional flex space off of the bathroom that could be another closet, an exercise room, nursery, etc. The second floor features two additional bedrooms with a hall bathroom. Head to the third floor for the fourth bedroom and another bonus space, plus lots of great storage. There are plantation shutters throughout the home and a separate friends entrance provides easy access to the mudroom. The backyard is fully fenced, includes a large shed, brick paver patio and irrigation system. We absolutely adore this charming cul-de-sac and the desirable location is convenient to so much. Come see for yourself what this beautiful property has to offer!
Sold for $1,399,000
$1,399,000
1408 Dogwood Ln, Raleigh, NC 27607
4beds
4,064sqft
Single Family Residence
Built in 1987
0.25 Acres Lot
$1,417,500 Zestimate®
$344/sqft
$4,874 Estimated rent
Home value
$1,417,500
$1.33M - $1.52M
$4,874/mo
Zestimate® history
Owner options
List your home for rent
$4,874/mo
Rent Zestimate®
Find your next renter with Zillow Rental Manager. Plus, with online applications, you can quickly screen prospective tenants – for free.
$4,874/mo
Rent Zestimate®
Refinance and save
$8,385/mo
Est. payment
Refinancing to a lower rate could help reduce your monthly payments and save thousands over the life of the loan.
$8,385/mo
Est. payment
Explore your selling options
Work with a Zillow partner agent
Leverage their expertise and Zillow's premium Showcase listings to get your home seen by more buyers.
Get startedList with your own agent
Get your home in front of millions of buyers by listing it on Zillow.
Learn how to do itSell it yourself
Take full control of how buyers see your home on Zillow by listing For Sale by Owner (FSBO).
List your homeWhat's special
Wood burning fireplaceBrick paver patioFlex spaceHardwood floorsLarge islandFabulous screened porchWall of windows
Zillow last checked:
Listing updated:
Listed by:
Amy McLeod Clark 919-624-3772,
Berkshire Hathaway HomeService,
Jenny McLeod 919-624-3770,
Berkshire Hathaway HomeService
Bought with:
Chris Drummond, 295735
Berkshire Hathaway HomeService
Source: Doorify MLS,MLS#: 10066133
Facts & features
Interior
Bedrooms & bathrooms
- Bedrooms: 4
- Bathrooms: 4
- Full bathrooms: 3
- 1/2 bathrooms: 1
Primary bedroom
- Level: Second
- Area: 228.8 Square Feet
- Dimensions: 16 x 14.3
Bedroom 2
- Level: Second
- Area: 188.76 Square Feet
- Dimensions: 14.3 x 13.2
Bedroom 3
- Level: Second
- Area: 188.76 Square Feet
- Dimensions: 14.3 x 13.2
Bedroom 4
- Level: Third
- Area: 213.07 Square Feet
- Dimensions: 14.9 x 14.3
Bonus room
- Level: Third
- Area: 196.68 Square Feet
- Dimensions: 14.9 x 13.2
Breakfast room
- Level: Main
- Area: 150.36 Square Feet
- Dimensions: 17.9 x 8.4
Den
- Level: Main
- Area: 129.92 Square Feet
- Dimensions: 11.6 x 11.2
Dining room
- Level: Main
- Area: 190.08 Square Feet
- Dimensions: 14.4 x 13.2
Other
- Level: Main
- Area: 93.48 Square Feet
- Dimensions: 12.3 x 7.6
Family room
- Level: Main
- Area: 286.4 Square Feet
- Dimensions: 17.9 x 16
Kitchen
- Level: Main
- Area: 221.52 Square Feet
- Dimensions: 15.6 x 14.2
Laundry
- Level: Main
- Area: 92 Square Feet
- Dimensions: 10 x 9.2
Living room
- Level: Main
- Area: 175.89 Square Feet
- Dimensions: 14.3 x 12.3
Mud room
- Level: Main
- Area: 77.52 Square Feet
- Dimensions: 13.6 x 5.7
Office
- Level: Main
- Area: 137.5 Square Feet
- Dimensions: 12.5 x 11
Other
- Description: Flex Space off of Primary Suite
- Level: Second
- Area: 212 Square Feet
- Dimensions: 20 x 10.6
Heating
- Central, Forced Air, Heat Pump, Natural Gas
Cooling
- Central Air, Ceiling Fan(s), Electric, Heat Pump, Multi Units
Appliances
- Included: Built-In Freezer, Built-In Refrigerator, Dryer, Disposal, Double Oven, Dishwasher, Gas Cooktop, Microwave, Washer, Water Heater, Wall Oven
- Laundry: Laundry Room, Main Level, Sink
Features
- Built-in Features, Bookcases, Ceiling Fan(s), Crown Molding, Double Vanity, Entrance Foyer, Eat-in Kitchen, Granite Counters, His and Hers Closets, Kitchen Island, Pantry, Storage, Walk-In Closet(s), Whirlpool Tub, Bathtub/Shower Combination, Walk-In Shower, Smooth Ceilings
- Flooring: Carpet, Hardwood, Tile
- Doors: French Doors
- Windows: Plantation Shutters, Shutters, Window Coverings
- Number of fireplaces: 1
- Fireplace features: Family Room, Wood Burning
- Common walls with other units/homes: No Common Walls
Interior area
- Total structure area: 4,064
- Total interior livable area: 4,064 sqft
- Finished area above ground: 4,064
- Finished area below ground: 0
Property
Parking
- Total spaces: 3
- Parking features: Driveway
- Has uncovered spaces: Yes
Features
- Levels: Three Or More
- Stories: 3
- Patio & porch: Front Porch, Porch, Rear Porch, Screened, Side Porch
- Exterior features: Rain Gutters, Storage, Fenced Yard
- Fencing: Back Yard,Full
- Has view: Yes
- View description: Neighborhood
Lot
- Size: 0.25 Acres
- Dimensions: 138 x 78 x 119 x 95
- Features: Back Yard, Cul-De-Sac, Landscaped
Details
- Additional structures: Shed(s)
- Parcel number: 0794484577
- Special conditions: Standard
- Other equipment: Irrigation Equipment
Construction
Type & style
- Home type: SingleFamily
- Architectural style: Traditional
- Property subtype: Single Family Residence
Materials
- Fiber Cement, Masonite
- Foundation: Pillar/Post/Pier
- Roof: Architectural Shingle
Condition
- New construction: No
- Year built: 1987
Utilities & green energy
- Sewer: Community Sewer
- Water: Public
- Utilities for property: Cable Available, Electricity Connected, Natural Gas Connected, Phone Available, Sewer Connected, Water Connected
Community & HOA
Community
- Subdivision: Churchill Woods
HOA
- Has HOA: No
Location
- Region: Raleigh
Financial & listing details
- Price per square foot: $344/sqft
- Tax assessed value: $1,329,913
- Annual tax amount: $11,570
- Date on market: 1/9/2025
- Listing agreement: Exclusive Right To Sell
- Listing terms: Cash,Conventional
- Road surface type: Paved
Price history
| Date | Event | Price |
|---|---|---|
| 2/11/2025 | Sold | $1,399,000$344/sqft |
Source:  Doorify MLS #10066133 Report a problem Doorify MLS #10066133 Report a problem | ||
| 1/12/2025 | Pending sale | $1,399,000$344/sqft |
Source: Doorify MLS #10066133 Report a problem | ||
| 1/9/2025 | Listed for sale | $1,399,000+107.3%$344/sqft |
Source: Doorify MLS #10066133 Report a problem | ||
| 8/24/2009 | Sold | $675,000-10%$166/sqft |
Source: Public Record Report a problem | ||
| 5/11/2009 | Listing removed | $750,000$185/sqft |
Source: Prudential Real Estate #1653668 Report a problem | ||
| 3/21/2009 | Listed for sale | $750,000$185/sqft |
Source: Prudential Real Estate #1653668 Report a problem | ||
Public tax history
| Year | Property taxes | Tax assessment |
|---|---|---|
| 2025 | $11,618 +0.4% | $1,329,913 |
| 2024 | $11,570 +18.9% | $1,329,913 +49.3% |
| 2023 | $9,728 +7.6% | $890,629 |
| 2022 | $9,038 +97.7% | $890,629 |
| 2021 | $4,572 +48.9% | $890,629 |
| 2020 | $3,070 -52.2% | $890,629 +24% |
| 2019 | $6,426 +42.6% | $718,457 |
| 2018 | $4,506 +103.1% | $718,457 |
| 2017 | $2,219 -63.1% | $718,457 |
| 2016 | $6,005 -18.3% | $718,457 -5% |
| 2015 | $7,349 -1.3% | $756,045 |
| 2014 | $7,443 | $756,045 |
| 2013 | -- | $756,045 |
| 2012 | -- | $756,045 |
| 2011 | -- | $756,045 |
| 2010 | -- | $756,045 |
| 2009 | -- | $756,045 |
| 2008 | -- | -- |
| 2007 | -- | -- |
| 2006 | -- | -- |
| 2005 | -- | -- |
| 2004 | -- | -- |
| 2003 | -- | -- |
| 2002 | -- | -- |
| 2001 | -- | -- |
Find assessor info on the county website
Neighborhood: Glenwood
Nearby homes
- $1,393,000-- bd3 ba3.4k sqft1412 Dogwood Ln, Raleigh, NC 27607Off Market
- $1,591,2005 bd3 ba4.5k sqft1404 Dogwood Ln, Raleigh, NC 27607Off Market
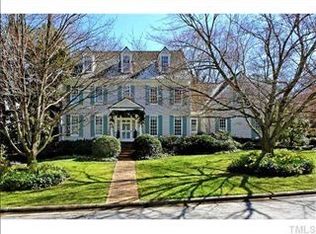
- $1,273,9003 bd3 ba2.4k sqft3308 Churchill Rd, Raleigh, NC 27607Off Market
- $1,366,8004 bd4 ba3.2k sqft3312 Churchill Rd, Raleigh, NC 27607Off Market
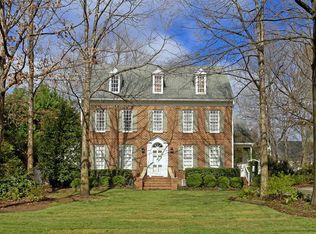
- $1,508,400-- bd2 ba4.3k sqft3304 Churchill Rd, Raleigh, NC 27607Off Market
- $1,534,3004 bd4 ba3.6k sqft1416 Dogwood Ln, Raleigh, NC 27607Off Market
- $1,500,0004 bd5 ba4.5k sqft1421 Dogwood Ln, Raleigh, NC 27607Sold
- $1,363,100-- bd3 ba4.2k sqft1417 Dogwood Ln, Raleigh, NC 27607Off Market
Nearby schools
GreatSchools rating
- 8/10Lacy ElementaryGrades: PK-5Distance: 0.6 mi
- 7/10Martin MiddleGrades: 6-8Distance: 0.5 mi
- 7/10Needham Broughton HighGrades: 9-12Distance: 1.9 mi
Schools provided by the listing agent
- Elementary: Wake - Lacy Elementary
- Middle: Wake - Martin Middle
- High: Wake - Needham Broughton High
Source: Doorify MLS. This data may not be complete. We recommend contacting the local school district to confirm school assignments for this home.
Get a cash offer in 3 minutes
Find out how much your home could sell for in as little as 3 minutes with a no-obligation cash offer.
Estimated market value
$1,417,500
Get a cash offer in 3 minutes
Find out how much your home could sell for in as little as 3 minutes with a no-obligation cash offer.
Estimated market value
$1,417,500
- North Carolina
- Wake County
- Raleigh
- 27607
- Glenwood
- 1408 Dogwood Ln
