Skip main navigation
Active
  • $749,000

    1408 School House Rd, Mount Pleasant, SC 29464

    3beds
    1,607sqft
    : Get pre-qualified
    Single Family Residence
    Built in 1988
    6,534 Square Feet Lot
    $725,100 Zestimate®
    $466/sqft
    $-- HOA

    What's special

    Beautiful brick fireplaceStylish countertopsCustom built-insGenerously sized guest bedroomsSpacious primary suiteSeparate laundry roomSoaring vaulted ceilings
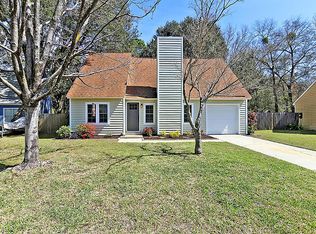
    Location, location, location! Nestled in the heart of South Mount Pleasant in the highly desirable Oakhaven community, this charming 3-bedroom, 2-bath home offers the perfect blend of comfort, style, and convenience.Step inside to soaring vaulted ceilings and a warm, inviting living room featuring custom built-ins and a beautiful brick fireplace. The spacious primary suite offers a walk-in closet and an ensuite bath complete with a relaxing garden tub.The kitchen is beautifully appointed with stainless steel appliances, white cabinetry, and stylish countertops, with a dining area conveniently located just off the kitchen. Additional functional spaces include a separate laundry room and mudroom off the garage.Upstairs, you'll find a separate den or hangout space, along withgenerously sized guest bedrooms and a shared full bath -- ideal for family or guests. The home's curb appeal shines with beautiful new front yard landscaping and a welcoming front yard fire pit area, creating the perfect space to gather and unwind. The fenced backyard offers additional room for entertaining, pets, or play. Additional updates include upgraded lighting throughout and a new HVAC system installed in December 2024. Oakhaven residents enjoy exceptional neighborhood amenities including a swimming pool, tennis courts, basketball courts, playground, and scenic fishing ponds. Hidden golf cart paths provide easy access to the Old Village and surrounding areas, and Sullivan's Island is just 8 minutes away. This is Lowcountry living at its best! Schedule your showing today!
    2 days
    |
    998
    |
    78
    |

    Likely to sell faster than

    Zillow last checked:

    Listing updated:

    Listed by:

    Dunes Properties of Chas Inc

    Source: CTMLS,MLS#: 26015248MLS Logo

    Tour with a local agent

      Facts & features

      Interior

      Bedrooms & bathrooms
      • Bedrooms: 3
      • Bathrooms: 2
      • Full bathrooms: 2
      Rooms
      • Room types: Loft, Loft
      Heating
      • Electric, Heat Pump
      Cooling
      • Central Air
      Appliances
      • Laundry: Electric Dryer Hookup, Washer Hookup
      Features
      • Ceiling - Smooth, High Ceilings, Walk-In Closet(s), Ceiling Fan(s)
      • Flooring: Luxury Vinyl
      • Number of fireplaces: 1
      • Fireplace features: Living Room, One, Wood Burning
      Interior area
      • Total structure area: 1,607
      • Total interior livable area: 1,607 sqft

      Property

      Parking
      • Total spaces: 1
      • Parking features: Garage, Attached
      • Attached garage spaces: 1
      Features
      • Levels: Two
      • Stories: 2
      • Patio & porch: Front Porch
      • Fencing: Wood
      Lot
      • Size: 6,534 Square Feet
      Details
      • Additional structures: Shed(s)
      • Parcel number: 5600900003

      Construction

      Type & style
      • Home type: SingleFamily
      • Architectural style: Cottage,Traditional
      • Property subtype: Single Family Residence
      Materials
      • Wood Siding
      • Foundation: Slab
      • Roof: Architectural
      Condition
      • New construction: No
      • Year built: 1988

      Utilities & green energy

      • Sewer: Public Sewer
      • Water: Public
      • Utilities for property: Dominion Energy, Mt. P. W/S Comm

      Community & HOA

      Community
      • Features: Park, Pool, Tennis Court(s)
      • Subdivision: Oakhaven Plantation
      Location
      • Region: Mount Pleasant

      Financial & listing details

      • Price per square foot: $466/sqft
      • Tax assessed value: $343,800
      • Annual tax amount: $1,231
      • Date on market: 5/27/2026
      • Listing terms: Cash,Conventional
      Get pre-qualifiedBe ready to make an offer.
      Connect with an agentGet info on this home, tour, and more.
      Calculate monthly paymentSee if you can afford this home.

        Estimated market value

        $725,100

        $689,000 - $761,000

        $3,914/mo

        Price history

        DateEventPrice
        5/27/2026Listed for sale$749,000+20.8%$466/sqft
        Source: CTMLS #26015248 Report a problem
        4/8/2024Sold$620,000-1.6%$386/sqft
        Source: CTMLS #24005703 Report a problem
        3/8/2024Contingent$630,000$392/sqft
        Source: CTMLS #24005703 Report a problem
        3/6/2024Listed for sale$630,000+293.8%$392/sqft
        Source: CTMLS #24005703 Report a problem
        2/19/2002Sold$160,000$100/sqft
        Source: Public Record Report a problem

        Public tax history

        YearProperty taxesTax assessment
        2024$1,231 +3.9%$11,210
        2023$1,184 +7%$11,210
        2022$1,107 -8.5%$11,210
        2021$1,210 -3.1%$11,210
        2020$1,248 $11,210 +15%
        2019$1,248 $9,750
        2017$1,248 +15.2%$9,750
        2016$1,083 +4.7%$9,750
        2015$1,035 -4.1%$9,750
        2014$1,079 --
        2011$1,079 +38.8%--
        2010$777 -3.1%$7,370
        2009$802 +8.7%$7,370
        2008$738 -26%$7,370
        2006$996 -2.2%$7,370
        2005$1,018 +29.2%$7,370 +42.8%
        2004$788 +1.5%$5,160
        2003$777 +3.6%$5,160
        2002$750 +32.6%$5,160 +36.1%
        2000$565 $3,790

        Find assessor info on the county website

        Monthly payment

        Est. payment

          Payment breakdown

          Explore the cost of this home by adjusting the details. Changes won't be saved.
          All calculations are estimates and provided by Zillow, Inc. for informational purposes only. Actual amounts may vary.
          HOA fees may include property taxes on listings classified as Co-Ops. Contact the listing agent and/or owner for fee details.
          Mortgage interest rates are dependent on a number of factors, including credit score, down payment, and repayment length. Interest rate data provided by Zillow Group Marketplace, Inc. as of 1/1/1970 from various mortgage lenders with which we have lead or other similar arrangements; the Estimated Payment is an average of those rates.
          See how much you could borrow to make a competitive offer.

          Climate risks

          Neighborhood: 29464

          Getting around

          18 / 100
          Car-Dependent
          28 / 100
          Somewhat Bikeable

          Nearby schools

          GreatSchools rating
          Schools provided by the listing agent
          • Elementary: Mamie Whitesides
          • Middle: Moultrie
          • High: Lucy Beckham

          Source: CTMLS. This data may not be complete. We recommend contacting the local school district to confirm school assignments for this home.

          A local agent can set up tours, give advice and negotiate with sellers.

          A local lender can help you make sure your offer is ready when you are.

          Browse local experts

          Similar homes

          Skip to the end of the carouselSkip to the beginning of the carousel