This property is part of the First Look Initiative program through November 18th, 2026. Single-family residence in the Lakeview Estates subdivision. Built in 2022 by Bloomfield Homes. Approximately 2,496 square feet per assessor. 4 bedrooms, 3 bathrooms, 2-story. Corner lot property is approx 0.16 acres. Kitchen includes a center island, natural gas range and breakfast nook with buffet. Primary suite on the first floor, has dual sinks, and glass door shower. Two additional bedrooms, study and laundry room are also on the first floor. Fourth bedroom, full bath, and game room are on the second floor. Exterior features full brick front with bay window and 8-foot front door. Fenced backyard with covered rear patio.
For sale
$399,900
1408 Stone Ridge Dr, Anna, TX 75409
4beds
2,496sqft
Single Family Residence
Built in 2022
6,926 Square Feet Lot
$392,600 Zestimate®
$160/sqft
$27/mo HOA
What's special
Full brick frontCovered rear patioCorner lot propertyFenced backyardGame roomLaundry roomNatural gas range
- 4 days
- 80
- 3
Likely to sell faster than
Zillow last checked:
Listing updated:
Listed by:
Brian Mattingly 0478451 817-354-7653,
Century 21 Mike Bowman, Inc. 817-354-7653
Source: NTREIS,MLS#: 21415841
Facts & features
Interior
Bedrooms & bathrooms
- Bedrooms: 4
- Bathrooms: 3
- Full bathrooms: 3
Primary bedroom
- Features: Ceiling Fan(s), Dual Sinks, En Suite Bathroom, Garden Tub/Roman Tub, Separate Shower, Walk-In Closet(s)
- Level: First
- Dimensions: 20 x 13
Bedroom
- Features: Ceiling Fan(s)
- Level: Second
- Dimensions: 12 x 10
Bedroom
- Features: Ceiling Fan(s), Walk-In Closet(s)
- Level: First
- Dimensions: 10 x 10
Bedroom
- Features: Ceiling Fan(s), Walk-In Closet(s)
- Level: First
- Dimensions: 10 x 10
Game room
- Features: Ceiling Fan(s)
- Level: Second
- Dimensions: 14 x 11
Kitchen
- Features: Breakfast Bar, Built-in Features, Butler's Pantry, Eat-in Kitchen, Granite Counters, Kitchen Island, Pantry, Stone Counters, Walk-In Pantry
- Level: First
- Dimensions: 14 x 16
Living room
- Features: Ceiling Fan(s)
- Level: First
- Dimensions: 16 x 16
Office
- Features: Ceiling Fan(s)
- Level: First
- Dimensions: 12 x 12
Heating
- Central, Natural Gas
Cooling
- Central Air, Ceiling Fan(s), Electric
Appliances
- Included: Dishwasher, Electric Oven, Gas Cooktop, Disposal, Gas Water Heater, Microwave, Vented Exhaust Fan
Features
- Eat-in Kitchen, Granite Counters, High Speed Internet, Kitchen Island, Pantry, Walk-In Closet(s)
- Flooring: Carpet, Laminate, Tile, Wood
- Has basement: No
- Has fireplace: No
Interior area
- Total interior livable area: 2,496 sqft
Video & virtual tour
Property
Parking
- Total spaces: 2
- Parking features: Door-Single, Garage Faces Front, Garage, Garage Door Opener
- Attached garage spaces: 2
Features
- Levels: Two
- Stories: 2
- Patio & porch: Covered
- Exterior features: Rain Gutters
- Pool features: None
- Fencing: Wood
Lot
- Size: 6,926 Square Feet
- Features: Corner Lot, Landscaped, Sprinkler System
Details
- Parcel number: R1231000B01201
Construction
Type & style
- Home type: SingleFamily
- Architectural style: Traditional,Detached
- Property subtype: Single Family Residence
Materials
- Brick, Rock, Stone
- Foundation: Slab
- Roof: Composition
Condition
- Resale
- Year built: 2022
Utilities & green energy
- Sewer: Public Sewer
- Water: Public
- Utilities for property: Electricity Connected, Natural Gas Available, Sewer Available, Separate Meters, Underground Utilities, Water Available
Community & HOA
Community
- Features: Curbs, Sidewalks
- Security: Smoke Detector(s)
- Subdivision: Lakeview Estates Ph 3
HOA
- Has HOA: Yes
- Services included: All Facilities, Association Management
- HOA fee: $325 annually
- HOA name: Goodwin & Co.
- HOA phone: 214-445-2742
Location
- Region: Anna
Financial & listing details
- Price per square foot: $160/sqft
- Tax assessed value: $459,354
- Annual tax amount: $9,110
- Date on market: 10/19/2026
- Cumulative days on market: 5 days
- Listing terms: Cash
Estimated market value
$392,600
$373,000 - $412,000
$2,345/mo
Price history
| Date | Event | Price |
|---|---|---|
| 10/19/2026 | Listed for sale | $399,900+8%$160/sqft |
Source: NTREIS #21415841 Report a problem | ||
| 9/7/2026 | Listing removed | $370,335$148/sqft |
Source: NTREIS #21369114 Report a problem | ||
| 8/25/2026 | Listed for sale | $370,335-22.8%$148/sqft |
Source: NTREIS #21369114 Report a problem | ||
| 9/20/2024 | Listing removed | $479,900-1.1%$192/sqft |
Source: NTREIS #20719388 Report a problem | ||
| 9/6/2024 | Listed for sale | $485,000-3%$194/sqft |
Source: NTREIS #20719388 Report a problem | ||
| 8/28/2024 | Listing removed | -- |
Source: NTREIS #20666136 Report a problem | ||
| 7/26/2024 | Price change | $499,900-1.8%$200/sqft |
Source: NTREIS #20666136 Report a problem | ||
| 7/12/2024 | Listed for sale | $509,000+0.2%$204/sqft |
Source: NTREIS #20666136 Report a problem | ||
| 11/14/2022 | Sold | -- |
Source: NTREIS #20102947 Report a problem | ||
| 10/12/2022 | Pending sale | $507,872$203/sqft |
Source: NTREIS #20102947 Report a problem | ||
| 9/26/2022 | Price change | $507,872-4.2%$203/sqft |
Source: NTREIS #20102947 Report a problem | ||
| 9/21/2022 | Listed for sale | $529,990$212/sqft |
Source: NTREIS #20102947 Report a problem | ||
| 8/8/2022 | Pending sale | $529,990$212/sqft |
Source: NTREIS #20102947 Report a problem | ||
| 7/21/2022 | Price change | $529,990-3.6%$212/sqft |
Source: NTREIS #20102947 Report a problem | ||
| 7/13/2022 | Price change | $549,990-2%$220/sqft |
Source: NTREIS #20102947 Report a problem | ||
| 7/1/2022 | Listed for sale | $560,969$225/sqft |
Source: NTREIS #20102947 Report a problem | ||
Public tax history
| Year | Property taxes | Tax assessment |
|---|---|---|
| 2026 | -- | $459,354 +0.6% |
| 2025 | $9,110 -3.6% | $456,525 -3.7% |
| 2024 | $9,451 -11.7% | $474,225 -11.5% |
| 2023 | $10,705 +679% | $535,552 +763.8% |
| 2022 | $1,374 +13.9% | $62,000 +17.2% |
| 2021 | $1,206 | $52,920 |
Find assessor info on the county website
Monthly payment
Est. payment
Payment breakdown
Explore the cost of this home by adjusting the details. Changes won't be saved.Climate risks
Neighborhood: 75409
Nearby schools
Schools provided by the listing agent
- Elementary: Sue Evelyn Rattan
- Middle: Anna
- High: Anna
- District: Anna ISD
Source: NTREIS. This data may not be complete. We recommend contacting the local school district to confirm school assignments for this home.
Similar homes
- $379,9995 bd3 ba2.5k sqft2353 Stefani St, Anna, TX 75409For Sale
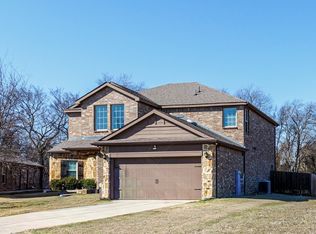 MLS ID #21179107, Vera Vasquez. NTREIS
- $401,9995 bd4 ba2.9k sqft1129 Blue Spring Dr, Anna, TX 75409New Construction
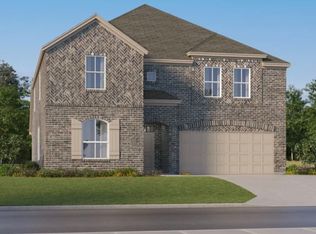 NTREIS
- $430,0005 bd3 ba3.3k sqft725 Lyndhurst Dr, Anna, TX 75409For Sale
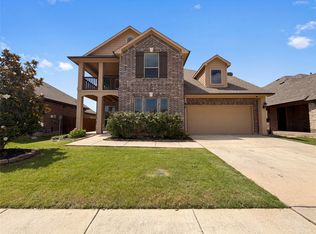 MLS ID #21290843, Amber Broadway. NTREIS
- $290,0003 bd2 ba1.8k sqft817 Post Oak Trl, Anna, TX 75409For Sale
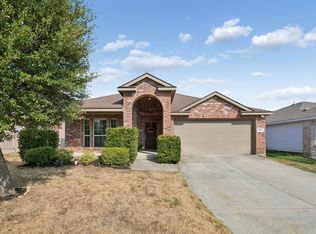 MLS ID #21381922, Lyn Magee. NTREIS
