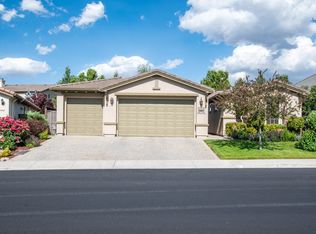
Beautifully maintained 4 bed + Office, 3.5 bath, 3 car single level home in Curti Ranch! Enjoy a fantastic floorplan featuring an open concept kitchen along with a separate living and dining area, offering functionality and flexibility throughout. Dedicated office space gives plenty of room for those who work remotely without sacrificing a bedroom. The backyard is meticulously landscaped and is coupled with a spacious paver patio; accented by a peaceful water feature and towering trees, this is the private sanctuary you've been searching for! Conveniently located near dining, shopping, parks, and walking trails, this one won't last long -- schedule your showing today!
Active
$859,000
14080 Tagor Rd, Reno, NV 89521
4beds
2,545sqft
Single Family Residence
Built in 2006
7,840 Square Feet Lot
$-- Zestimate®
$338/sqft
$67/mo HOA
What's special
Dedicated office spacePeaceful water featureTowering treesSpacious paver patioPrivate sanctuaryOpen concept kitchenFantastic floorplan
- 12 days
- 1,383
- 86
Likely to sell faster than
Zillow last checked:
Listing updated:
Listed by:
Gino Rossi B.146118 775-240-7516,
Ferrari-Lund Real Estate South
Source: NNRMLS,MLS#: 260012005
Facts & features
Interior
Bedrooms & bathrooms
- Bedrooms: 4
- Bathrooms: 4
- Full bathrooms: 3
- 1/2 bathrooms: 1
Heating
- Forced Air, Natural Gas
Cooling
- Central Air
Appliances
- Included: Dishwasher, Disposal, Double Oven, Dryer, Gas Cooktop, Microwave, Refrigerator, Washer
- Laundry: Cabinets, Laundry Room, Shelves, Sink
Features
- Breakfast Bar, Ceiling Fan(s), Kitchen Island, Walk-In Closet(s)
- Flooring: Carpet, Tile, Wood
- Windows: Blinds, Double Pane Windows, Vinyl Frames
- Number of fireplaces: 1
- Fireplace features: Gas
- Common walls with other units/homes: No Common Walls
Interior area
- Total structure area: 2,545
- Total interior livable area: 2,545 sqft
Property
Parking
- Total spaces: 3
- Parking features: Attached, Garage, Garage Door Opener
- Attached garage spaces: 3
Features
- Levels: One
- Stories: 1
- Patio & porch: Uncovered, Patio
- Exterior features: Rain Gutters
- Spa features: None
- Fencing: Back Yard
Lot
- Size: 7,840 Square Feet
- Features: Landscaped, Level, Sprinklers In Front, Sprinklers In Rear
Details
- Additional structures: None
- Parcel number: 14077102
- Zoning: PD
Construction
Type & style
- Home type: SingleFamily
- Property subtype: Single Family Residence
Materials
- Frame, Stucco
- Foundation: Slab
- Roof: Pitched,Tile
Condition
- New construction: No
- Year built: 2006
Utilities & green energy
- Sewer: Public Sewer
- Water: Public
- Utilities for property: Electricity Connected, Natural Gas Connected, Sewer Connected
Community & HOA
Community
- Security: Smoke Detector(s)
- Subdivision: Curti Ranch 2 Unit 8
HOA
- Has HOA: Yes
- Amenities included: Management
- HOA fee: $200 quarterly
- HOA name: Curti Ranch II Landscape
Location
- Region: Reno
Financial & listing details
- Price per square foot: $338/sqft
- Tax assessed value: $519,180
- Annual tax amount: $4,362
- Date on market: 9/17/2026
- Cumulative days on market: 24 days
- Listing terms: 1031 Exchange,Cash,Conventional,VA Loan
Estimated market value
Not available
Estimated sales range
Not available
Not available
Price history
| Date | Event | Price |
|---|---|---|
| 9/17/2026 | Listed for sale | $859,000-6.1%$338/sqft |
Source:  NNRMLS #260012005 Report a problem NNRMLS #260012005 Report a problem | ||
| 9/7/2026 | Listing removed | $915,000$360/sqft |
Source: NNRMLS #260011107 Report a problem | ||
| 9/5/2026 | Listed for sale | $915,000$360/sqft |
Source: NNRMLS #260011107 Report a problem | ||
| 9/3/2026 | Contingent | $915,000$360/sqft |
Source: NNRMLS #260011107 Report a problem | ||
| 8/27/2026 | Listed for sale | $915,000+75.8%$360/sqft |
Source: NNRMLS #260011107 Report a problem | ||
| 11/27/2006 | Sold | $520,500$205/sqft |
Source: Public Record Report a problem | ||
Public tax history
| Year | Property taxes | Tax assessment |
|---|---|---|
| 2026 | $4,237 +3% | $181,713 -1% |
| 2025 | $4,112 +3% | $183,526 +3.8% |
| 2024 | $3,993 +3% | $176,889 +1.4% |
| 2023 | $3,877 +3% | $174,507 +19.8% |
| 2022 | $3,764 +3% | $145,718 +8% |
| 2021 | $3,653 +3% | $134,887 +3.7% |
| 2020 | $3,547 -2.9% | $130,133 |
| 2019 | $3,653 +3% | $130,133 +7.8% |
| 2018 | $3,547 +8.9% | $120,665 +1% |
| 2017 | $3,258 | $119,508 -0.4% |
| 2016 | $3,258 | $119,999 +1% |
| 2015 | $3,258 +3.1% | $118,869 +12.8% |
| 2014 | $3,160 | $105,347 +26.1% |
| 2013 | $3,160 | $83,521 |
| 2012 | -- | $83,521 +5.3% |
| 2011 | -- | $79,351 -9.7% |
| 2010 | -- | $87,867 -11.1% |
| 2009 | -- | $98,801 -7.1% |
| 2008 | -- | $106,391 -17.5% |
| 2007 | -- | $128,882 +434.4% |
| 2006 | -- | $24,115 |
Find assessor info on the county website
Monthly payment
Est. payment
Payment breakdown
Explore the cost of this home by adjusting the details. Changes won't be saved.Climate risks
Neighborhood: Damonte Ranch
Nearby schools
Schools provided by the listing agent
- Elementary: Brown
- Middle: Marce Herz
- High: Galena
Source: NNRMLS. This data may not be complete. We recommend contacting the local school district to confirm school assignments for this home.
Similar homes
- $849,0003 bd3 ba2.4k sqft14710 Granite Mine Dr, Reno, NV 89521Active

 MLS ID #260011519, Kristin Ryan, Serhant. NNRMLS
 - $845,0004 bd3 ba2.9k sqft1690 Brightstone Ct, Reno, NV 89521Active
 MLS ID #260011739, Michelle Sturge, Chase International-Damonte. NNRMLS
 - $727,5004 bd3 ba2.8k sqft11230 Messina Way, Reno, NV 89521Active
 MLS ID #260011179, Terra Foster, Real Broker LLC. NNRMLS
 - $934,5004 bd3 ba2.7k sqft2900 Tobiano Dr, Reno, NV 89521Active
 MLS ID #260009531, Jeff Biegler, Dickson Realty - Damonte Ranch. NNRMLS
 - $799,9004 bd3 ba2.5k sqft10063 Kentfield Pl, Reno, NV 89521ActiveMLS ID #260010456, Garrett Stewart, Keller Williams Group One Inc.. NNRMLS
- $799,0004 bd3 ba2.1k sqft13005 S Hills Dr, Reno, NV 89511ActiveMLS ID #260011980, Amelia Brush, Opal Real Estate Advisors. NNRMLS
- $750,0003 bd2 ba1.9k sqft2665 Mule Cir, Reno, NV 89521ActiveMLS ID #260011007, Jessica Villasenor Gutier, Engel & Volkers Reno. NNRMLS
- $699,0003 bd3 ba2.4k sqft9933 Rio Bravo Dr, Reno, NV 89521ActiveMLS ID #260009716, Trulie McCabe, Assist-2-Sell Buyers & Sellers. NNRMLS
- $1,080,0005 bd3 ba3k sqft20449 Temelec Way, Reno, NV 89521ActiveMLS ID #260006345, Erik Zaldivar, Epique Realty. NNRMLS
- $669,0003 bd3 ba2.1k sqft10490 Chadwell Dr, Reno, NV 89521ActiveMLS ID #260010552, Kathy Kinder, RE/MAX Gold. NNRMLS
- $650,0003 bd2 ba1.7k sqft10131 Quintana Dr, Reno, NV 89521ActiveMLS ID #260011889, Jennifer Linn, Ferrari-Lund R.E. Sparks. NNRMLS
- $634,0003 bd3 ba2.1k sqft10443 Summershade Ln, Reno, NV 89521ActiveMLS ID #260011461, Richard Price, Real Broker LLC. NNRMLS
- $649,0004 bd3 ba2.5k sqft1771 Emerald Bay Dr, Reno, NV 89521ActiveMLS ID #260005647, Eric Schott, RE/MAX Professionals-Reno. NNRMLS
- $749,9992 bd2 ba1.6k sqft2151 Nasrullah Ln, Reno, NV 89521ActiveMLS ID #260006699, Yvette Hamacek, Coldwell Banker Select Reno. NNRMLS
- $659,0003 bd2 ba1.8k sqft9530 Oakley Ln, Reno, NV 89521ActiveMLS ID #260009777, Lisa Williams, Berkshire Hathaway HomeService. NNRMLS
- $859,9004 bd3 ba2.2k sqft1470 Joshua Dr, Reno, NV 89509ActiveMLS ID #260011550, Claudia Capurro, Ferrari-Lund R.E. Sparks. NNRMLS
- $884,7274 bd4 ba2.4k sqft1227 Silver View Cir, Sparks, NV 89436ActiveMLS ID #260012340, Brian Kuykendall, Keller Williams Group One Inc.. NNRMLS
- $609,9003 bd3 ba1.7k sqft2180 Hope Valley Dr, Reno, NV 89521ActiveMLS ID #260011089, Gumer Alvarez, Coldwell Banker Select Reno. NNRMLS
- $650,0003 bd2 ba1.9k sqft1832 Cholula Dr, Reno, NV 89521ActiveMLS ID #260008886, Sarah Russell, Redfin. NNRMLS
- $849,0003 bd3 ba2.4k sqft3245 Quartzite Dr, Reno, NV 89523ActiveMLS ID #260006193, Eric Rosenberg, Coldwell Banker Select Reno. NNRMLS
