Situated on a spacious corner lot, this charming home offers a functional interior with vinyl windows, laminate and tile flooring, modern electrical and plumbing, a 50-gallon water heater, and a high-efficiency furnace. Outside, enjoy the showplace yard and large patio-perfect for relaxing or entertaining. Alley access leads to generous off-street parking, including a two-car covered parking area and a one-car detached garage with additional space for storage or hobbies.
For sale
$310,000
203 4th St, Kersey, CO 80644
5beds
2,184sqft
Single Family Residence
Built in 1919
7,000 Square Feet Lot
$-- Zestimate®
$142/sqft
$-- HOA
What's special
- 2 days |
- 189 |
- 21 |
Likely to sell faster than
Zillow last checked:
Listing updated:
Listed by:
June Lemmings 970-388-3692,
KW Top of the Rockies - Elevate
Source: IRES as distributed by MLS GRID,MLS#: 1066288
Facts & features
Interior
Bedrooms & bathrooms
- Bedrooms: 5
- Bathrooms: 2
- Full bathrooms: 1
- 3/4 bathrooms: 1
- Main level bathrooms: 1
Primary bedroom
- Description: Carpet
- Features: Shared Primary Bath, Full Primary Bath
- Level: Main
- Area: 168 Square Feet
- Dimensions: 12 x 14
Bedroom 2
- Description: Carpet
- Level: Main
- Area: 90 Square Feet
- Dimensions: 9 x 10
Bedroom 3
- Description: Laminate
- Level: Main
- Area: 90 Square Feet
- Dimensions: 9 x 10
Bedroom 4
- Description: Carpet
- Level: Basement
- Area: 168 Square Feet
- Dimensions: 12 x 14
Bedroom 5
- Description: Carpet
- Level: Basement
- Area: 144 Square Feet
- Dimensions: 12 x 12
Dining room
- Description: Hardwood
- Level: Main
- Area: 144 Square Feet
- Dimensions: 12 x 12
Kitchen
- Description: Tile
- Level: Main
- Area: 120 Square Feet
- Dimensions: 10 x 12
Living room
- Description: Carpet
- Level: Main
- Area: 264 Square Feet
- Dimensions: 12 x 22
Recreation room
- Description: Carpet
- Level: Basement
- Area: 264 Square Feet
- Dimensions: 12 x 22
Heating
- Forced Air
Cooling
- Central Air, Ceiling Fan(s)
Appliances
- Included: Electric Range, Dishwasher, Refrigerator, Washer, Dryer, Microwave
Features
- Separate Dining Room, Open Floorplan
- Flooring: Wood
- Windows: Window Coverings
- Basement: Full,Partially Finished
Interior area
- Total structure area: 1,092
- Total interior livable area: 2,184 sqft
- Finished area above ground: 1,092
Property
Parking
- Total spaces: 1
- Parking features: RV Access/Parking, Detached
- Garage spaces: 1
- Details: Detached
Features
- Levels: One
- Stories: 1
- Patio & porch: Patio, Deck
- Fencing: Partial
Lot
- Size: 7,000 Square Feet
- Features: Corner Lot
Details
- Additional structures: Storage
- Parcel number: R4141386
- Zoning: RES
- Special conditions: Private Owner
Construction
Type & style
- Home type: SingleFamily
- Property subtype: Single Family Residence
Materials
- Frame
- Roof: Composition
Condition
- New construction: No
- Year built: 1919
Utilities & green energy
- Electric: Xcel
- Gas: Atmos
- Sewer: Public Sewer
- Water: City
- Utilities for property: Natural Gas Available, Electricity Available
Green energy
- Energy efficient items: Windows, Thermostat
Community & HOA
Community
- Subdivision: Clark & Hill Add
HOA
- Has HOA: No
Location
- Region: Kersey
Financial & listing details
- Price per square foot: $142/sqft
- Tax assessed value: $352,953
- Annual tax amount: $1,348
- Date on market: 8/12/2026
- Listing terms: Cash,Conventional
- Exclusions: Seller's Personal Property
- Electric utility on property: Yes
Estimated market value
Not available
Estimated sales range
Not available
Not available
Price history
| Date | Event | Price |
|---|---|---|
| 8/13/2026 | Listed for sale | $310,000+8.8%$142/sqft |
Source:  IRES as distributed by MLS GRID #1066288 Report a problem IRES as distributed by MLS GRID #1066288 Report a problem | ||
| 9/23/2021 | Sold | $285,000+56.6%$130/sqft |
Source: Public Record Report a problem | ||
| 2/22/2016 | Sold | $182,000$83/sqft |
Source: IRES as distributed by MLS GRID #780879 Report a problem | ||
| 1/18/2016 | Pending sale | $182,000$83/sqft |
Source: RE/MAX Alliance-Greeley #780879 Report a problem | ||
| 12/22/2015 | Listed for sale | $182,000+82%$83/sqft |
Source: RE/MAX Alliance-Greeley #780879 Report a problem | ||
| 8/25/1999 | Sold | $100,000$46/sqft |
Source: Public Record Report a problem | ||
Public tax history
| Year | Property taxes | Tax assessment |
|---|---|---|
| 2026 | $1,348 +16.5% | $21,600 -2.1% |
| 2025 | $1,157 +13.4% | $22,060 -5.1% |
| 2024 | $1,021 -3.2% | $23,250 -0.9% |
| 2023 | $1,055 -4.4% | $23,470 +27.8% |
| 2022 | $1,103 +6.2% | $18,360 -2.8% |
| 2021 | $1,038 | $18,890 +4.1% |
| 2020 | $1,038 +34.4% | $18,140 |
| 2019 | $773 -25.7% | $18,140 +33.6% |
| 2018 | $1,040 +34.6% | $13,580 |
| 2017 | $773 -4.2% | $13,580 +38.3% |
| 2016 | $807 +38.6% | $9,820 |
| 2015 | $582 +26% | $9,820 +25.4% |
| 2014 | $462 | $7,830 |
| 2013 | -- | $7,830 -18.1% |
| 2012 | -- | $9,560 |
| 2011 | -- | $9,560 -9.6% |
| 2010 | -- | $10,570 |
| 2009 | -- | $10,570 -12.1% |
| 2008 | -- | $12,030 |
| 2007 | -- | $12,030 -7.1% |
| 2006 | -- | $12,950 |
| 2005 | -- | $12,950 +20.1% |
| 2004 | -- | $10,780 -1% |
| 2003 | -- | $10,890 +6.2% |
| 2002 | -- | $10,250 +9.2% |
| 2001 | -- | $9,390 |
Find assessor info on the county website
Monthly payment
Est. payment
Payment breakdown
Explore the cost of this home by adjusting the details. Changes won't be saved.Climate risks
Neighborhood: 80644
Nearby schools
GreatSchools rating
- 8/10Platte Valley Elementary SchoolGrades: K-5Distance: 0.1 mi
- 4/10Platte Valley Middle SchoolGrades: 6-8Distance: 0.2 mi
- 8/10Platte Valley High SchoolGrades: 9-12Distance: 0.6 mi
Schools provided by the listing agent
- Elementary: Platte Valley
- Middle: Platte Valley
- High: Platte Valley
Source: IRES as distributed by MLS GRID. This data may not be complete. We recommend contacting the local school district to confirm school assignments for this home.
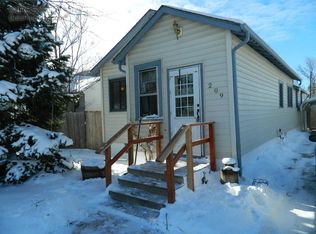
- $293,7002 bd1 ba1.3k sqft209 4th St, Kersey, CO 80644Off Market
- $316,9003 bd1 ba1.2k sqft215 4th St, Kersey, CO 80644Off Market
- $355,0003 bd1 ba1.2k sqft315 Clark St, Kersey, CO 80644Sold

- $509,5003 bd3 ba2.4k sqft202 3rd St, Kersey, CO 80644Off Market
- $418,9004 bd2 ba1.2k sqft202 4th St, Kersey, CO 80644Off Market
- $366,8002 bd1 ba872 sqft212 3rd St, Kersey, CO 80644Off Market
- $381,1004 bd2 ba1.2k sqft219 4th St, Kersey, CO 80644Off Market
- $326,0002 bd1 ba1k sqft150 3rd St, Kersey, CO 80644Off Market
A local agent can set up tours, give advice and negotiate with sellers.
A local lender can help you make sure your offer is ready when you are.
Similar homes
- $325,0002 bd1 ba1.1k sqft203 Clark St, Kersey, CO 80644For Sale
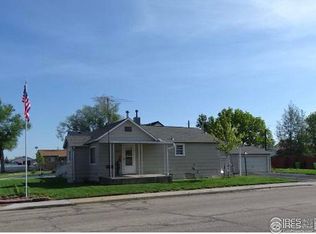
 MLS ID #1051988, Michael Tennessen, RE/MAX Alliance-Greeley. IRES as distributed by MLS GRID
 - $449,0005 bd2 ba2k sqft224 Centennial Dr, Kersey, CO 80644For Sale
 MLS ID #1062587, Shane Mendoza, Real Estate Connections, Inc. IRES as distributed by MLS GRID
 - $--4 bd2 ba1.5k sqft4645 N Shenandoah St, Greeley, CO 80634Auction
 ServiceLink Auction
 - $--4 bd2 ba1.5k sqft815 42nd Street Rd, Evans, CO 80620Auction
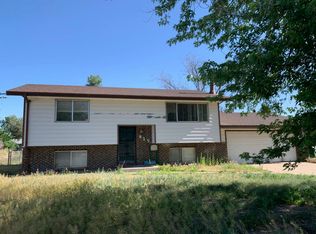 Auction.com 2
 - $--4 bd2 ba2.1k sqft241316th Ave, Greeley, CO 80631AuctionAuction.com 2
- $350,0006 bd2 ba2k sqft1008 22nd Avenue Court, Greeley, CO 80631For Sale
 MLS ID #6023560, Peter Psotny, MB Colorado Home Sales Inc. REcolorado as distributed by MLS GRID
 - $--4 bd2 ba2k sqft3925 Grouse Dr, Evans, CO 80620AuctionAuction.com 2
- $--3 bd3 ba2.1k sqft2021 23rd Ave, Greeley, CO 80634AuctionAuction.com 2
- $--3 bd2 ba1.1k sqft2704 Monterey Bay, Evans, CO 80620AuctionAuction.com 2
- $298,7003 bd1 ba1.3k sqft213 S 4th St, La Salle, CO 80645For SaleHubzu
- $349,0005 bd2 ba1.2k sqft410 12th St, Greeley, CO 80631For SaleMLS ID #1050111, Yadira Carrillo, Colorado Dream Homes Realty. IRES as distributed by MLS GRID
- $--3 bd1 ba1.2k sqft427 14th Ave, Greeley, CO 80631AuctionServiceLink Auction
- $425,0006 bd3 ba2.1k sqft2713 19th Street Rd, Greeley, CO 80634For SaleMLS ID #1066314, Shari Carmichael, 970 Real Estate, LLC. IRES as distributed by MLS GRID
- $--3 bd3 ba2k sqft3009 43rd Ave, Greeley, CO 80634AuctionServiceLink Auction
- $--3 bd2 ba1.3k sqft222 E 19th St, Greeley, CO 80631AuctionAuction.com 2
- $328,0004 bd2 ba2k sqft1604 10th St, Greeley, CO 80631For SaleMLS ID #1059712, Genesis Funes, Realty One Group Fourpoints. IRES as distributed by MLS GRID
- $--4 bd2 ba1.1k sqft2739 W 22nd Street Ln, Greeley, CO 80634AuctionServiceLink Auction
- $305,0003 bd1 ba1.4k sqft24801 1st St, Galeton, CO 80622For SaleMLS ID #1065064, Steffen Bunting, Wonderwall Realty. IRES as distributed by MLS GRID
- $364,9004 bd2 ba1.9k sqft2503 16th Ave, Greeley, CO 80631For SaleMLS ID #1065731, Michele Gerbitz, True Abundance Prop Management. IRES as distributed by MLS GRID
- $--3 bd1 ba1.2k sqft2615 W 12th Street Rd, Greeley, CO 80634AuctionXome
