Recently updated one & 1/2 story home with 3 bedrooms, 23'x11' living room, 18'x12' dining area, one 3/4 bath and one full bath, wood privacy fence, lawn sprinkler system, patio, storage shed
For sale
$365,000
713 2nd St Ct, Kersey, CO 80644
3beds
1,512sqft
Single Family Residence
Built in 1979
7,664 Square Feet Lot
$-- Zestimate®
$241/sqft
$-- HOA
What's special
Wood privacy fenceStorage shedLawn sprinkler systemRecently updated
- 1 day
- 197
- 9
Likely to sell faster than
Zillow last checked:
Listing updated:
Listed by:
Dennis Naibauer 970-353-3200,
McComb Realty Service,
Rich Sitzman 970-381-1866,
McComb Realty Service
Source: IRES as distributed by MLS GRID,MLS#: 1069563
Facts & features
Interior
Bedrooms & bathrooms
- Bedrooms: 3
- Bathrooms: 2
- Full bathrooms: 1
- 3/4 bathrooms: 1
- Main level bathrooms: 1
Primary bedroom
- Description: Carpet
- Level: Main
- Area: 121 Square Feet
- Dimensions: 11 x 11
Bedroom 2
- Description: Carpet
- Level: Upper
- Area: 143 Square Feet
- Dimensions: 11 x 13
Bedroom 3
- Description: Carpet
- Level: Upper
- Area: 121 Square Feet
- Dimensions: 11 x 11
Dining room
- Description: Luxury Vinyl
- Level: Main
- Area: 216 Square Feet
- Dimensions: 12 x 18
Kitchen
- Description: Luxury Vinyl
- Level: Main
- Area: 143 Square Feet
- Dimensions: 11 x 13
Laundry
- Description: Carpet
- Level: Main
- Area: 99 Square Feet
- Dimensions: 9 x 11
Living room
- Description: Carpet
- Level: Main
- Area: 253 Square Feet
- Dimensions: 11 x 23
Heating
- Forced Air
Cooling
- Central Air
Appliances
- Included: Electric Range, Dishwasher, Microwave
Features
- Separate Dining Room, Open Floorplan
- Windows: Window Coverings
- Basement: None
Interior area
- Total structure area: 1,512
- Total interior livable area: 1,512 sqft
- Finished area above ground: 1,512
Property
Parking
- Parking features: None
- Details: None
Features
- Levels: One and One Half
- Stories: 1
- Patio & porch: Patio
- Exterior features: Sprinkler System
- Fencing: Wood
Lot
- Size: 7,664 Square Feet
- Features: Paved, Curbs, Gutters, Sidewalks, Fire Hydrant within 500 Feet
Details
- Additional structures: Storage
- Parcel number: R4125286
- Zoning: Res
- Special conditions: Private Owner
Construction
Type & style
- Home type: SingleFamily
- Property subtype: Single Family Residence
Materials
- Vinyl Siding
- Roof: Composition
Condition
- New construction: No
- Year built: 1979
Utilities & green energy
- Electric: Xcel
- Gas: Atmos
- Sewer: Public Sewer
- Utilities for property: Natural Gas Available, Electricity Available
Community & HOA
Community
- Subdivision: Elder
HOA
- Has HOA: No
Location
- Region: Kersey
Financial & listing details
- Price per square foot: $241/sqft
- Tax assessed value: $335,215
- Annual tax amount: $1,281
- Date on market: 9/27/2026
- Listing terms: Cash,Conventional,FHA,VA Loan,USDA Loan
- Exclusions: Hot tub, refrigerator, washer and dryer, trampoline
- Electric utility on property: Yes
- Road surface type: Asphalt
Estimated market value
Not available
Estimated sales range
Not available
Not available
Price history
| Date | Event | Price |
|---|---|---|
| 9/27/2026 | Listed for sale | $365,000+118.6%$241/sqft |
Source:  IRES as distributed by MLS GRID #1069563 Report a problem IRES as distributed by MLS GRID #1069563 Report a problem | ||
| 7/31/2015 | Sold | $167,000-4.5%$110/sqft |
Source: IRES as distributed by MLS GRID #767267 Report a problem | ||
| 7/6/2015 | Listed for sale | $174,900+31.5%$116/sqft |
Source: Sears Real Estate #767267 Report a problem | ||
| 5/30/2012 | Sold | $133,000-1.4%$88/sqft |
Source: IRES as distributed by MLS GRID #671416 Report a problem | ||
| 1/17/2012 | Listed for sale | $134,900+16.3%$89/sqft |
Source: Kapital Real Estate LLC #671416 Report a problem | ||
| 7/5/2005 | Sold | $116,000+10.5%$77/sqft |
Source: Public Record Report a problem | ||
| 2/22/1999 | Sold | $105,000$69/sqft |
Source: Public Record Report a problem | ||
Public tax history
| Year | Property taxes | Tax assessment |
|---|---|---|
| 2026 | $1,280 +14.7% | $20,510 -2.1% |
| 2025 | $1,116 +13.4% | $20,950 -7.1% |
| 2024 | $985 +0.7% | $22,550 -1% |
| 2023 | $978 -4.4% | $22,770 +33.8% |
| 2022 | $1,023 +8.1% | $17,020 -2.8% |
| 2021 | $946 | $17,510 +6% |
| 2020 | $946 +26% | $16,520 |
| 2019 | $751 -20.8% | $16,520 +25.2% |
| 2018 | $947 +26.2% | $13,190 |
| 2017 | $751 -4.2% | $13,190 +51.6% |
| 2016 | $783 +51.9% | $8,700 |
| 2015 | $516 -4.5% | $8,700 -4.9% |
| 2014 | $540 | $9,150 |
| 2013 | -- | $9,150 +1.6% |
| 2012 | -- | $9,010 |
| 2011 | -- | $9,010 -7.8% |
| 2010 | -- | $9,770 |
| 2009 | -- | $9,770 -10.4% |
| 2008 | -- | $10,910 |
| 2007 | -- | $10,910 +18.1% |
| 2006 | -- | $9,240 |
| 2005 | -- | $9,240 +10.9% |
| 2004 | -- | $8,330 -1% |
| 2003 | -- | $8,410 -2.5% |
| 2002 | -- | $8,630 -6.9% |
| 2001 | -- | $9,270 |
Find assessor info on the county website
Monthly payment
Est. payment
Payment breakdown
Explore the cost of this home by adjusting the details. Changes won't be saved.Climate risks
Neighborhood: 80644
Nearby schools
Schools provided by the listing agent
- Elementary: Platte Valley
- Middle: Platte Valley
- High: Platte Valley
Source: IRES as distributed by MLS GRID. This data may not be complete. We recommend contacting the local school district to confirm school assignments for this home.


Similar homes
- $335,0003 bd2 ba1.4k sqft1419 28th St Rd, Greeley, CO 80631For Sale
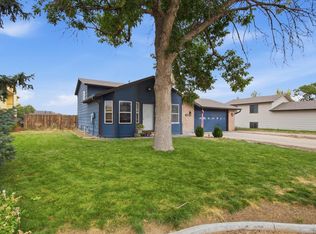
 MLS ID #1069621, Kevin Alexander, C3 Real Estate Solutions, LLC. IRES as distributed by MLS GRID
 - $469,0003 bd2 ba2.1k sqft207 3rd St, Kersey, CO 80644For Sale
 MLS ID #1056124, Marge Pfeilschiefter, Resident Realty North Metro. IRES as distributed by MLS GRID
 - $365,0003 bd3 ba1.6k sqft881 E 20th St Rd, Greeley, CO 80631For Sale
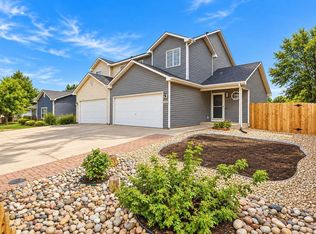 MLS ID #1069472, Osmara Sanchez, KW Realty Downtown, LLC. IRES as distributed by MLS GRID
 - $315,0002 bd1 ba1.1k sqft203 Clark St, Kersey, CO 80644For Sale
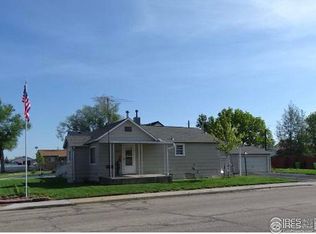 MLS ID #1051988, Michael Tennessen, RE/MAX Alliance-Greeley. IRES as distributed by MLS GRID
 - $500,0004 bd1 ba1.8k sqft415 Clark Street, Kersey, CO 80644For Sale
 MLS ID #9276487, Wesley Charles, eXp Realty, LLC. REcolorado as distributed by MLS GRID
 - $379,0004 bd2 ba1.3k sqft503 32nd St, Evans, CO 80620For SaleMLS ID #1069162, Carolyn Brazelton, MB/Brazelton Realty Inc. IRES as distributed by MLS GRID
- $375,0004 bd2 ba1.9k sqft3504 Magnolia Street, Evans, CO 80620For SaleMLS ID #9411281, Dominic Atencio, Thrive Real Estate Group. REcolorado as distributed by MLS GRID
- $365,0004 bd2 ba1.4k sqft618 16th Street, Greeley, CO 80631For SaleMLS ID #3972913, Taylor White, Fathom Realty Colorado LLC. REcolorado as distributed by MLS GRID
- $500,0004 bd1 ba1.7k sqft31993 County Road 52, Kersey, CO 80644For SaleMLS ID #6744969, Cameron McClellan, eXp Realty, LLC. REcolorado as distributed by MLS GRID
- $400,0003 bd2 ba1.7k sqft1416 16th Avenue, Greeley, CO 80631For SaleMLS ID #5781212, Cristina Schutz, Tailor & Co Realty Group. REcolorado as distributed by MLS GRID
- $369,0004 bd2 ba1.4k sqft1944 23rd Ave Ct, Greeley, CO 80634For SaleMLS ID #1067426, Amy Collins, Realty One Group Fourpoints. IRES as distributed by MLS GRID
