This home is spotless and ready to move right in. 2,618 sq ft ranch home includes full finished basement backing up to OPEN SPACE, 4 bedrooms, one full bath and one 3/4 bath, main floor family room with fireplace, 12'x9' laundry/utility room in the basement, recreation room with wet bar, fully fenced, garage has an attached room for your landscape tools and equipment. This home is in immaculate condition with new air conditioning unit (to be installed by August 20th)
For sale
$390,000
330 W Union Ave, La Salle, CO 80645
4beds
2,618sqft
Single Family Residence
Built in 1971
7,405 Square Feet Lot
$-- Zestimate®
$149/sqft
$-- HOA
What's special
- 2 days |
- 87 |
- 4 |
Likely to sell faster than
Zillow last checked:
Listing updated:
Listed by:
Rich Sitzman 970-353-3200,
McComb Realty Service
Source: IRES as distributed by MLS GRID,MLS#: 1066297
Facts & features
Interior
Bedrooms & bathrooms
- Bedrooms: 4
- Bathrooms: 2
- Full bathrooms: 1
- 3/4 bathrooms: 1
- Main level bathrooms: 1
Primary bedroom
- Description: Carpet
- Level: Main
- Area: 143 Square Feet
- Dimensions: 11 x 13
Bedroom 2
- Description: Carpet
- Level: Main
- Area: 130 Square Feet
- Dimensions: 10 x 13
Bedroom 3
- Description: Carpet
- Level: Basement
- Area: 195 Square Feet
- Dimensions: 13 x 15
Bedroom 4
- Description: Carpet
- Level: Basement
- Area: 117 Square Feet
- Dimensions: 9 x 13
Dining room
- Description: Carpet
- Level: Main
- Area: 130 Square Feet
- Dimensions: 10 x 13
Family room
- Description: Carpet
- Level: Main
- Area: 216 Square Feet
- Dimensions: 9 x 24
Kitchen
- Description: Vinyl
- Level: Main
- Area: 140 Square Feet
- Dimensions: 10 x 14
Laundry
- Description: Vinyl
- Level: Basement
- Area: 108 Square Feet
- Dimensions: 9 x 12
Living room
- Description: Carpet
- Level: Main
- Area: 299 Square Feet
- Dimensions: 13 x 23
Recreation room
- Description: Carpet
- Level: Basement
- Area: 325 Square Feet
- Dimensions: 13 x 25
Heating
- Forced Air
Cooling
- Central Air
Appliances
- Included: Electric Range, Dishwasher, Refrigerator, Washer, Dryer
- Laundry: Sink
Features
- Eat-in Kitchen, Workshop, Wet Bar
- Windows: Window Coverings
- Basement: Partially Finished
- Has fireplace: Yes
- Fireplace features: Family Room
Interior area
- Total structure area: 1,435
- Total interior livable area: 2,618 sqft
- Finished area above ground: 1,435
Property
Parking
- Total spaces: 2
- Parking features: Garage Door Opener, Attached
- Attached garage spaces: 2
- Details: Attached
Features
- Levels: One
- Stories: 1
- Patio & porch: Patio
- Fencing: Fenced
Lot
- Size: 7,405 Square Feet
- Features: Abuts Private Open Space, Paved, Curbs, Gutters, Sidewalks
Details
- Parcel number: R4331586
- Zoning: Res
- Special conditions: Private Owner
Construction
Type & style
- Home type: SingleFamily
- Property subtype: Single Family Residence
Materials
- Frame, Brick
- Roof: Composition
Condition
- New construction: No
- Year built: 1971
Utilities & green energy
- Electric: Xcel
- Gas: Atmos
- Sewer: Public Sewer
- Water: City
- Utilities for property: Natural Gas Available, Electricity Available
Community & HOA
Community
- Subdivision: SUNSET HEIGHTS 4TH FILING
HOA
- Has HOA: No
Location
- Region: La Salle
Financial & listing details
- Price per square foot: $149/sqft
- Tax assessed value: $420,522
- Annual tax amount: $1,435
- Date on market: 8/12/2026
- Listing terms: Cash,Conventional,FHA,VA Loan,USDA Loan
- Electric utility on property: Yes
- Road surface type: Asphalt
Estimated market value
Not available
Estimated sales range
Not available
Not available
Price history
| Date | Event | Price |
|---|---|---|
| 8/12/2026 | Listed for sale | $390,000+127.4%$149/sqft |
Source:  IRES as distributed by MLS GRID #1066297 Report a problem IRES as distributed by MLS GRID #1066297 Report a problem | ||
| 10/5/2006 | Sold | $171,500+28.9%$66/sqft |
Source: Public Record Report a problem | ||
| 11/3/2004 | Sold | $133,000-12.5%$51/sqft |
Source: Public Record Report a problem | ||
| 5/14/2002 | Sold | $152,000+7%$58/sqft |
Source: Public Record Report a problem | ||
| 3/1/2001 | Sold | $142,000+23.5%$54/sqft |
Source: Public Record Report a problem | ||
| 8/31/1998 | Sold | $115,000$44/sqft |
Source: Public Record Report a problem | ||
Public tax history
| Year | Property taxes | Tax assessment |
|---|---|---|
| 2026 | $1,435 +14.7% | $25,740 -2.1% |
| 2025 | $1,251 +10.3% | $26,280 -6.5% |
| 2024 | $1,134 +6.7% | $28,110 -1% |
| 2023 | $1,063 -3.4% | $28,380 +28.8% |
| 2022 | $1,101 +13.8% | $22,030 -2.8% |
| 2021 | $967 | $22,670 +6.4% |
| 2020 | $967 +61.5% | $21,300 |
| 2019 | $599 -40.2% | $21,300 +36.8% |
| 2018 | $1,002 +67.2% | $15,570 |
| 2017 | $599 -1% | $15,570 -9% |
| 2016 | $605 -42% | $17,110 |
| 2015 | $1,043 +54.3% | $17,110 +61% |
| 2014 | $676 | $10,630 |
| 2013 | -- | $10,630 +4.5% |
| 2012 | -- | $10,170 |
| 2011 | -- | $10,170 -5.9% |
| 2010 | -- | $10,810 |
| 2009 | -- | $10,810 -23.9% |
| 2008 | -- | $14,210 |
| 2007 | -- | $14,210 +5.2% |
| 2006 | -- | $13,510 -6.6% |
| 2005 | -- | $14,460 +7.5% |
| 2004 | -- | $13,450 -1% |
| 2003 | -- | $13,580 +4% |
| 2002 | -- | $13,060 +21.2% |
| 2001 | -- | $10,780 |
Find assessor info on the county website
Monthly payment
Est. payment
Payment breakdown
Explore the cost of this home by adjusting the details. Changes won't be saved.Climate risks
Neighborhood: 80645
Nearby schools
GreatSchools rating
- 5/10Platteville Elementary SchoolGrades: PK-5Distance: 11.4 mi
- 5/10North Valley Middle SchoolGrades: 6-8Distance: 5.5 mi
- 4/10Valley High SchoolGrades: 9-12Distance: 5.5 mi
Schools provided by the listing agent
- Elementary: Platteville,Gilcrest
- Middle: Valley
- High: Valley
Source: IRES as distributed by MLS GRID. This data may not be complete. We recommend contacting the local school district to confirm school assignments for this home.
- $399,6004 bd2 ba1k sqft324 W Union Ave, La Salle, CO 80645Off Market
- $374,3003 bd2 ba1k sqft336 W Union Ave, La Salle, CO 80645Off Market
- $413,5005 bd2 ba2.6k sqft354 S 4th St, La Salle, CO 80645Off Market
- $434,9003 bd2 ba2.1k sqft318 W Union Ave, La Salle, CO 80645Sold

- $405,0004 bd2 ba2.2k sqft349 S 3rd Street Ct, La Salle, CO 80645For Sale
- $411,4004 bd2 ba2k sqft400 W Union Ave, La Salle, CO 80645Off Market
- $380,4003 bd1 ba1.8k sqft348 S 4th St, La Salle, CO 80645Off Market
- $311,0002 bd2 ba1.1k sqft312 W Union Ave, La Salle, CO 80645Off Market
A local agent can set up tours, give advice and negotiate with sellers.
Similar homes
- $395,0004 bd2 ba1.5k sqft260 Ley Dr, La Salle, CO 80645For Sale
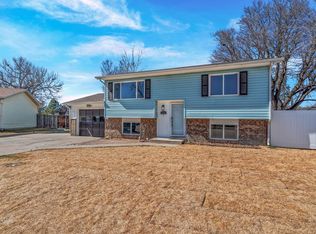
 MLS ID #1060999, Fernando Tarin-Corona, RE/MAX Alliance-Greeley. IRES as distributed by MLS GRID
 - $--4 bd3 ba2.2k sqft900 W Independent Ave, La Salle, CO 80645Auction
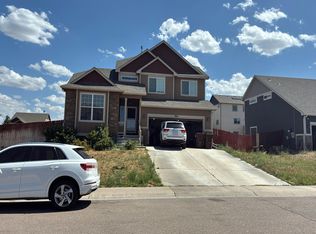 Auction.com 2
 - $409,9004 bd3 ba2.1k sqft272 Ley Dr, La Salle, CO 80645For Sale
 MLS ID #1061591, Casey Ophaug, Equity Colorado. IRES as distributed by MLS GRID
 - $410,0004 bd3 ba2.4k sqft3130 19th Ave Ct, Greeley, CO 80631For Sale
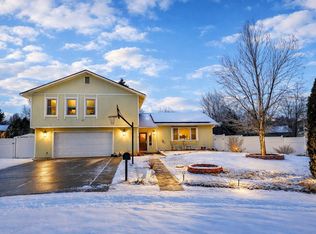 MLS ID #1049725, Amy Collins, Realty One Group Fourpoints. IRES as distributed by MLS GRID
 - $380,0003 bd2 ba1.5k sqft118 S 6th Street, La Salle, CO 80645For Sale
 MLS ID #2931375, Robin Glasener, Sellstate Altitude Property Group. REcolorado as distributed by MLS GRID
 - $298,7003 bd1 ba1.3k sqft213 S 4th St, La Salle, CO 80645For SaleHubzu
- $395,0003 bd2 ba2.9k sqft4404 Paintbrush Dr, Evans, CO 80620For SaleMLS ID #1066348, Kellie Matthews, Coldwell Banker Realty-NOCO. IRES as distributed by MLS GRID
- $395,0003 bd2 ba2.9k sqft4400 Paintbrush Dr, Evans, CO 80620For SaleMLS ID #1066523, Elaine J Bradley, Realty One Group Fourpoints. IRES as distributed by MLS GRID
- $424,7505 bd3 ba2.4k sqft3608 Northpoint Dr, Evans, CO 80620For SaleMLS ID #1066349, Melissa Conant, C3 Real Estate Solutions, LLC. IRES as distributed by MLS GRID
- $--4 bd2 ba1.5k sqft4645 N Shenandoah St, Greeley, CO 80634AuctionServiceLink Auction
- $519,0004 bd3 ba2.7k sqft929 W Independent Avenue, La Salle, CO 80645For SaleMLS ID #2843203, Dana Ottman, White Pick-It Fence Realty. REcolorado as distributed by MLS GRID
- $350,0004 bd1 ba1.5k sqft216 5th Avenue, La Salle, CO 80645For SaleMLS ID #5627720, Kemar Daley, eXp Realty, LLC. REcolorado as distributed by MLS GRID
- $410,0003 bd2 ba2.5k sqft3937 Stampede Dr, Evans, CO 80620For SaleMLS ID #1066194, Nikita Eby, C3 Real Estate Solutions, LLC. IRES as distributed by MLS GRID
- $398,0004 bd3 ba2.4k sqft1320 27th St, Greeley, CO 80631For SaleMLS ID #1066056, Kayleigh Weickum, Tallent Co. Real Estate. IRES as distributed by MLS GRID
- $--4 bd2 ba1.5k sqft815 42nd Street Rd, Evans, CO 80620AuctionAuction.com 2
- $415,0003 bd2 ba2.7k sqft4231 Sunflower Rd, Evans, CO 80620For SaleMLS ID #1066116, Catherine Montgomery, Power of 3 Real Estate. IRES as distributed by MLS GRID
- $375,0004 bd4 ba2.1k sqft3802 24th Ave, Evans, CO 80620For SaleMLS ID #1065629, Mike Edwards, Coldwell Banker Plains. IRES as distributed by MLS GRID
- $450,0004 bd3 ba2.2k sqft3020 42nd Ave, Greeley, CO 80634For SaleMLS ID #1066374, Christina Koder, RE/MAX Alliance-Greeley. IRES as distributed by MLS GRID
- $364,9004 bd2 ba1.9k sqft2503 16th Ave, Greeley, CO 80631For SaleMLS ID #1065731, Michele Gerbitz, True Abundance Prop Management. IRES as distributed by MLS GRID
- $460,0005 bd4 ba2.2k sqft3188 52nd Ave, Greeley, CO 80634For SaleMLS ID #1066414, Vicente Vega Ruiz, KW Top of the Rockies - Elevate. IRES as distributed by MLS GRID
