8000 Seller Credit & Home Warranty included! Excellent equestrian hobby farm on 7 acres just outside Mexico, MO! Set up for horses or cattle with fencing and cross-fencing, this property includes a 42' x 78' barn featuring 3 horse stalls, room to expand, and two sliding doors. Plenty of parking for trailers and equipment and no restrictions. This versatile multi-level offers 4 bedrooms, 2.5 bath. Built in 1974 boasts plenty of light on every level. Updated kitchen with granite counters and abundant cabinetry, flexible living/dining space, and access to the patio and backyard. Upper level includes 3 bedrooms and 1.5 baths. Lower level features a large family room with garage access to the 2 car attached garage laundry with half bath. Bottom level offers a 4th bedroom ideal for guests or home office.
Active
Price cut: $9 (10/2)
$364,759
14082 Audrain Rd #919, Mexico, MO 65265
4beds
2,120sqft
Single Family Residence
Built in 1974
7 Acres Lot
$358,200 Zestimate®
$172/sqft
$-- HOA
What's special
Large family roomAbundant cabinetryLaundry with half bath
- 39 days
- 1,023
- 85
Likely to sell faster than
Zillow last checked:
Listing updated:
Listed by:
Amanda Young Stoddard 573-353-1847,
Reece & Nichols Mid Missouri - Fulton
Source: JCMLS,MLS#: 10074079
Facts & features
Interior
Bedrooms & bathrooms
- Bedrooms: 4
- Bathrooms: 3
- Full bathrooms: 1
- 1/2 bathrooms: 2
Primary bedroom
- Level: Upper
- Area: 147.82 Square Feet
- Dimensions: 11.75 x 12.58
Bedroom 2
- Level: Upper
- Area: 109.08 Square Feet
- Dimensions: 11.58 x 9.42
Bedroom 3
- Level: Upper
- Area: 84.03 Square Feet
- Dimensions: 8.92 x 9.42
Bedroom 4
- Level: Lower
- Area: 230.13 Square Feet
- Dimensions: 15.17 x 15.17
Primary bathroom
- Description: HALF BATH
- Level: Upper
- Area: 17.95 Square Feet
- Dimensions: 4.58 x 3.92
Bathroom
- Level: Upper
- Area: 54.98 Square Feet
- Dimensions: 7.5 x 7.33
Bathroom
- Description: HALF BATH IN LAUNDRY ROOM
- Level: Lower
- Area: 52.21 Square Feet
- Dimensions: 9.08 x 5.75
Dining room
- Level: Main
- Area: 99.89 Square Feet
- Dimensions: 9.67 x 10.33
Family room
- Level: Lower
- Area: 375 Square Feet
- Dimensions: 20 x 18.75
Kitchen
- Level: Main
- Area: 82.21 Square Feet
- Dimensions: 11.08 x 7.42
Laundry
- Description: LAUNDRY/ HALF BATH
- Level: Lower
- Area: 52.21 Square Feet
- Dimensions: 9.08 x 5.75
Living room
- Level: Main
- Area: 2426.75 Square Feet
- Dimensions: 212.5 x 11.42
Heating
- Propane, Forced Air
Cooling
- Central Air, Attic Fan
Appliances
- Included: Range, Water Softener Owned, Dishwasher, Microwave, Refrigerator
Features
- Basement: Interior Entry,Partial
Interior area
- Total structure area: 2,120
- Total interior livable area: 2,120 sqft
- Finished area above ground: 2,120
- Finished area below ground: 484
Property
Parking
- Total spaces: 2
- Parking features: RV Access/Parking
- Garage spaces: 2
- Details: Main
Features
- Levels: Three Or More
Lot
- Size: 7 Acres
- Dimensions: 7
Details
- Parcel number: 242090000003.000
Construction
Type & style
- Home type: SingleFamily
- Property subtype: Single Family Residence
Materials
- Vinyl Siding
Condition
- Year built: 1974
Utilities & green energy
- Sewer: Lagoon
- Water: Public
Community & HOA
Community
- Subdivision: na
Location
- Region: Mexico
Financial & listing details
- Price per square foot: $172/sqft
- Date on market: 9/11/2026
- Listing terms: Cash,Conventional,Seller May Pay Closing Cost
Estimated market value
$358,200
$340,000 - $376,000
$1,987/mo
Price history
| Date | Event | Price |
|---|---|---|
| 10/2/2026 | Price change | $364,7500%$172/sqft |
Source:  ReeceNichols Real Estate #437201 Report a problem ReeceNichols Real Estate #437201 Report a problem | ||
| 9/11/2026 | Price change | $364,759+0%$172/sqft |
Source: ReeceNichols Real Estate #10074079 Report a problem | ||
| 9/11/2026 | Price change | $364,7500%$172/sqft |
Source: Heart Of Missouri BOR #132609 Report a problem | ||
| 9/11/2026 | Listed for sale | $364,759-7.7%$172/sqft |
Source:  JCMLS #10074079 Report a problem JCMLS #10074079 Report a problem | ||
| 9/1/2026 | Listing removed | $395,000+8.3%$186/sqft |
Source: ReeceNichols Real Estate #26023312 Report a problem | ||
| 8/17/2026 | Price change | $364,750-7.7%$172/sqft |
Source: Heart Of Missouri BOR #132227 Report a problem | ||
| 8/6/2026 | Listed for sale | $395,000$186/sqft |
Source: Heart Of Missouri BOR #132227 Report a problem | ||
| 7/20/2026 | Pending sale | $395,000$186/sqft |
Source: JCMLS #10072811 Report a problem | ||
| 7/11/2026 | Contingent | $395,000$186/sqft |
Source:  MARIS #26023312 Report a problem MARIS #26023312 Report a problem | ||
| 6/16/2026 | Price change | $395,000-1.3%$186/sqft |
Source: JCMLS #10072811 Report a problem | ||
| 5/27/2026 | Price change | $400,000-0.7%$189/sqft |
Source: JCMLS #10072811 Report a problem | ||
| 5/19/2026 | Price change | $403,000-1.5%$190/sqft |
Source:  MMBOR #433969 Report a problem MMBOR #433969 Report a problem | ||
| 5/4/2026 | Price change | $409,000-2.6%$193/sqft |
Source: MMBOR #433969 Report a problem | ||
| 4/27/2026 | Price change | $420,000-2.1%$198/sqft |
Source: Heart Of Missouri BOR #132227 Report a problem | ||
| 4/17/2026 | Listed for sale | $429,000-0.2%$202/sqft |
Source: Heart Of Missouri BOR #132227 Report a problem | ||
| 4/7/2026 | Listing removed | $430,000$203/sqft |
Source: JCMLS #10072704 Report a problem | ||
| 4/6/2026 | Listed for sale | $430,000-2.3%$203/sqft |
Source: JCMLS #10072704 Report a problem | ||
| 3/27/2026 | Listing removed | $440,000$208/sqft |
Source: Heart Of Missouri BOR #131881 Report a problem | ||
| 2/13/2026 | Price change | $440,000-1.1%$208/sqft |
Source: MMBOR #431088 Report a problem | ||
| 1/20/2026 | Listed for sale | $445,000$210/sqft |
Source: Heart Of Missouri BOR #131881 Report a problem | ||
| 12/14/2025 | Pending sale | $445,000$210/sqft |
Source: MMBOR #431088 Report a problem | ||
| 12/1/2025 | Listed for sale | $445,000$210/sqft |
Source: Heart Of Missouri BOR #131881 Report a problem | ||
Public tax history
Tax history is unavailable.
Monthly payment
Est. payment
Payment breakdown
Explore the cost of this home by adjusting the details. Changes won't be saved.Climate risks
Neighborhood: 65265
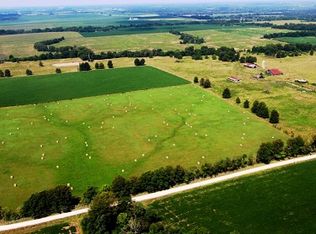

Similar homes
- $375,0004 bd3 ba1.8k sqft328 Teal Lake Rd, Mexico, MO 65265For Sale
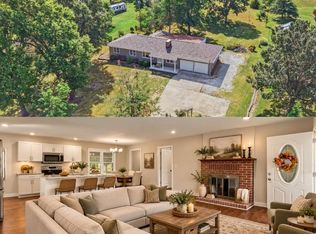 MLS ID #10074142, Lindsay Bailey. JCMLS
 - $--4 bd1 ba2.2k sqft11 Terrace Cir, Mexico, MO 65265Auction
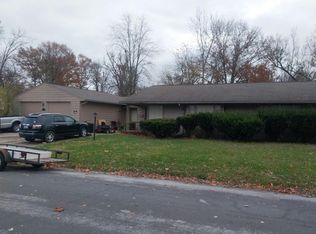 Auction.com 2
 - $295,0004 bd2 ba2.3k sqft904 Woodlawn St, Mexico, MO 65265For Sale
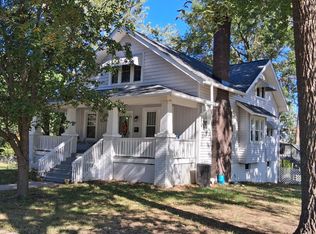 MLS ID #438069, Lori Ingrum, REMAX On The Move. MMBOR
 - $375,0004 bd2 ba2.4k sqft6800 N Route Z, Columbia, MO 65202Auction
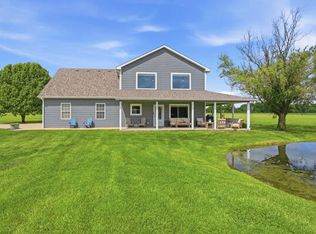 MLS ID #438023, Timothy S Elliott, Atterberry Auction and Realty Company. MMBOR
