Ranch-style 1/2 duplex in Johnstown! This 3-bedroom, 3-bath home has over 2,700 sq. ft., including a sunroom and a partially finished basement. The living area features vaulted ceilings, wood floors, and a gas fireplace. The kitchen features lots of cabinet space and a large island. The primary bedroom is spacious and has a walk-in closet. Outside has a deck, patio, and a fenced backyard. There is an attached 2-car garage, and central A/C .There's no HOA! Buyer to verify schools and measurements.
For sale
$450,000
905 N 4th St, Johnstown, CO 80534
3beds
2,706sqft
Half Duplex
Built in 1996
5,365 Square Feet Lot
$-- Zestimate®
$166/sqft
$-- HOA
What's special
Gas fireplaceFenced backyardPartially finished basementLarge islandVaulted ceilingsWalk-in closetWood floors
- 5 days |
- 237 |
- 6 |
Likely to sell faster than
Zillow last checked:
Listing updated:
Listed by:
Hannah Pickett 970-302-9074,
Plains Property Management,
Lisa Queen 970-443-1101,
Plains Property Management
Source: IRES as distributed by MLS GRID,MLS#: 1066305
Facts & features
Interior
Bedrooms & bathrooms
- Bedrooms: 3
- Bathrooms: 3
- Full bathrooms: 3
- Main level bathrooms: 2
Primary bedroom
- Description: Carpet
- Features: Full Primary Bath
- Level: Main
- Area: 256 Square Feet
- Dimensions: 16 x 16
Bedroom 2
- Description: Carpet
- Level: Main
- Area: 132 Square Feet
- Dimensions: 12 x 11
Bedroom 3
- Description: Carpet
- Level: Basement
- Area: 180 Square Feet
- Dimensions: 15 x 12
Family room
- Description: Carpet
- Level: Basement
- Area: 264 Square Feet
- Dimensions: 22 x 12
Kitchen
- Description: Wood
- Level: Main
- Area: 264 Square Feet
- Dimensions: 22 x 12
Laundry
- Description: Vinyl
- Level: Main
- Area: 70 Square Feet
- Dimensions: 10 x 7
Living room
- Description: Carpet
- Level: Main
- Area: 285 Square Feet
- Dimensions: 19 x 15
Heating
- Forced Air
Cooling
- Central Air, Ceiling Fan(s), Whole House Fan
Appliances
- Included: Electric Range, Gas Range, Dishwasher, Refrigerator, Microwave, Disposal
- Laundry: Washer/Dryer Hookup
Features
- Walk-In Closet(s), Kitchen Island, Sun Room
- Windows: Window Coverings
- Basement: Full,Partially Finished
- Has fireplace: Yes
- Fireplace features: Gas, Living Room
Interior area
- Total structure area: 1,392
- Total interior livable area: 2,706 sqft
- Finished area above ground: 1,392
Property
Parking
- Total spaces: 2
- Parking features: Attached
- Attached garage spaces: 2
- Details: Attached
Features
- Levels: One
- Stories: 1
- Patio & porch: Patio, Deck
- Exterior features: Sprinkler System
- Fencing: Fenced
Lot
- Size: 5,365 Square Feet
- Features: Level
Details
- Parcel number: R1269197
- Zoning: R1
- Special conditions: Private Owner
Construction
Type & style
- Home type: SingleFamily
- Property subtype: Half Duplex
- Attached to another structure: Yes
Materials
- Frame, Brick
- Roof: Composition
Condition
- New construction: No
- Year built: 1996
Utilities & green energy
- Electric: Xcel
- Gas: Xcel
- Sewer: Public Sewer
- Water: City
- Utilities for property: Natural Gas Available
Community & HOA
Community
- Features: Unknown
- Security: Fire Alarm
- Subdivision: Knolls 2nd Fg Rplt L4 B2
HOA
- Has HOA: No
- Services included: No Association Fee
Location
- Region: Johnstown
Financial & listing details
- Price per square foot: $166/sqft
- Tax assessed value: $462,094
- Annual tax amount: $2,336
- Date on market: 8/12/2026
- Listing terms: Cash,Conventional,FHA,VA Loan
- Exclusions: Washer, dryer
Estimated market value
Not available
Estimated sales range
Not available
Not available
Price history
| Date | Event | Price |
|---|---|---|
| 8/12/2026 | Listed for sale | $450,000+125.1%$166/sqft |
Source:  IRES as distributed by MLS GRID #1066305 Report a problem IRES as distributed by MLS GRID #1066305 Report a problem | ||
| 7/22/2003 | Sold | $199,900+11.1%$74/sqft |
Source: Public Record Report a problem | ||
| 6/27/2002 | Sold | $180,000+44%$67/sqft |
Source: Public Record Report a problem | ||
| 9/24/1996 | Sold | $125,000$46/sqft |
Source: Public Record Report a problem | ||
Public tax history
| Year | Property taxes | Tax assessment |
|---|---|---|
| 2026 | $2,336 +102.8% | $28,280 -2.1% |
| 2025 | $1,152 +6.5% | $28,880 +30.9% |
| 2024 | $1,082 -31.5% | $22,070 -0.9% |
| 2023 | $1,579 -7.2% | $22,280 +2.8% |
| 2022 | $1,701 +1.2% | $21,670 -2.8% |
| 2021 | $1,681 | $22,290 -1.1% |
| 2020 | $1,681 +55.3% | $22,540 |
| 2019 | $1,082 -17.7% | $22,540 +13.5% |
| 2018 | $1,315 +21.5% | $19,860 |
| 2017 | $1,082 -1.6% | $19,860 +22.1% |
| 2016 | $1,100 -23.2% | $16,260 |
| 2015 | $1,433 +13.2% | $16,260 +9.7% |
| 2014 | $1,265 | $14,820 |
| 2013 | -- | $14,820 -10.6% |
| 2012 | -- | $16,580 |
| 2011 | -- | $16,580 +12.9% |
| 2010 | -- | $14,690 |
| 2009 | -- | $14,690 -2.5% |
| 2008 | -- | $15,070 |
| 2007 | -- | $15,070 -4.4% |
| 2006 | -- | $15,760 |
| 2005 | -- | $15,760 +26.1% |
| 2004 | -- | $12,500 -1% |
| 2003 | -- | $12,630 -11.4% |
| 2002 | -- | $14,250 +10% |
| 2001 | -- | $12,960 |
Find assessor info on the county website
Monthly payment
Est. payment
Payment breakdown
Explore the cost of this home by adjusting the details. Changes won't be saved.Climate risks
Neighborhood: 80534
Nearby schools
GreatSchools rating
- 5/10Pioneer Ridge Elementary SchoolGrades: K-5Distance: 2.8 mi
- 6/10Milliken Middle SchoolGrades: 6-8Distance: 0.1 mi
- 5/10Roosevelt High SchoolGrades: 9-12Distance: 1.6 mi
Schools provided by the listing agent
- Elementary: Elwell
- Middle: Roosevelt
- High: Roosevelt
Source: IRES as distributed by MLS GRID. This data may not be complete. We recommend contacting the local school district to confirm school assignments for this home.
- $410,0002 bd2 ba2.7k sqft907 N 4th St, Johnstown, CO 80534For Sale

- $434,1004 bd3 ba2.3k sqft903 N 4th St, Johnstown, CO 80534Off Market
- $450,9004 bd3 ba2.5k sqft909 N 4th St, Johnstown, CO 80534Off Market
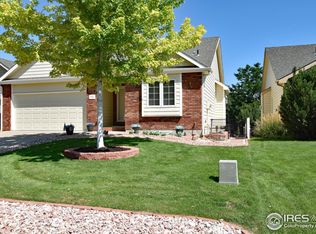
- $420,5003 bd3 ba1.3k sqft901 N 4th St, Johnstown, CO 80534Off Market
- $485,3003 bd2 ba1.3k sqft900 N 5th St, Johnstown, CO 80534Off Market
- $485,0003 bd2 ba2.9k sqft898 N 5th St, Johnstown, CO 80534Sold
- $403,4003 bd3 ba2.3k sqft911 N 4th St, Johnstown, CO 80534Off Market
- $411,4003 bd3 ba1.2k sqft899 N 4th St, Johnstown, CO 80534Off Market
A local agent can set up tours, give advice and negotiate with sellers.
A local lender can help you make sure your offer is ready when you are.
Similar homes
- $489,9005 bd3 ba2.5k sqft705 Country Acres Dr, Johnstown, CO 80534For Sale
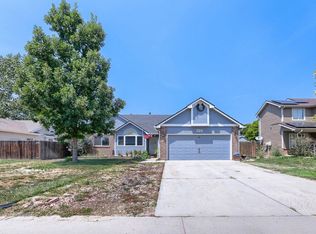
 MLS ID #1066032, Michael Dunn, RE/MAX Nexus. IRES as distributed by MLS GRID
 - $435,0003 bd2 ba2.2k sqft1009 Charlotte St, Johnstown, CO 80534For Sale
 MLS ID #1063854, Cody Heyne, RE/MAX Alliance-FTC South. IRES as distributed by MLS GRID
 - $449,0003 bd4 ba2.2k sqft2105 Kiersi Ct, Johnstown, CO 80534For Sale
 MLS ID #1054894, Heidi Becker, Your Castle Real Estate LLC. IRES as distributed by MLS GRID
 - $460,0003 bd2 ba3.1k sqft517 Dee Rd, Johnstown, CO 80534For Sale
 MLS ID #1064587, Kayleigh Weickum, Tallent Co. Real Estate. IRES as distributed by MLS GRID
 - $535,0005 bd3 ba3.2k sqft1749 Goldenvue Dr, Johnstown, CO 80534For SaleMLS ID #1065532, Tisha Wernersbach, C3 Real Estate Solutions, LLC. IRES as distributed by MLS GRID
- $590,0004 bd2 ba2.9k sqft1121 Country Acres Court, Johnstown, CO 80534For Sale
 MLS ID #5436211, Todden Goad, Sellstate Altitude Property Group. REcolorado as distributed by MLS GRID
 - $479,0003 bd2 ba2.6k sqft328 Gypsum Ln, Johnstown, CO 80534For SaleMLS ID #1064608, Jenni Lovins, Lovins Real Estate. IRES as distributed by MLS GRID
- $549,9004 bd4 ba3.1k sqft418 Expedition Ln, Johnstown, CO 80534For SaleMLS ID #1064854, Tammy Woods, NoCo Property Connections. IRES as distributed by MLS GRID
- $675,0005 bd3 ba3.6k sqft1010 N 4th St, Johnstown, CO 80534For SaleMLS ID #1065782, Cody Heyne, RE/MAX Alliance-FTC South. IRES as distributed by MLS GRID
- $615,0005 bd3 ba2.7k sqft953 N Greeley Ave, Johnstown, CO 80534For SaleMLS ID #1057690, John Taylor, RE/MAX Alliance-Loveland. IRES as distributed by MLS GRID
- $593,0003 bd2 ba3.5k sqft1211 N 4th St, Johnstown, CO 80534For SaleMLS ID #1062548, Elizabeth Buman, Group Centerra. IRES as distributed by MLS GRID
- $584,5004 bd3 ba3.6k sqft289 Holden Lane, Johnstown, CO 80534For SaleMLS ID #2198822, Jaime Madrigal, Gillit Lindel Realty Group Inc.. REcolorado as distributed by MLS GRID
- $475,0003 bd2 ba2.9k sqft193 W Dogwood St, Milliken, CO 80543For SaleMLS ID #1062468, Catherine Mosciski, Catherine Mosciski. IRES as distributed by MLS GRID
- $--5 bd4 ba2.5k sqft3319 Monte Christo Ave, Evans, CO 80620AuctionAuction.com 2
- $465,0004 bd3 ba3k sqft309 N 49th Ave Pl, Greeley, CO 80634For SaleMLS ID #1066323, Jack M Taylor, Group Mulberry. IRES as distributed by MLS GRID
- $410,0004 bd3 ba2.4k sqft3130 19th Ave Ct, Greeley, CO 80631For SaleMLS ID #1049725, Amy Collins, Realty One Group Fourpoints. IRES as distributed by MLS GRID
- $410,0003 bd2 ba2.5k sqft3937 Stampede Dr, Evans, CO 80620For SaleMLS ID #1066194, Nikita Eby, C3 Real Estate Solutions, LLC. IRES as distributed by MLS GRID
- $440,0003 bd3 ba2.6k sqft6304 Burgundy Street, Evans, CO 80634For SaleMLS ID #1596140, Nicole Court, Village Brokers Inc. REcolorado as distributed by MLS GRID
- $480,0004 bd3 ba2.5k sqft372 Cardinal Ave, Loveland, CO 80537For SaleMLS ID #1065437, Desarey Fajardo, KW Top of the Rockies - Elevate. IRES as distributed by MLS GRID
- $445,0004 bd2 ba2.9k sqft205 6th St, Mead, CO 80542For SaleMLS ID #1063590, Nancy Lohr, AGPROfessionals, LLC. IRES as distributed by MLS GRID
