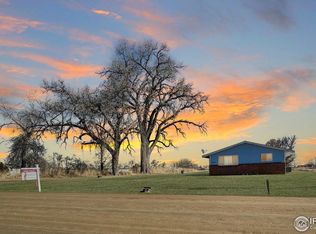
Country Living with Endless Potential! Nestled on 1.89 acres in the heart of Loveland, this spacious 1,900+ square-foot manufactured home offers the perfect opportunity to create your own country retreat. It features 3 generously sized bedrooms, a large great room ideal for gathering with family and friends, and a separate living room highlighted by expansive picture windows that fill the home with natural light and showcase the surrounding views.Outside, you'll find everything needed for country living: an attached 4-car garage, barn, and additional outbuildings-perfect for hobbyists, car enthusiasts, small livestock, storage, or anyone dreaming of a workshop. The expansive backyard is a blank canvas with plenty of room to add gardens, outdoor entertaining spaces, play areas, or simply enjoy the wide-open Colorado skies.This property needs some TLC, making it an excellent opportunity for buyers looking to build equity and customize a home to their own style. If you've been searching for peaceful country living with room to roam, space for your toys, and endless possibilities, this is one you won't want to miss!
For sale
$600,000
23600 County Road 1, Loveland, CO 80537
3beds
1,982sqft
Manufactured On Land
Built in 1979
1.89 Acres Lot
$587,300 Zestimate®
$303/sqft
$-- HOA
What's special
Wide-open colorado skiesShowcase the surrounding viewsExpansive backyardAdditional outbuildingsNatural light
- 2 days |
- 494 |
- 25 |
Likely to sell faster than
Zillow last checked:
Listing updated:
Listed by:
Tracys Team 970-567-0816,
RE/MAX Alliance-Loveland,
Amy Lane 970-567-0816,
RE/MAX Alliance-Loveland
Source: IRES as distributed by MLS GRID,MLS#: 1066337
Facts & features
Interior
Bedrooms & bathrooms
- Bedrooms: 3
- Bathrooms: 2
- 3/4 bathrooms: 2
- Main level bathrooms: 2
Primary bedroom
- Description: Carpet
- Features: 3/4 Primary Bath
- Level: Main
- Area: 221 Square Feet
- Dimensions: 17 x 13
Bedroom 2
- Description: Carpet
- Level: Main
- Area: 156 Square Feet
- Dimensions: 12 x 13
Bedroom 3
- Description: Carpet
- Level: Main
- Area: 228 Square Feet
- Dimensions: 12 x 19
Dining room
- Description: Vinyl
- Level: Main
- Area: 150 Square Feet
- Dimensions: 15 x 10
Family room
- Description: Carpet
- Level: Main
- Area: 416 Square Feet
- Dimensions: 26 x 16
Kitchen
- Description: Vinyl
- Level: Main
- Area: 108 Square Feet
- Dimensions: 12 x 9
Laundry
- Description: Vinyl
- Level: Main
- Area: 30 Square Feet
- Dimensions: 6 x 5
Living room
- Description: Carpet
- Level: Main
- Area: 288 Square Feet
- Dimensions: 12 x 24
Heating
- Baseboard
Cooling
- Central Air, Ceiling Fan(s)
Appliances
- Included: Electric Range, Self Cleaning Oven, Dishwasher, Refrigerator, Disposal
- Laundry: Washer/Dryer Hookup
Features
- Separate Dining Room, Open Floorplan, Pantry, Natural Woodwork, Walk-In Closet(s)
- Windows: Skylight(s), Window Coverings, Wood Frames
- Basement: None,Crawl Space
- Has fireplace: No
- Fireplace features: None
Interior area
- Total structure area: 1,968
- Total interior livable area: 1,982 sqft
- Finished area above ground: 1,968
Video & virtual tour
Property
Parking
- Total spaces: 4
- Parking features: Garage Door Opener, Attached, Oversized
- Attached garage spaces: 4
- Details: Attached
Accessibility
- Accessibility features: Level Lot, Level Drive, Low Carpet, No Stairs, Accessible Bedroom, Stall Shower, Main Level Laundry
Features
- Levels: One
- Stories: 1
- Patio & porch: Patio, Deck
- Has view: Yes
- View description: Mountain(s), Plains View
Lot
- Size: 1.89 Acres
- Features: Evergreen Trees, Deciduous Trees, Native Plants, Abuts Ditch
Details
- Additional structures: Storage, Outbuilding
- Parcel number: R4658986
- Zoning: Res
- Special conditions: Private Owner
- Horses can be raised: Yes
- Horse amenities: Horse(s) Allowed
Construction
Type & style
- Home type: MobileManufactured
- Property subtype: Manufactured On Land
Materials
- Other
- Roof: Composition
Condition
- New construction: No
- Year built: 1979
Utilities & green energy
- Electric: Poudre Valley REA
- Sewer: Septic Tank
- Water: District
- Utilities for property: Electricity Available, Cable Available, Satellite Avail
Community & HOA
Community
- Subdivision: None
HOA
- Has HOA: No
Location
- Region: Loveland
Financial & listing details
- Price per square foot: $303/sqft
- Tax assessed value: $704,045
- Annual tax amount: $3,168
- Date on market: 8/13/2026
- Listing terms: Cash,Conventional,FHA,VA Loan
- Exclusions: Review Contract writing assistance
- Electric utility on property: Yes
- Road surface type: Dirt
Estimated market value
$587,300
$558,000 - $617,000
$2,584/mo
Price history
| Date | Event | Price |
|---|---|---|
| 8/13/2026 | Listed for sale | $600,000$303/sqft |
Source:  IRES as distributed by MLS GRID #1066337 Report a problem IRES as distributed by MLS GRID #1066337 Report a problem | ||
Public tax history
| Year | Property taxes | Tax assessment |
|---|---|---|
| 2026 | $3,168 +26.4% | $43,110 -2% |
| 2025 | $2,507 +8.3% | $44,000 +4.4% |
| 2024 | $2,314 -2.1% | $42,150 -1% |
| 2023 | $2,364 -13.2% | $42,570 +3.8% |
| 2022 | $2,724 +73% | $41,030 -2.8% |
| 2021 | $1,575 | $42,210 +53.8% |
| 2020 | $1,575 +39.2% | $27,440 |
| 2019 | $1,131 -27.6% | $27,440 +29.2% |
| 2018 | $1,562 +38.1% | $21,240 |
| 2017 | $1,131 +14.7% | $21,240 +7.3% |
| 2016 | $986 +15.2% | $19,790 |
| 2015 | $856 +7% | $19,790 +87.1% |
| 2014 | $800 | $10,580 |
| 2013 | -- | $10,580 -33.5% |
| 2012 | -- | $15,910 |
| 2011 | -- | $15,910 -21% |
| 2010 | -- | $20,150 |
| 2009 | -- | $20,150 -3.4% |
| 2008 | -- | $20,870 |
| 2007 | -- | $20,870 +28% |
| 2006 | -- | $16,300 |
| 2005 | -- | $16,300 -2.3% |
| 2004 | -- | $16,690 -1% |
| 2003 | -- | $16,860 +7.4% |
| 2002 | -- | $15,700 +16.3% |
| 2001 | -- | $13,500 |
Find assessor info on the county website
Monthly payment
Climate risks
Neighborhood: 80537
Nearby schools
GreatSchools rating
- 5/10Winona Elementary SchoolGrades: PK-5Distance: 3.4 mi
- 4/10Bill Reed Middle SchoolGrades: 6-8Distance: 3.8 mi
- 7/10Mountain View High SchoolGrades: 9-12Distance: 4.5 mi
Schools provided by the listing agent
- Elementary: Winona
- Middle: Bill Reed
- High: Mountain View
Source: IRES as distributed by MLS GRID. This data may not be complete. We recommend contacting the local school district to confirm school assignments for this home.
- $625,0003 bd2 ba1.4k sqft23570 County Road 1, Loveland, CO 80537Sold
- $675,6004 bd2 ba1.7k sqft23528 County Road 1, Loveland, CO 80537Off Market
- $885,2003 bd2 ba1.9k sqft23518 County Road 1, Loveland, CO 80537Off Market
- $727,3003 bd1 ba1.9k sqft4715 S County Road 13, Loveland, CO 80537Off Market
- $857,8003 bd3 ba1.8k sqft23512 County Road 1, Loveland, CO 80537Off Market
- $819,0003 bd2 ba1.5k sqft4601 S County Road 13, Loveland, CO 80537Sold
- $618,5893 bd3 ba1.5k sqft132 Pleasant View Dr, Loveland, CO 80537Sold
- $700,0003 bd-- ba1.4k sqft23574 County Road 1, Loveland, CO 80537Sold
A local agent can set up tours, give advice and negotiate with sellers.
Similar homes
- $640,0003 bd3 ba2.9k sqft2542 Amber Dr, Loveland, CO 80537For Sale

 MLS ID #1066149, Dustin Janzen, Bliss Realty Group. IRES as distributed by MLS GRID
 - $740,0003 bd3 ba2.5k sqft3518 Manzanita Drive, Loveland, CO 80537For Sale

 MLS ID #6627124, Bryant Henderson, Keller Williams DTC. REcolorado as distributed by MLS GRID
 - $--3 bd3 ba1.8k sqft2829 Big Thunder Rd, Berthoud, CO 80513AuctionAuction.com 2
- $580,0003 bd2 ba2.8k sqft225 Dorothy Dr, Berthoud, CO 80513For Sale
 MLS ID #1066362, Nick Kuehn, eXp Realty LLC. IRES as distributed by MLS GRID
 - $525,0005 bd3 ba2.6k sqft2973 Night Sky Drive, Berthoud, CO 80513For SaleMLS ID #6154938, Samantha Hegedus, eXp Realty, LLC. REcolorado as distributed by MLS GRID
- $500,0004 bd3 ba2.2k sqft2881 Tallgrass Ln, Berthoud, CO 80513For SaleMLS ID #1066203, Joel Duneske, RE/MAX Alliance-Longmont. IRES as distributed by MLS GRID
- $425,0004 bd2 ba1.2k sqft767 19th St SW, Loveland, CO 80537For SaleMLS ID #1066531, Janice Ververs, RE/MAX Alliance-Loveland. IRES as distributed by MLS GRID
- $579,9003 bd2 ba1.6k sqft1035 N 4th St, Berthoud, CO 80513For SaleMLS ID #1057958, Daniel P Johnson, Coldwell Banker Realty-NOCO. IRES as distributed by MLS GRID
- from $629,9903 bd2 ba2.2k sqftHASWELL Plan, Vantage, Berthoud, CO 80513New ConstructionDR Horton
- $485,0003 bd2 ba1.5k sqft4331 Page Pl, Loveland, CO 80537For SaleMLS ID #1064976, Fernando Tarin-Corona, RE/MAX Alliance-Greeley. IRES as distributed by MLS GRID
- $565,0003 bd3 ba2.6k sqft343 22nd St SE, Loveland, CO 80537For SaleMLS ID #1062381, Thomas Precourt, The Agency - Boulder. IRES as distributed by MLS GRID
- $800,0003 bd1 ba1.2k sqft515 E County Road 8, Berthoud, CO 80513For SaleMLS ID #8723126, Jamie Moen, Sellstate Altitude Property Group. REcolorado as distributed by MLS GRID
- from $600,9004 bd3 ba1.9k sqftPagosa Plan, Farmstead, Berthoud, CO 80513New ConstructionLGI Homes
- $699,0004 bd2 ba1.6k sqft439 42nd St SW, Loveland, CO 80537For SaleMLS ID #1058917, Nicholas Bukowski, The Station Real Estate. IRES as distributed by MLS GRID
- $539,9903 bd2 ba1.7k sqft251 Sugar Beet Ln, Berthoud, CO 80513New ConstructionIRES as distributed by MLS GRID
- $725,0003 bd1 ba1k sqft749 42nd St SW, Loveland, CO 80537For SaleMLS ID #1059380, Joseph Mivshek, RE/MAX Alliance-FTC South. IRES as distributed by MLS GRID
- from $524,9903 bd2 ba1.8k sqftSilverthorne Plan, Farmstead, Berthoud, CO 80513New ConstructionDream Finders Homes
- $499,9903 bd2 ba1.7k sqft179 Buckwheat Ln, Berthoud, CO 80513New ConstructionIRES as distributed by MLS GRID
- $--5 bd3 ba1.5k sqft2426 Barela Dr, Berthoud, CO 80513AuctionServiceLink Auction
- $799,0003 bd3 ba1.5k sqft840 Bunyan Avenue, Berthoud, CO 80513For SaleMLS ID #3570350, Zachary Holroyd, Apartment Hunters LLC. REcolorado as distributed by MLS GRID
