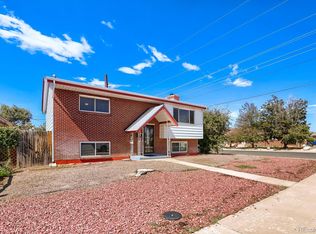
Welcome to this three-bedroom, two-bathroom home located in the Mountainview community! This home has no HOA and is move-in ready with plenty of upgrades, including new landscaping, fresh interior paint, a brand-new furnace and AC, a brand-new sprinkler system, and a new deck. Upon entering, you will be greeted by the spacious, light-filled living room, offering an open concept, great for both entertaining and relaxing. The kitchen is a dream with plenty of counter space, ample amounts of cabinetry, and stainless steel appliances. Two spacious bedrooms and a remodeled bathroom complete the upper level. Downstairs, enjoy the finished basement with a family room, third bedroom, a second remodeled bathroom, and the laundry room. Step outside to the new deck, and a spacious patio. Fully fenced, creating the perfect space for kids, pets, hosting outdoor gatherings, or simply relaxing under the stars. You will also appreciate the shed, adding even more storage! Enjoy the prime location with east access to I-25, CanAm Highway, and beyond. Plenty of shopping, dining, and entertainment options are also a quick drive away, including Safeway and King Soopers. Outdoor enthusiasts will appreciate the close proximity to Coyote Creek Golf Course, Pearson Park, Barr Lake State Park, and more! Don't miss this opportunity; schedule your showing today!
For sale
$459,900
913 Cottonwood Court, Fort Lupton, CO 80621
3beds
1,564sqft
Single Family Residence
Built in 1978
5,915 Square Feet Lot
$-- Zestimate®
$294/sqft
$-- HOA
What's special
- 1 day
- 55
- 6
Zillow last checked:
Listing updated:
Listed by:
Elizabeth Pedigo 720-237-8386 lizardfeet@comcast.net,
EXIT Realty DTC, Cherry Creek, Pikes Peak.
Source: REcolorado as distributed by MLS GRID,MLS#: 2073716
Facts & features
Interior
Bedrooms & bathrooms
- Bedrooms: 3
- Bathrooms: 2
- Full bathrooms: 1
- 3/4 bathrooms: 1
- Main level bathrooms: 1
- Main level bedrooms: 2
Bedroom
- Description: Bedroom One Is Found On The Main Level With Fresh Paint, Luxury Vinyl Plank Flooring, A Spacious Layout And Plenty Of Natural Light.
- Level: Main
Bedroom
- Description: The Second Bedroom Is Located On The Main Level Featuring Fresh Paint, Luxury Vinyl Plank Flooring, A Spacious Layout, And A Large Window Letting Light Shine In.
- Level: Main
Bedroom
- Description: Head To The Lower Level Where You Will Find Bedroom Three. Enjoy The Fresh Paint, Luxury Vinyl Plank Flooring, Spacious Layout, And Ample Amounts Of Natural Light.
- Level: Basement
Bathroom
- Description: A Remodeled Bathroom Is Perfectly Placed On The Main Level, Near The Bedrooms And Also Ideal For Guest Use When Hosting. Enjoy The Tile Flooring, Single Vanity And Shower/Tub Combination.
- Level: Main
Bathroom
- Description: Another Remodeled Bathroom Is Conveniently Found Near Bedroom Three Offering A Single Vanity And Spacious Walk-In Shower.
- Level: Basement
Dining room
- Description: The Dining Room Is Conveniently Located Near The Kitchen With Fresh Paint, Luxury Vinyl Plank Flooring And A Charming Statement Light. A Sliding Glass Door Opens To The New Deck And Backyard Oasis, Making Indoor-Outdoor Gatherings A Breeze.
- Level: Main
Kitchen
- Description: Venture To The Kitchen Featuring Fresh Paint, Luxury Vinyl Plank Flooring, Plenty Of Counter Space, And Ample Cabinetry For Storage. Plus, Enjoy Stainless Steel Appliances!
- Level: Main
Laundry
- Description: The Laundry Room Completes The Lower Level, Ready To Tackle Any Mess That May Come Your Way.
- Level: Basement
Living room
- Description: Upon Entering, You Will Be Greeted By The Living Room. Enjoy The Fresh Paint, Luxury Vinyl Plank Flooring, Spacious Layout And Large Window Letting Light Pour In. Easy Access To Anywhere In The Home, Including The Kitchen.
- Level: Main
Heating
- Natural Gas
Cooling
- Central Air
Appliances
- Included: Cooktop, Dishwasher, Microwave, Oven, Refrigerator
- Laundry: In Unit
Features
- Open Floorplan
- Flooring: Tile, Vinyl
- Windows: Double Pane Windows
- Basement: Finished
Interior area
- Total structure area: 1,564
- Total interior livable area: 1,564 sqft
- Finished area above ground: 796
- Finished area below ground: 768
Property
Parking
- Total spaces: 3
- Details: Off Street Spaces: 3
Features
- Patio & porch: Deck, Patio
- Fencing: Full
Lot
- Size: 5,915 Square Feet
- Features: Sprinklers In Front, Sprinklers In Rear
Details
- Parcel number: R5335086
- Special conditions: Standard
Construction
Type & style
- Home type: SingleFamily
- Property subtype: Single Family Residence
Materials
- Frame
- Roof: Composition
Condition
- Year built: 1978
Utilities & green energy
- Sewer: Public Sewer
- Water: Public
- Utilities for property: Cable Available, Internet Access (Wired), Natural Gas Available
Community & HOA
Community
- Subdivision: Mountainview
HOA
- Has HOA: No
Location
- Region: Fort Lupton
Financial & listing details
- Price per square foot: $294/sqft
- Tax assessed value: $362,997
- Annual tax amount: $2,305
- Date on market: 9/28/2026
- Listing terms: Cash,Conventional,FHA,VA Loan
- Exclusions: Seller's Personal Property.
- Ownership: Individual
- Electric utility on property: Yes
- Road surface type: Paved
Estimated market value
Not available
Estimated sales range
Not available
Not available
Price history
| Date | Event | Price |
|---|---|---|
| 9/28/2026 | Listed for sale | $459,900+8.7%$294/sqft |
Source:  REcolorado as distributed by MLS GRID #2073716 Report a problem REcolorado as distributed by MLS GRID #2073716 Report a problem | ||
| 4/6/2022 | Sold | $423,000+4.5%$270/sqft |
Source: Public Record Report a problem | ||
| 2/28/2022 | Pending sale | $404,900$259/sqft |
Source:  HomeSmart #8006632 Report a problem HomeSmart #8006632 Report a problem | ||
| 2/26/2022 | Listed for sale | $404,900+24.6%$259/sqft |
Source: HomeSmart #8006632 Report a problem | ||
| 3/24/2020 | Sold | $325,000+0%$208/sqft |
Source: Public Record Report a problem | ||
| 2/19/2020 | Pending sale | $324,900$208/sqft |
Source: Day And Company Inc #5131503 Report a problem | ||
| 2/17/2020 | Listed for sale | $324,900+113.8%$208/sqft |
Source: Day And Company Inc #5131503 Report a problem | ||
| 4/1/2014 | Sold | $152,000$97/sqft |
Source: Public Record Report a problem | ||
| 1/31/2014 | Listed for sale | $152,000+24.6%$97/sqft |
Source: Keller Williams 1st Realty Associates, Inc. #726626 Report a problem | ||
| 10/6/2008 | Sold | $122,000$78/sqft |
Source: Public Record Report a problem | ||
Public tax history
| Year | Property taxes | Tax assessment |
|---|---|---|
| 2026 | $2,305 +7.4% | $22,220 -2.1% |
| 2025 | $2,145 +12.9% | $22,690 -10.3% |
| 2024 | $1,899 +1.7% | $25,300 -0.9% |
| 2023 | $1,868 -13% | $25,540 +27.1% |
| 2022 | $2,148 +23.9% | $20,090 -2.8% |
| 2021 | $1,734 | $20,670 +10.4% |
| 2020 | $1,734 +19.8% | $18,720 |
| 2019 | $1,448 -16.3% | $18,720 +20.8% |
| 2018 | $1,731 +19.5% | $15,500 |
| 2017 | $1,448 -3.2% | $15,500 +29.9% |
| 2016 | $1,496 +49.4% | $11,930 |
| 2015 | $1,001 +70.6% | $11,930 +80.5% |
| 2014 | $587 | $6,610 |
| 2013 | -- | $6,610 -15% |
| 2012 | -- | $7,780 |
| 2011 | -- | $7,780 +13.4% |
| 2010 | -- | $6,860 |
| 2009 | -- | $6,860 -35.6% |
| 2008 | -- | $10,650 |
| 2007 | -- | $10,650 +9.8% |
| 2006 | -- | $9,700 |
| 2005 | -- | $9,700 -1.5% |
| 2004 | -- | $9,850 -1% |
| 2003 | -- | $9,950 +7.3% |
| 2002 | -- | $9,270 +15.7% |
| 2001 | -- | $8,010 |
Find assessor info on the county website
Monthly payment
Est. payment
Payment breakdown
Explore the cost of this home by adjusting the details. Changes won't be saved.Climate risks
Neighborhood: 80621
Nearby schools
Schools provided by the listing agent
- Elementary: Twombly
- Middle: Fort Lupton
- High: Fort Lupton
- District: Weld County RE-8
Source: REcolorado as distributed by MLS GRID. This data may not be complete. We recommend contacting the local school district to confirm school assignments for this home.
Similar homes
- $--3 bd3 ba2k sqft557 Northrup Ave, Fort Lupton, CO 80621AuctionServiceLink Auction
- $460,0003 bd2 ba1.6k sqft596 Columbine Avenue, Fort Lupton, CO 80621For Sale

 MLS ID #2286225, Sonya Cervantes, PAK Home Realty. REcolorado as distributed by MLS GRID
 - $--3 bd2 ba1.3k sqft1022 Birch Ave, Fort Lupton, CO 80621Auction
 ServiceLink Auction
 - $425,0004 bd2 ba1.9k sqft831 Mckinley Avenue, Fort Lupton, CO 80621For Sale
 MLS ID #9006592, John Christopher, RE/MAX Alliance. REcolorado as distributed by MLS GRID
 - $489,9003 bd2 ba1.4k sqft2400 Christina Street, Fort Lupton, CO 80621For SaleMLS ID #5597249, Kristel Acre, Kristel Acre Realty. REcolorado as distributed by MLS GRID
- $450,0004 bd3 ba2k sqft1634 Wagonwheel Drive, Fort Lupton, CO 80621For SaleMLS ID #7076341, Chris Calicchia, MB Bellissimo Homes. REcolorado as distributed by MLS GRID
- $460,0003 bd2 ba1.4k sqft1127 Savona Ave, Fort Lupton, CO 80621For Sale
 MLS ID #1068856, Valeria Delgado, LoKation Real Estate-Longmont. IRES as distributed by MLS GRID
 - $415,0004 bd2 ba1.2k sqft1021 Pacific Court, Fort Lupton, CO 80621For SaleMLS ID #6335315, Claudia Romero, Megastar Realty. REcolorado as distributed by MLS GRID
- $430,0003 bd2 ba1k sqft1832 Chestnut Street, Fort Lupton, CO 80621For SaleMLS ID #8507070, Emily Wolfe, eXp Realty, LLC. REcolorado as distributed by MLS GRID
- $452,0003 bd2 ba1.6k sqft481 Clubhouse Drive, Fort Lupton, CO 80621For SaleMLS ID #6161935, Felipe Figueroa, Remax inMotion. REcolorado as distributed by MLS GRID
- $489,9003 bd3 ba1.6k sqft1858 Gold Pan Drive, Fort Lupton, CO 80621For SaleMLS ID #6429604, Norma Rivera, Brokers Guild Real Estate. REcolorado as distributed by MLS GRID
- $489,9003 bd3 ba1.8k sqft2240 Christina Street, Fort Lupton, CO 80621New ConstructionREcolorado as distributed by MLS GRID
- $490,0004 bd4 ba1.9k sqft1436 3rd Street, Fort Lupton, CO 80621For SaleMLS ID #3231209, Steve Grinnell, HomeSmart Realty. REcolorado as distributed by MLS GRID
- $470,0003 bd2 ba1.5k sqft2301 Mountain Sky Drive, Fort Lupton, CO 80621For SaleMLS ID #9058476, Lindsey Sampier, eXp Realty, LLC. REcolorado as distributed by MLS GRID
- $464,9993 bd3 ba1.2k sqft801 Denver Avenue, Fort Lupton, CO 80621For SaleMLS ID #1810574, Chantel Sandoval, LIV Sotheby's International Realty. REcolorado as distributed by MLS GRID
- $440,0005 bd3 ba2.3k sqft125 S Fulton Avenue, Fort Lupton, CO 80621For SaleMLS ID #9454001, Renee Torres, Demis Realty Inc. REcolorado as distributed by MLS GRID
- $410,0004 bd3 ba2k sqft296 Wagonwheel Drive, Fort Lupton, CO 80621For SaleMLS ID #6739053, Sarah Munoz, Madison & Company Properties. REcolorado as distributed by MLS GRID
