Welcome home to this beautifully maintained, two-story gem offering the perfect blend of comfort, functionality, and space. The main level boasts an open-concept floor plan highlighted by soaring vaulted ceilings in the living room and abundant natural light. With two distinct living areas on the main floor, you'll have ample room for both formal entertaining and relaxed everyday lounging. Upstairs features three generously sized bedrooms designed for rest and retreat. Outside, enjoy a well cared-for yard framed by lush, mature landscaping that offers both beauty and shade. The 3 car garage provides plenty of space for vehicles and/or storage. A full unfinished basement is ready for your personal touch-whether you envision a home gym, workshop, or future recreation space. Best of all, this property qualifies for USDA financing and there is no metro district!
For sale
$515,000
10288 Eastview St, Firestone, CO 80504
3beds
2,832sqft
Single Family Residence
Built in 1999
6,500 Square Feet Lot
$510,200 Zestimate®
$182/sqft
$33/mo HOA
What's special
Lush mature landscapingAbundant natural lightThree generously sized bedroomsOpen-concept floor plan
- 2 days
- 253
- 27
Zillow last checked:
Listing updated:
Listed by:
Jay Roup 970-590-3438,
Group Centerra,
Kurtz-Roup Team 970-663-0700,
Group Centerra
Source: IRES as distributed by MLS GRID,MLS#: 1071435
Facts & features
Interior
Bedrooms & bathrooms
- Bedrooms: 3
- Bathrooms: 3
- Full bathrooms: 2
- 1/2 bathrooms: 1
- Main level bathrooms: 1
Primary bedroom
- Description: Wood
- Features: 5 Piece Primary Bath
- Level: Upper
- Area: 195 Square Feet
- Dimensions: 15 x 13
Bedroom 2
- Description: Carpet
- Level: Upper
- Area: 120 Square Feet
- Dimensions: 12 x 10
Bedroom 3
- Description: Carpet
- Level: Upper
- Area: 100 Square Feet
- Dimensions: 10 x 10
Dining room
- Description: Wood
- Level: Main
- Area: 130 Square Feet
- Dimensions: 13 x 10
Family room
- Description: Carpet
- Level: Main
- Area: 195 Square Feet
- Dimensions: 13 x 15
Kitchen
- Description: Wood
- Level: Main
- Area: 143 Square Feet
- Dimensions: 13 x 11
Laundry
- Description: Wood
- Level: Main
- Area: 45 Square Feet
- Dimensions: 5 x 9
Living room
- Description: Carpet
- Level: Main
- Area: 216 Square Feet
- Dimensions: 18 x 12
Heating
- Forced Air
Cooling
- Central Air
Appliances
- Included: Electric Range, Dishwasher, Refrigerator, Washer, Dryer, Microwave
- Laundry: Washer/Dryer Hookup
Features
- Eat-in Kitchen, Cathedral Ceiling(s), Open Floorplan, Walk-In Closet(s)
- Flooring: Wood
- Windows: Window Coverings
- Basement: Full,Unfinished
Interior area
- Total structure area: 1,843
- Total interior livable area: 2,832 sqft
- Finished area above ground: 1,843
Property
Parking
- Total spaces: 3
- Parking features: Attached
- Attached garage spaces: 3
- Details: Attached
Accessibility
- Accessibility features: Level Lot
Features
- Levels: Two
- Stories: 2
- Fencing: Fenced,Wood
Lot
- Size: 6,500 Square Feet
- Features: Level, City Limits, Paved, Curbs, Gutters, Sidewalks, Street Light
Details
- Parcel number: R7773399
- Zoning: R-B
- Special conditions: Private Owner
Construction
Type & style
- Home type: SingleFamily
- Property subtype: Single Family Residence
Materials
- Frame, Brick, Composition
- Roof: Composition
Condition
- New construction: No
- Year built: 1999
Utilities & green energy
- Electric: United Power
- Gas: Xcel
- Sewer: Public Sewer
- Utilities for property: Natural Gas Available, Electricity Available, Cable Available, Satellite Avail, High Speed Avail
Green energy
- Energy efficient items: Windows, Thermostat
Community & HOA
Community
- Features: Park
- Subdivision: St Vrain Ranch
HOA
- Has HOA: Yes
- Services included: Common Amenities, Management
- HOA fee: $400 annually
- HOA name: St. Vrain
- HOA phone: 303-485-0232
Location
- Region: Firestone
Financial & listing details
- Price per square foot: $182/sqft
- Tax assessed value: $495,737
- Annual tax amount: $2,776
- Date on market: 10/30/2026
- Listing terms: Cash,Conventional,FHA,VA Loan
- Exclusions: Seller's Personal Property
- Electric utility on property: Yes
- Road surface type: Asphalt
Estimated market value
$510,200
$485,000 - $536,000
$2,561/mo
Price history
| Date | Event | Price |
|---|---|---|
| 10/30/2026 | Listed for sale | $515,000+163.1%$182/sqft |
Source:  IRES as distributed by MLS GRID #1071435 Report a problem | ||
| 12/15/1999 | Sold | $195,708$69/sqft |
Source: Public Record Report a problem | ||
Public tax history
| Year | Property taxes | Tax assessment |
|---|---|---|
| 2026 | $2,776 +16.3% | $30,340 -2.1% |
| 2025 | $2,387 +4.3% | $30,990 -6.8% |
| 2024 | $2,290 +20% | $33,260 -1% |
| 2023 | $1,908 -1% | $33,580 +33.3% |
| 2022 | $1,927 +7.3% | $25,190 -2.8% |
| 2021 | $1,796 | $25,910 +4.6% |
| 2020 | $1,796 +23.7% | $24,780 |
| 2019 | $1,452 -20.3% | $24,780 +13.8% |
| 2018 | $1,822 +25.5% | $21,780 |
| 2017 | $1,452 -2.2% | $21,780 +7.9% |
| 2016 | $1,484 +21.2% | $20,180 |
| 2015 | $1,225 +55.9% | $20,180 +157.4% |
| 2014 | $785 | $7,840 -50.1% |
| 2013 | -- | $15,700 -0.5% |
| 2012 | -- | $15,780 |
| 2011 | -- | $15,780 +4.7% |
| 2010 | -- | $15,070 |
| 2009 | -- | $15,070 -21% |
| 2008 | -- | $19,080 |
| 2007 | -- | $19,080 +13.1% |
| 2006 | -- | $16,870 |
| 2005 | -- | $16,870 -3.8% |
| 2004 | -- | $17,540 -1% |
| 2003 | -- | $17,710 -11.3% |
| 2002 | -- | $19,960 +16.2% |
| 2001 | -- | $17,170 |
Find assessor info on the county website
Monthly payment
Est. payment
Payment breakdown
Explore the cost of this home by adjusting the details. Changes won't be saved.Climate risks
Neighborhood: 80504
Nearby schools
Schools provided by the listing agent
- Elementary: Prairie Ridge
- Middle: Coal Ridge
- High: Frederick
Source: IRES as distributed by MLS GRID. This data may not be complete. We recommend contacting the local school district to confirm school assignments for this home.
Similar homes
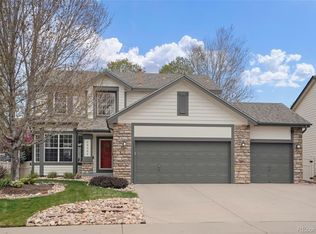
- $525,0005 bd4 ba2.8k sqft6447 St Vrain Ranch Boulevard, Firestone, CO 80504For Sale
 MLS ID #5883654, Maytal Hess, Colorado Realty Network Inc.. REcolorado as distributed by MLS GRID
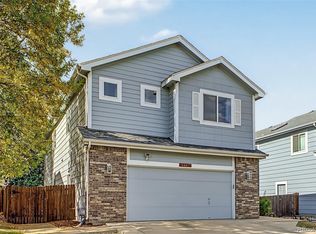
- $525,0003 bd3 ba2.9k sqft6631 Echo Circle, Firestone, CO 80504For Sale
 MLS ID #2276930, Andy Bedard, 1 Percent Lists Front Range Realty. REcolorado as distributed by MLS GRID
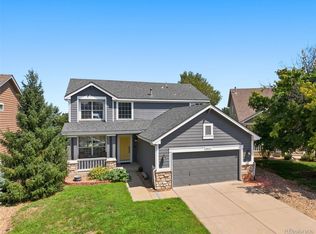
- $545,0003 bd2 ba3.3k sqft10144 Dogwood St, Firestone, CO 80504For Sale
 MLS ID #1884022, Leslie Neumann, Keller Williams Clients Choice Realty. elevateMLS
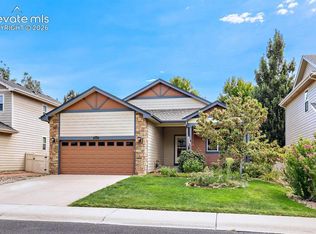
- $515,0003 bd2 ba2.2k sqft7147 High Street, Frederick, CO 80504For Sale
 MLS ID #8741501, Mara Brown, LPT Realty. REcolorado as distributed by MLS GRID
- $599,0004 bd5 ba3.5k sqft5781 Twilight Ave, Firestone, CO 80504For Sale
 MLS ID #1059521, Shavonn Janes, eXp Realty LLC. IRES as distributed by MLS GRID
- $529,9003 bd3 ba2.9k sqft2211 Black Duck Ave, Johnstown, CO 80534For SaleMLS ID #1069912, Robert Johnson, Johnson & Assoc. Real Estate. IRES as distributed by MLS GRID
- $590,0003 bd3 ba2.4k sqft11212 Winona Ct, Westminster, CO 80031For SaleMLS ID #1071389, Ann Wymore, Navigate Realty. IRES as distributed by MLS GRID
- $519,9003 bd3 ba2.7k sqft2104 18th Ave, Longmont, CO 80501For SaleMLS ID #1064766, Philip Hofeling, eXp Realty - Hub. IRES as distributed by MLS GRID
- $530,0003 bd3 ba3k sqft2713 Aylesbury Way, Johnstown, CO 80534For SaleMLS ID #1063760, Jay Roup, Group Centerra. IRES as distributed by MLS GRID
- $500,0003 bd3 ba2.1k sqft103 Lemonade Dr, Berthoud, CO 80513For SaleMLS ID #1070994, Jo Jewell, Coldwell Banker Realty-NOCO. IRES as distributed by MLS GRID
- $512,0003 bd2 ba3.9k sqft512 Tumbleweed Dr, Brighton, CO 80601For SaleMLS ID #1067950, Cinthia Martinez, Berkshire Hathaway HomeServices Colorado Real Estate Brighton. IRES as distributed by MLS GRID
- $570,0003 bd3 ba2.9k sqft230 Saxony Rd, Johnstown, CO 80534For SaleMLS ID #1064611, Jamie Eklund, P23 Realty LLC. IRES as distributed by MLS GRID
- $539,9004 bd3 ba3k sqft3741 Barnard Lane, Johnstown, CO 80534For SaleMLS ID #4164570, Angel Hernandez, Paisano Realty, Inc.. REcolorado as distributed by MLS GRID
- $699,9004 bd4 ba3.9k sqft13750 Dexter Street, Thornton, CO 80602For SaleMLS ID #2147112, Amy Stabolito, Colorado Connect Real Estate. REcolorado as distributed by MLS GRID
- $529,9003 bd3 ba2.5k sqft11359 Locust Street, Thornton, CO 80233For SaleMLS ID #9037687, Carl Ballard, EXIT Realty DTC, Cherry Creek, Pikes Peak.. REcolorado as distributed by MLS GRID
- $565,0003 bd3 ba2.8k sqft4425 E 128th Place, Thornton, CO 80241For SaleMLS ID #5217744, Kelly Mates, Distinct Real Estate LLC. REcolorado as distributed by MLS GRID
- $510,0003 bd3 ba2.6k sqft357 Blue Azurite Ave, Loveland, CO 80537For SaleMLS ID #1067677, Christine Gwinnup, LPT Realty, LLC.. IRES as distributed by MLS GRID
- $465,0004 bd3 ba2.7k sqft3389 Bayberry Lane, Johnstown, CO 80534For SaleMLS ID #7228725, Jeffrey McRae, Coldwell Banker Realty 24. REcolorado as distributed by MLS GRID
- $650,0004 bd3 ba3k sqft173 Maplewood Dr, Erie, CO 80516For SaleMLS ID #1070934, Eric Edwards, RE/MAX Alliance-Lsvl. IRES as distributed by MLS GRID
- $545,0003 bd3 ba2.7k sqft386 Matsuno Street, Brighton, CO 80601For SaleMLS ID #8515993, Erin Carlson, Your Castle Realty LLC. REcolorado as distributed by MLS GRID
