Welcome to this well maintained, 4-bedroom single-family home with an optional use second-story 1-bedroom, 1-bathroom upstairs apartment, complete with a separate entrance at the front foyer. Current with a Rochester Rental Certificate valid through October 2027. Whether you're looking to use as a single-family home, generate rental income, or create a comfortable multi-generational living arrangement, this property offers exceptional flexibility in a desirable NW Rochester location. Featuring hardwood floors, steel siding, composite deck, fully fenced yard with patio, huge garage with new roof and siding and additional parking. Family owned and cared for since 1971 this home is now ready for you!
Active
$329,900
1409 7th Ave NW, Rochester, MN 55901
4beds
2,156sqft
Single Family
Built in 1948
7,448 Square Feet Lot
$330,000 Zestimate®
$153/sqft
$-- HOA
What's special
Hardwood floorsSteel sidingComposite deckAdditional parking
- 18 days
- 505
- 27
Zillow last checked:
Listing updated:
Listed by:
Corey Mercer 507-254-2646,
Jason Mitchell Group,
Caden Mercer 507-735-2272
Source: NorthstarMLS as distributed by MLS GRID,MLS#: 7134944
Facts & features
Interior
Bedrooms & bathrooms
- Bedrooms: 4
- Bathrooms: 3
- Full bathrooms: 2
- 1/4 bathrooms: 1
Bedroom
- Level: Main
- Area: 121 Square Feet
- Dimensions: 11x11
Bedroom 2
- Level: Main
- Area: 110 Square Feet
- Dimensions: 10x11
Bedroom 3
- Level: Upper
- Area: 156 Square Feet
- Dimensions: 12x13
Bedroom 4
- Level: Upper
- Area: 88 Square Feet
- Dimensions: 8x11
Dining room
- Level: Main
- Area: 110 Square Feet
- Dimensions: 10x11
Family room
- Level: Upper
- Area: 180 Square Feet
- Dimensions: 12x15
Kitchen
- Level: Main
- Area: 154 Square Feet
- Dimensions: 11x14
Kitchen
- Level: Upper
- Area: 96 Square Feet
- Dimensions: 8x12
Living room
- Level: Main
- Area: 209 Square Feet
- Dimensions: 11x19
Heating
- Forced Air
Cooling
- Central Air
Appliances
- Included: Dishwasher, Disposal, Dryer, Microwave, Range, Refrigerator, Washer
- Laundry: Lower Level
Features
- Basement: Block,Drain Tiled,Egress Window(s),Sump Pump,Unfinished
- Has fireplace: No
Interior area
- Total structure area: 3,256
- Total interior livable area: 2,156 sqft
- Finished area above ground: 2,156
- Finished area below ground: 0
Video & virtual tour
Property
Parking
- Total spaces: 2
- Parking features: Detached Garage
- Garage spaces: 2
- Details: Garage Dimensions (24x26)
Accessibility
- Accessibility features: None
Features
- Levels: One and One Half
- Stories: 1.5
- Patio & porch: Composite Decking, Deck, Patio
- Fencing: Chain Link,Full
Lot
- Size: 7,448 Square Feet
- Dimensions: 50 x 149
Details
- Foundation area: 1100
- Parcel number: 742634014208
- Zoning description: Residential-Multi-Family,Residential-Single Family
Construction
Type & style
- Home type: SingleFamily
- Property subtype: Single Family
Materials
- Roof: Age Over 8 Years,Asphalt
Condition
- New construction: No
- Year built: 1948
Utilities & green energy
- Gas: Natural Gas
- Sewer: City Sewer/Connected
- Water: City Water/Connected
Community & HOA
Community
- Subdivision: Milholin Sub
HOA
- Has HOA: No
Location
- Region: Rochester
Financial & listing details
- Price per square foot: $153/sqft
- Tax assessed value: $318,300
- Annual tax amount: $4,198
- Date on market: 8/28/2026
Estimated market value
$330,000
$314,000 - $347,000
$2,324/mo
Price history
| Date | Event | Price |
|---|---|---|
| 8/28/2026 | Listed for sale | $329,900-5.6%$153/sqft |
Source:  NorthstarMLS as distributed by MLS GRID #7134944 Report a problem NorthstarMLS as distributed by MLS GRID #7134944 Report a problem | ||
| 8/27/2026 | Listing removed | -- |
Source: Owner Report a problem | ||
| 8/19/2026 | Listed for sale | $349,500+137.4%$162/sqft |
Source: Owner Report a problem | ||
| 8/15/2014 | Sold | $147,200$68/sqft |
Source: Public Record Report a problem | ||
Public tax history
| Year | Property taxes | Tax assessment |
|---|---|---|
| 2025 | $4,124 -18.4% | $300,400 -3.1% |
| 2024 | $5,052 | $310,000 -6.1% |
| 2023 | -- | $330,200 +11.2% |
| 2022 | $4,176 +13.5% | $296,900 +18.9% |
| 2021 | $3,680 +0.6% | $249,800 +13.4% |
| 2020 | $3,658 +5.9% | $220,300 +10.4% |
| 2019 | $3,454 | $199,500 +7.4% |
| 2017 | $3,454 +23.4% | $185,800 +17% |
| 2016 | $2,800 | $158,800 +10.7% |
| 2015 | $2,800 +28% | $143,400 |
| 2014 | $2,188 +11% | $143,400 +1.8% |
| 2012 | $1,972 | $140,900 -13.8% |
| 2011 | -- | $163,400 -2.6% |
| 2010 | $1,922 -1% | $167,800 -0.5% |
| 2008 | $1,942 | $168,700 |
Find assessor info on the county website
Monthly payment
Est. payment
Payment breakdown
Explore the cost of this home by adjusting the details. Changes won't be saved.Climate risks
Neighborhood: Washington
Nearby schools
Schools provided by the listing agent
- Elementary: Elton Hills
- Middle: John Adams
- High: John Marshall
Source: NorthstarMLS as distributed by MLS GRID. This data may not be complete. We recommend contacting the local school district to confirm school assignments for this home.
Similar homes
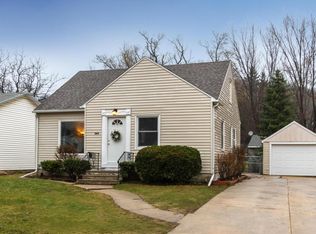
- $330,0004 bd3 ba2.2k sqft1126 8th Ave NW, Rochester, MN 55901For Sale

 MLS ID #7133177, Jill Priggen, Dwell Realty Group LLC. NorthstarMLS as distributed by MLS GRID
 - $339,0003 bd2 ba2.6k sqft3024 Crescent Ln NW, Rochester, MN 55901For Sale
 MLS ID #7138338, Hanan Absah, Coldwell Banker Realty. NorthstarMLS as distributed by MLS GRID
 - $324,9003 bd2 ba1.7k sqft2204 11th Ave NW, Rochester, MN 55901For Sale
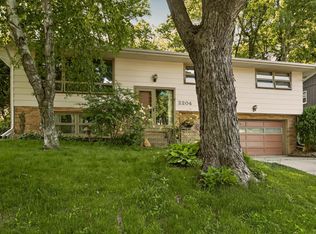 MLS ID #7094151, David Kinneberg, Re/Max Results. NorthstarMLS as distributed by MLS GRID
 - $340,0004 bd3 ba2k sqft2627 Westridge Ln NW, Rochester, MN 55901For Sale
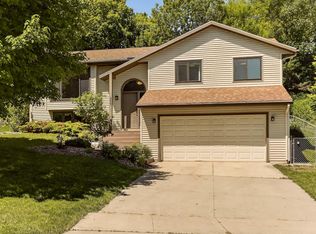 MLS ID #7076025, Kara Gyarmaty, Edina Realty, Inc.. NorthstarMLS as distributed by MLS GRID
 - $324,9003 bd2 ba2.1k sqft1303 26th St SE, Rochester, MN 55904For SaleMLS ID #7137877, Rachelle House, Edina Realty, Inc.. NorthstarMLS as distributed by MLS GRID
- $329,9004 bd2 ba1.8k sqft4838 11th Ct NW, Rochester, MN 55901For SaleMLS ID #7094875, Melissa Adams-Goihl, Keller Williams Premier Realty. NorthstarMLS as distributed by MLS GRID
- $369,9004 bd2 ba1.9k sqft2638 Westview Ln NW, Rochester, MN 55901For SaleMLS ID #7134861, Ron Wightman, WightmanBrock Real Estate Advi. NorthstarMLS as distributed by MLS GRID
- $369,9005 bd3 ba2.4k sqft2104 Telemark Ln NW, Rochester, MN 55901For SaleMLS ID #7074007, Mickey Rowland, Re/Max Results. NorthstarMLS as distributed by MLS GRID
- $350,0003 bd3 ba2.8k sqft1230 4th St NW, Rochester, MN 55901For SaleMLS ID #7097388, Josh Mickelson, Re/Max Results. NorthstarMLS as distributed by MLS GRID
- $300,0004 bd2 ba2k sqft2068 48th St NW, Rochester, MN 55901For SaleMLS ID #7084322, Dahir Mohamed, Bridge Realty, LLC. NorthstarMLS as distributed by MLS GRID
- $379,0005 bd2 ba1.9k sqft2988 Bandel Ct NW, Rochester, MN 55901For SaleMLS ID #7143103, Athieei Lam, Keller Williams Premier Realty. NorthstarMLS as distributed by MLS GRID
- $325,0003 bd2 ba1.6k sqft4215 4th Pl NW, Rochester, MN 55901For SaleMLS ID #7113622, Kathy J. Johnson, Edina Realty, Inc.. NorthstarMLS as distributed by MLS GRID
- $285,0004 bd2 ba2.1k sqft3816 18th Ave NW, Rochester, MN 55901For SaleMLS ID #7111216, Josh Huglen, Real Broker, LLC.. NorthstarMLS as distributed by MLS GRID
- $295,0003 bd2 ba1.5k sqft2117 18 1/2 St NW, Rochester, MN 55901For SaleMLS ID #7136916, Sean Mitchell, DRG. NorthstarMLS as distributed by MLS GRID
- $385,0004 bd2 ba3k sqft842 2nd St NW, Rochester, MN 55901For SaleMLS ID #7101754, Joseph Eslait, AXEN Realty. NorthstarMLS as distributed by MLS GRID
- $335,0005 bd3 ba2.3k sqft1009 19th St NE, Rochester, MN 55906For SaleMLS ID #7107894, Sharon Wass, Edina Realty, Inc.. NorthstarMLS as distributed by MLS GRID
- $325,0003 bd2 ba1.9k sqft4335 Valley Dr NW, Rochester, MN 55901For SaleMLS ID #7085134, Kathy Sumida, Coldwell Banker Realty. NorthstarMLS as distributed by MLS GRID
- $299,9003 bd2 ba2k sqft114 14th St NE, Rochester, MN 55906For SaleMLS ID #7113684, Laney Pope, Weichert, REALTORS- Heartland. NorthstarMLS as distributed by MLS GRID
- $295,0004 bd2 ba1.6k sqft3821 15th Ave NW, Rochester, MN 55901For SaleMLS ID #7093235, Athieei Lam, Keller Williams Premier Realty. NorthstarMLS as distributed by MLS GRID
- $310,0003 bd2 ba1.8k sqft792 41st Ave NW, Rochester, MN 55901For SaleMLS ID #7112523, Allison Danckwart, Edina Realty, Inc.. NorthstarMLS as distributed by MLS GRID
