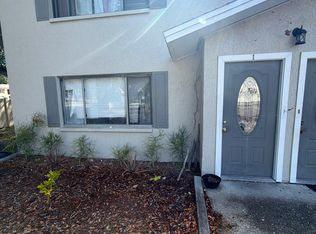
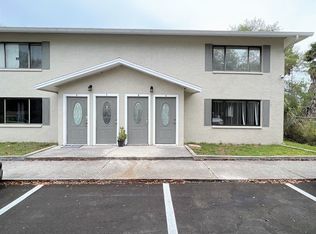
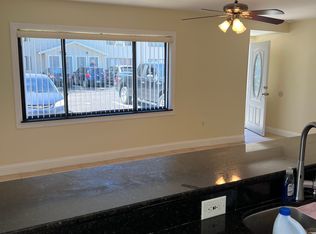
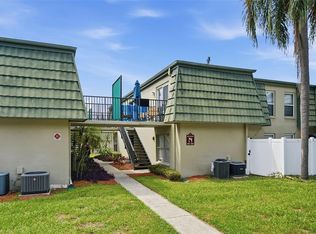
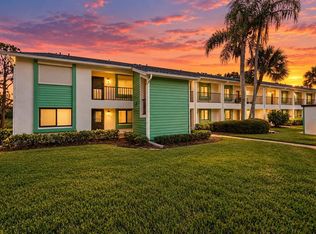
***Seller is offering up to $5,000 toward Buyer’s allowable closing costs and prepaid expenses with an acceptable offer, subject to the terms of the purchase agreement and applicable lender requirements.*** Enjoy easy first-floor living in this well-laid-out 2-bedroom, 1-bath condo in Alpine Condo. Offering 787 square feet, this home makes smart use of its space with comfortable living areas, low-maintenance finishes, and plenty of storage throughout. The family room features tile flooring and a ceiling fan, creating a bright and practical space for relaxing or entertaining. Just off the living area, the kitchen offers wood cabinetry, tile flooring, and barstool seating for casual meals, morning coffee, or additional entertaining space. Both bedrooms feature laminate flooring and offer flexibility for a primary bedroom, guest room, home office, or hobby space. The bathroom includes tile flooring and a shower/tub combination, with the added convenience of an in-unit laundry area incorporated into the space. Storage is another standout, with multiple closets throughout the condo to help keep everything organized. The unit also includes one assigned parking space along with additional guest parking for visitors. Conveniently located near schools, shopping, restaurants, and area beaches, this condo puts everyday essentials and Florida recreation within easy reach. Whether you're looking for a primary residence, seasonal getaway, or low-maintenance place to call home, this first-floor unit offers comfort, convenience, and a location that makes getting around simple.
For sale
Price cut: $5K (10/8)
$175,000
1409 ALPINE ROAD #10, CLEARWATER, FL 33755
2beds
787sqft
Condominium
Built in 1985
-- sqft lot
$170,000 Zestimate®
$222/sqft
$290/mo HOA
What's special
Ceiling fanAdditional guest parkingEasy first-floor livingLow-maintenance finishesIn-unit laundry areaPlenty of storage throughoutKitchen offers wood cabinetry
- 53 days
- 199
- 18
Zillow last checked:
Listing updated:
Listed by:
Andrew Duncan 813-359-8990,
LPT REALTY LLC 813-359-8990,
Stephanie Cleason 585-409-7811,
LPT REALTY LLC
Source: Stellar MLS,MLS#: TB8541513 Originating MLS: Suncoast Tampa
Originating MLS: Suncoast Tampa
Facts & features
Interior
Bedrooms & bathrooms
- Bedrooms: 2
- Bathrooms: 1
- Full bathrooms: 1
Primary bedroom
- Features: Built-in Closet
- Level: First
- Area: 143 Square Feet
- Dimensions: 11x13
Kitchen
- Features: Breakfast Bar, Built-In Shelving, Pantry
- Level: First
- Area: 72 Square Feet
- Dimensions: 8x9
Living room
- Features: Ceiling Fan(s)
- Level: First
- Area: 204 Square Feet
- Dimensions: 12x17
Heating
- Central
Cooling
- Central Air
Appliances
- Included: Dishwasher, Microwave, Refrigerator
- Laundry: Inside, Laundry Closet
Features
- Built-in Features, Ceiling Fan(s), Eating Space In Kitchen, Living Room/Dining Room Combo, Solid Wood Cabinets
- Flooring: Laminate, Tile
- Has fireplace: No
Interior area
- Total structure area: 787
- Total interior livable area: 787 sqft
Video & virtual tour
Property
Parking
- Parking features: Assigned, Common, Guest
Features
- Levels: One
- Stories: 1
- Exterior features: Sidewalk
Lot
- Features: Near Public Transit
Details
- Parcel number: 022915006830000100
- Special conditions: None
Construction
Type & style
- Home type: Condo
- Property subtype: Condominium
Materials
- Block, Stucco
- Foundation: Slab
- Roof: Other
Condition
- New construction: No
- Year built: 1985
Utilities & green energy
- Sewer: Public Sewer
- Water: Public
- Utilities for property: Public, Street Lights
Community & HOA
Community
- Features: Sidewalks
- Security: Smoke Detector(s)
- Pet fee: $0 monthly
- Subdivision: ALPINE CONDO
HOA
- Has HOA: Yes
- Services included: Reserve Fund, Insurance, Maintenance Grounds, Maintenance Repairs, Pest Control, Sewer, Trash
- HOA fee: $290 monthly
- HOA name: ALPINE CONDO
Location
- Region: Clearwater
Financial & listing details
- Price per square foot: $222/sqft
- Tax assessed value: $110,477
- Annual tax amount: $455
- Date on market: 8/22/2026
- Cumulative days on market: 54 days
- Listing terms: Cash,Conventional,FHA,VA Loan
- Ownership: Condominium
- Total actual rent: 0
- Road surface type: Paved
Estimated market value
$170,000
$162,000 - $179,000
$1,468/mo
Price history
| Date | Event | Price |
|---|---|---|
| 10/8/2026 | Price change | $175,000-2.8%$222/sqft |
Source:  Stellar MLS #TB8541513 Report a problem Stellar MLS #TB8541513 Report a problem | ||
| 9/10/2026 | Price change | $180,000-5.3%$229/sqft |
Source: Stellar MLS #TB8541513 Report a problem | ||
| 8/22/2026 | Listed for sale | $190,000+1.6%$241/sqft |
Source: Stellar MLS #TB8541513 Report a problem | ||
| 5/14/2026 | Listing removed | -- |
Source: Owner Report a problem | ||
| 5/11/2026 | Listed for sale | $187,000+1.1%$238/sqft |
Source: Owner Report a problem | ||
| 6/23/2024 | Listing removed | -- |
Source: Owner Report a problem | ||
| 6/19/2024 | Listed for sale | $185,000+289.5%$235/sqft |
Source: Owner Report a problem | ||
| 12/28/2017 | Sold | $47,500+156.8%$60/sqft |
Source: Public Record Report a problem | ||
| 5/12/2011 | Listing removed | -- |
Source: Auction.com #A100WP6 Report a problem | ||
| 5/10/2011 | Listed for sale | -- |
Source: Auction.com #A100WP6 Report a problem | ||
| 10/8/2010 | Sold | $18,500-37.3%$24/sqft |
Source: Public Record Report a problem | ||
| 9/17/2010 | Listed for sale | $29,500$37/sqft |
Source: Realty Executives Suncoast #7462949 Report a problem | ||
| 8/1/2010 | Listing removed | $29,500$37/sqft |
Source: Real Estate Disposition #A100WP6 Report a problem | ||
| 7/10/2010 | Price change | $29,500-7.2%$37/sqft |
Source: Realty Executives Suncoast #A100WP6 Report a problem | ||
| 5/14/2010 | Listed for sale | $31,800-79.5%$40/sqft |
Source: Realty Executives Suncoast #7462949 Report a problem | ||
| 6/27/2006 | Sold | $155,000$197/sqft |
Source: Public Record Report a problem | ||
Public tax history
| Year | Property taxes | Tax assessment |
|---|---|---|
| 2025 | $456 +8.4% | $48,554 +2.9% |
| 2024 | $420 +4.8% | $47,186 +3% |
| 2023 | $401 +6.2% | $45,812 +3% |
| 2022 | $378 +2.2% | $44,478 +3% |
| 2021 | $370 +2.1% | $43,183 +1.4% |
| 2020 | $362 +4.9% | $42,587 +2.3% |
| 2019 | $345 | $41,630 +1.9% |
| 2018 | $345 +4.1% | $40,854 +2% |
| 2017 | $332 -51.9% | $40,053 +9.2% |
| 2016 | $689 +14.1% | $36,694 +28.7% |
| 2015 | $603 +3.4% | $28,505 +3.8% |
| 2014 | $584 -3.2% | $27,465 -4.3% |
| 2013 | $603 +11.6% | $28,713 +14.1% |
| 2012 | $540 | $25,160 -31.4% |
| 2011 | -- | $36,666 +10.6% |
| 2010 | -- | $33,148 -62.4% |
| 2009 | -- | $88,146 -26.2% |
| 2008 | $2,433 | $119,500 -2% |
| 2007 | -- | $122,000 |
Find assessor info on the county website
Monthly payment
Est. payment
Payment breakdown
Explore the cost of this home by adjusting the details. Changes won't be saved.Climate risks
Neighborhood: 33755
Nearby schools
Schools provided by the listing agent
- Elementary: Dunedin Elementary-PN
- Middle: Dunedin Highland Middle-PN
- High: Dunedin High-PN
Source: Stellar MLS. This data may not be complete. We recommend contacting the local school district to confirm school assignments for this home.
- $161,9002 bd1 ba925 sqft1409 Alpine Rd APT 1, Clearwater, FL 33755Off Market
- $133,900-- bd-- ba787 sqft1409 Alpine Rd APT 2, Clearwater, FL 33755Off Market
- $138,3002 bd1 ba787 sqft1409 Alpine Rd APT 3, Clearwater, FL 33755Off Market
- $130,0002 bd1 ba800 sqft1409 Alpine Rd APT 4, Clearwater, FL 33755Off Market
Similar homes
- $169,0002 bd2 ba1.1k sqft2650 COUNTRYSIDE BOULEVARD #B104, CLEARWATER, FL 33761For Sale
 MLS ID #C7529453, Anthony Masso, LAMAR PROPERTIES, INC.. Stellar MLS
 - $119,0002 bd2 ba813 sqft1799 N HIGHLAND AVENUE #163, CLEARWATER, FL 33755For Sale
 MLS ID #TB8554957, Meghan Panek, STONEBRIDGE REAL ESTATE CO. Stellar MLS
 - $158,0002 bd2 ba1.1k sqft2461 RHODESIAN DRIVE #45, CLEARWATER, FL 33763For Sale
 MLS ID #TB8522593, Lindsey Van Deilen, INNOVATE REAL ESTATE. Stellar MLS
 - $179,0002 bd2 ba1k sqft2525 ROYAL PINES CIR #26H, CLEARWATER, FL 33763For Sale
 MLS ID #TB8551369, Melanie Carney, ORCHARD BROKERAGE, LLC. Stellar MLS
 - $169,9002 bd2 ba1k sqft820 VIRGINIA STREET #104, DUNEDIN, FL 34698For SaleMLS ID #TB8549666, Rebecca Wellborn, COASTAL PROPERTIES GROUP INTERNATIONAL. Stellar MLS
- $185,0002 bd2 ba1k sqft2575 PINE RIDGE WAY S #E1, PALM HARBOR, FL 34684For SaleMLS ID #TB8555908, Erin Humphrey, BAY TO SHORE PROPERTY MANAGEMENT AND LEASING LLC. Stellar MLS
- $154,0002 bd2 ba1k sqft865 VIRGINIA COURT #108, DUNEDIN, FL 34698For SaleMLS ID #TB8485459, Roberta Celiberti, COASTAL PROPERTIES GROUP INTERNATIONAL. Stellar MLS
- $175,9002 bd2 ba1.1k sqft101 DOGWOOD CIRCLE, SEMINOLE, FL 33777For SaleMLS ID #TB8549856, Dani Achim, PLATINUM DOLPHIN REALTY. Stellar MLS
- $175,0002 bd2 ba945 sqft11511 113TH STREET #13F, SEMINOLE, FL 33778For SaleMLS ID #TB8539609, Jac Smith, KELLER WILLIAMS ST PETE REALTY. Stellar MLS
- $210,0002 bd2 ba1k sqft113 ISLAND WAY #241, CLEARWATER BEACH, FL 33767For SaleMLS ID #TB8468180, Michelle Chenault, COLDWELL BANKER REALTY. Stellar MLS
- $189,9002 bd2 ba1k sqft2671 SABAL SPRINGS CIRCLE #103, CLEARWATER, FL 33761For SaleMLS ID #TB8546502, Josef Kochling, THE SOMERDAY GROUP PL. Stellar MLS
- $150,0002 bd2 ba1.1k sqft2361 JAMAICAN STREET #51, CLEARWATER, FL 33763For SaleMLS ID #TB8540947, Michael Johnson, ON TOP OF THE WORLD RE. Stellar MLS
- $182,5002 bd2 ba1k sqft2095 SUNSET POINT ROAD #1904, CLEARWATER, FL 33765For SaleMLS ID #TB8522894, Melissa Hinchliffe, SMITH & ASSOCIATES REAL ESTATE. Stellar MLS
- $179,9002 bd2 ba1.1k sqft3856 TROPHY BOULEVARD #2, NEW PORT RICHEY, FL 34655For SaleMLS ID #W7889918, DJ Arrazcaeta Jr, LLC, RE/MAX ALLIANCE GROUP. Stellar MLS
- $150,0002 bd2 ba1k sqft172 LAKEVIEW WAY #172, OLDSMAR, FL 34677For SaleMLS ID #TB8496591, Becki Server, CENTURY 21 INTEGRA. Stellar MLS
- $166,0002 bd2 ba880 sqft8039 GARDEN DRIVE #109, SEMINOLE, FL 33777For SaleMLS ID #TB8516534, Temme Peterson, PINELLAS REALTY GROUP INC. Stellar MLS
- $187,9002 bd2 ba930 sqft2700 BAYSHORE BOULEVARD #6107, DUNEDIN, FL 34698For SaleMLS ID #TB8496806, Matthew Moskalczyk, RE/MAX REALTEC GROUP INC. Stellar MLS
- $179,0002 bd2 ba1k sqft2621 COVE CAY DRIVE #203, CLEARWATER, FL 33760For SaleMLS ID #TB8542229, Bryan Coward PA, KELLER WILLIAMS REALTY- PALM HARBOR. Stellar MLS
- $190,0002 bd2 ba1.1k sqft5970 80TH STREET N #411, ST PETERSBURG, FL 33709For SaleMLS ID #TB8502219, Cynthia Kisida, CHARLES RUTENBERG REALTY INC. Stellar MLS
- $187,0002 bd2 ba970 sqft90 S HIGHLAND AVENUE #110, TARPON SPRINGS, FL 34689For SaleMLS ID #TB8535365, Lisa Scholten, AGILE GROUP REALTY. Stellar MLS
