Welcome to your own slice of country paradise, nestled on just under 2 acres (1.8 acres) of beautifully treed land with a charming rustic fence bordering the tree line on three sides. This well-maintained bungalow offers exceptional curb appeal, privacy, and the perfect blend of peaceful country living with everyday convenience.The main floor features 3 bedrooms, with one currently used as a laundry room that can easily be converted back into a bedroom by relocating the appliances. A 4th bedroom is located in the finished basement, providing additional space for family or guests. The stunning main floor 4-piece bathroom was completely renovated in 2025 and showcases a freestanding soaker tub, walk-in glass shower, and oversized vanity.The finished basement offers the perfect space to relax, entertain, or create a recreation room to suit your lifestyle. Updates include with approx dates: Roof (2016/2017), Main Floor Windows (2005), Furnace (2011), Central Air (2017), Basement 3-piece Bathroom (2014), Main Floor Bathroom (2025), Front door (2026). A standout feature is the impressive detached barn-style outbuilding (approx 28' long x 28' wide x 17' tall) with power, ideal for hobbyists, a workshop, storage, or creative space. An additional storage shed and ample parking provide room for multiple vehicles, trailers, RVs, boats, and all your recreational equipment.Lovingly maintained with tasteful updates throughout, this property offers endless possibilities whether you're looking for more space, a hobby property, or simply the tranquility of country living. Conveniently located just minutes to Casselman and Highway 417 for an easy commute to Ottawa, and only 10 minutes to all that you need medical clinics, dental, banks, vets & of course Calypso Waterpark or Cassleview Golf. If you've been searching for a property that offers privacy, space to grow, and the freedom to enjoy the outdoors, this one is not to be missed.
For sale
C$600,000
1409 Baker Rd, The Nation, ON K0A 1M0
4beds
2baths
Single Family Residence
Built in ----
1 Square Feet Lot
$-- Zestimate®
C$--/sqft
C$-- HOA
What's special
Beautifully treed landExceptional curb appealFreestanding soaker tubWalk-in glass showerOversized vanityFinished basementAdditional storage shed
- 5 hours |
- 0 |
- 0 |
Zillow last checked:
Listing updated:
Listed by:
CENTURY 21 SYNERGY REALTY INC
Source: TRREB,MLS®#: X13615862 Originating MLS®#: Ottawa Real Estate Board
Originating MLS®#: Ottawa Real Estate BoardFacts & features
Interior
Bedrooms & bathrooms
- Bedrooms: 4
- Bathrooms: 2
Primary bedroom
- Level: Main
- Dimensions: 4.06 x 3.28
Bedroom 2
- Level: Main
- Dimensions: 3.55 x 2.31
Bedroom 3
- Level: Main
- Dimensions: 2.46 x 2.95
Bedroom 4
- Level: Basement
- Dimensions: 3.94 x 3.5
Bathroom
- Level: Basement
- Dimensions: 1.18 x 2.72
Bathroom
- Level: Main
- Dimensions: 2.42 x 2.52
Dining room
- Level: Main
- Dimensions: 4.64 x 4.05
Family room
- Level: Basement
- Dimensions: 4.64 x 4.07
Game room
- Level: Basement
- Dimensions: 3.36 x 10.24
Kitchen
- Level: Main
- Dimensions: 3.55 x 3.5
Living room
- Level: Main
- Dimensions: 5.77 x 3.57
Heating
- Forced Air, Propane
Cooling
- Central Air
Features
- Primary Bedroom - Main Floor, Storage
- Flooring: Carpet Free
- Basement: Full,Finished
- Has fireplace: Yes
- Fireplace features: Wood Burning
Interior area
- Living area range: 1100-1500 null
Property
Parking
- Total spaces: 8
- Parking features: Lane, Private
Features
- Patio & porch: Deck, Patio, Porch
- Exterior features: Landscaped
- Pool features: None
- Has view: Yes
- View description: Forest, Trees/Woods
Lot
- Size: 1 Square Feet
- Features: Wooded/Treed, Golf, Other, Rectangular Lot
- Topography: Flat
Details
- Additional structures: Barn, Gazebo, Out Buildings, Shed, Fence - Partial
- Parcel number: 690280060
- Other equipment: Propane Tank
Construction
Type & style
- Home type: SingleFamily
- Architectural style: Bungalow
- Property subtype: Single Family Residence
Materials
- Vinyl Siding
- Foundation: Block
- Roof: Asphalt Shingle
Utilities & green energy
- Sewer: Septic
- Water: Dug Well
Community & HOA
Location
- Region: The Nation
Financial & listing details
- Annual tax amount: C$3,016
- Date on market: 7/29/2026
CENTURY 21 SYNERGY REALTY INC
CENTURY 21 SYNERGY REALTY INC
By pressing Contact Agent, you agree that the real estate professional identified above may call/text you about your search, which may involve use of automated means and pre-recorded/artificial voices. You don't need to consent as a condition of buying any property, goods, or services. Message/data rates may apply. You also agree to our Terms of Use. Zillow does not endorse any real estate professionals. We may share information about your recent and future site activity with your agent to help them understand what you're looking for in a home.
Price history
Price history is unavailable.
Public tax history
Tax history is unavailable.
Climate risks
Neighborhood: K0A
Nearby schools
GreatSchools rating
No schools nearby
We couldn't find any schools near this home.
- C$295,0001.69 AcresPt Point 2 LOT 25, Montee Millaire Road The Nation, ON K0A1M0Lot/Land

- C$280,0001.69 AcresPt Point 1 LOT 25, Montee Millaire Road The Nation, ON K0A1M0Lot/Land
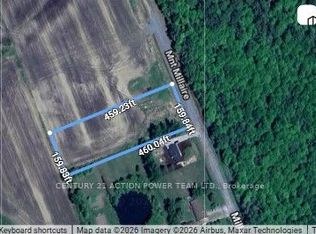
- C$295,000-- sqftMontee Millaire Rd, The Nation, ON K0A1M0Lot/Land

- C$599,9003 bd1 ba-- sqft1543 Gagnon Rd, The Nation, ON K0A2M0For Sale

- C$1,395,0003 bd2 ba-- sqft1720 Des Pins St, The Nation, ON K0A2M0For Sale
- C$709,0004 bd2 ba-- sqft1658 600th Rte W, The Nation, ON K0A3C0For Sale
- C$899,9003 bd3 ba-- sqft709 Lebrun St, The Nation, ON K0A1M0For Sale
- C$1,450,0005 bd3 ba-- sqft1584 Calypso St, The Nation, ON K0A1M0For Sale
Similar homes
- C$599,9003 bd1 ba-- sqft1543 Gagnon Rd, The Nation, ON K0A 2M0For SaleMLS ID #X13609606, RE/MAX ABSOLUTE REALTY INC.. TRREB
- C$574,5003 bd3 ba-- sqft14 Maria St, Casselman, ON K0A 1M0For Sale
 MLS ID #X13585122, ROYAL LEPAGE PERFORMANCE REALTY. TRREB
 - C$599,5002 bd2 ba-- sqft828 Principale St, Casselman, ON K0A 1M0For Sale
 MLS ID #X13568698, ROYAL LEPAGE PERFORMANCE REALTY. TRREB
 - C$599,9003 bd2 ba-- sqft521 Barrage St, Casselman, ON K0A 1M0For Sale
 MLS ID #X13590252, EXIT REALTY MATRIX. TRREB
 - C$524,9004 bd2 ba-- sqft693 Cartier St, Casselman, ON K0A 1M0For SaleMLS ID #X13597776, EXIT REALTY MATRIX. TRREB
- C$529,9003 bd2 ba-- sqft684 Principale St, Casselman, ON K0A 1M0For SaleMLS ID #X13602570, ROYAL LEPAGE PERFORMANCE REALTY. TRREB
- C$624,9004 bd2 ba-- sqft233 Belfort St, Russell, ON K0A 1W0For SaleMLS ID #X13611062, EXP REALTY. TRREB
- C$719,0005 bd3 ba-- sqft76 Manitou St, The Nation, ON K0A 1W0For SaleMLS ID #X13611158, ROYAL LEPAGE TEAM REALTY. TRREB
- C$559,9004 bd2 ba-- sqft11 Albert St, Casselman, ON K0A 1M0For SaleMLS ID #X13555328, REAL BROKER ONTARIO LTD., BROKERAGE. TRREB
- C$579,9004 bd2 ba-- sqft68 Lafleche Blvd, Casselman, ON K0A 1M0For SaleMLS ID #X13453068, ROYAL LEPAGE PERFORMANCE REALTY. TRREB
- C$650,0002 bd2 ba-- sqft1169 650th Rte, The Nation, ON K0A 1M0For SaleMLS ID #X13474730, ROYAL LEPAGE PERFORMANCE REALTY. TRREB
- C$624,9004 bd2 ba-- sqft35 Brisson St, The Nation, ON K0A 2M0For SaleMLS ID #X13572540, ICI SOURCE REAL ASSET SERVICES INC.. TRREB
- C$579,8994 bd2 ba-- sqft14 Albert St, Casselman, ON K0A 1M0For SaleMLS ID #X13134686, REMAX BOARDWALK REALTY. TRREB
- C$644,0004 bd3 ba-- sqft281 Nature St, Casselman, ON K0A 1M0For SaleMLS ID #X13513418, EXP REALTY. TRREB
- C$579,9003 bd3 ba-- sqft47 Isabelle St, Casselman, ON K0A 1M0For SaleMLS ID #X13549084, REMAX BOARDWALK REALTY. TRREB
- C$509,9004 bd2 ba-- sqft5 Albert St, Casselman, ON K0A 1M0For SaleMLS ID #X13566966, EXP REALTY. TRREB
- C$655,0004 bd4 ba-- sqft34 Giroux St, The Nation, ON K0A 2M0For SaleMLS ID #X13597950, ROYAL LEPAGE INTEGRITY REALTY. TRREB
- C$598,0002 bd2 ba-- sqft686 Saint Isidore Rd, Casselman, ON K0A 1M0For SaleMLS ID #X13417176, EXIT REALTY MATRIX. TRREB
- C$639,9004 bd3 ba-- sqft81 Giroux St, The Nation, ON K0A 2M0For SaleMLS ID #X13569534, RE/MAX HALLMARK REALTY GROUP. TRREB
- C$699,9004 bd2 ba-- sqft728 Saint Isidore Rd, Casselman, ON K0A 1M0For SaleMLS ID #X13444182, CENTURY 21 ACTION POWER TEAM LTD.. TRREB
