This new build by Shaddock Homes, nestled in the beautiful Solterra community, offers 2,253 square feet of comfortable living space. The open floor plan features a stunning kitchen with stainless steel appliances and a spacious primary suite with a relaxing soaking tub and a large walk-in shower. Experience elegance and convenience in this sought-after community. Schedule your showing today!
Pending
$499,900
1409 Casting Rdg, Mesquite, TX 75181
3beds
2,253sqft
Single Family Residence
Built in 2026
7,405 Square Feet Lot
$-- Zestimate®
$222/sqft
$113/mo HOA
What's special
Open floor planStainless steel appliancesLarge walk-in showerRelaxing soaking tubStunning kitchenSpacious primary suite
- 135 days
- 87
- 5
Zillow last checked:
Listing updated:
Listed by:
Hunter Dehn 0595834 214-500-5222,
Hunter Dehn Realty 214-500-5222
Source: NTREIS,MLS#: 21300363
Facts & features
Interior
Bedrooms & bathrooms
- Bedrooms: 3
- Bathrooms: 2
- Full bathrooms: 2
Primary bedroom
- Features: Separate Shower, Walk-In Closet(s)
- Level: First
- Dimensions: 14 x 16
Bedroom
- Features: Walk-In Closet(s)
- Level: First
- Dimensions: 11 x 12
Bedroom
- Features: Walk-In Closet(s)
- Level: First
- Dimensions: 12 x 11
Breakfast room nook
- Level: First
- Dimensions: 20 x 14
Kitchen
- Features: Kitchen Island, Walk-In Pantry
- Level: First
- Dimensions: 19 x 9
Living room
- Level: First
- Dimensions: 20 x 13
Office
- Level: First
- Dimensions: 12 x 12
Utility room
- Level: First
- Dimensions: 7 x 9
Heating
- Central, Natural Gas, Zoned
Cooling
- Central Air, Ceiling Fan(s), Electric, Zoned
Appliances
- Included: Double Oven, Dishwasher, Electric Oven, Gas Cooktop, Disposal, Gas Water Heater, Microwave, Vented Exhaust Fan
Features
- Decorative/Designer Lighting Fixtures, High Speed Internet, Smart Home, Cable TV, Wired for Sound, Air Filtration
- Flooring: Carpet, Other
- Has basement: No
- Has fireplace: No
Interior area
- Total interior livable area: 2,253 sqft
Video & virtual tour
Property
Parking
- Total spaces: 3
- Parking features: Garage Faces Front, Garage, Garage Door Opener, Workshop in Garage
- Attached garage spaces: 3
Features
- Levels: One
- Stories: 1
- Patio & porch: Covered
- Exterior features: Outdoor Living Area, Rain Gutters
- Pool features: None, Community
- Fencing: Wood
Lot
- Size: 7,405 Square Feet
- Dimensions: 60 x 122
- Features: Landscaped, Subdivision, Sprinkler System
Details
- Parcel number: 1409CastingRidge
- Other equipment: Air Purifier
Construction
Type & style
- Home type: SingleFamily
- Architectural style: Traditional,Detached
- Property subtype: Single Family Residence
Materials
- Brick
- Foundation: Pillar/Post/Pier
- Roof: Composition
Condition
- New Construction
- Year built: 2026
Utilities & green energy
- Sewer: Public Sewer
- Water: Public
- Utilities for property: Natural Gas Available, Municipal Utilities, Sewer Available, Separate Meters, Underground Utilities, Water Available, Cable Available
Green energy
- Energy efficient items: Appliances, Doors, HVAC, Insulation, Rain/Freeze Sensors, Thermostat, Windows
- Indoor air quality: Filtration, Ventilation
- Water conservation: Low Volume/Drip Irrigation, Low-Flow Fixtures
Community & HOA
Community
- Features: Clubhouse, Fishing, Other, Playground, Park, Pickleball, Pool, Tennis Court(s), Trails/Paths, Curbs, Sidewalks
- Security: Security System, Carbon Monoxide Detector(s), Smoke Detector(s), Security Lights
- Subdivision: Solterra Texas
HOA
- Has HOA: Yes
- Services included: All Facilities, Association Management, Maintenance Structure
- HOA fee: $1,350 annually
- HOA name: Ccmc
- HOA phone: 888-257-1388
Location
- Region: Mesquite
Financial & listing details
- Price per square foot: $222/sqft
- Tax assessed value: $77,000
- Annual tax amount: $1,806
- Date on market: 6/12/2026
- Cumulative days on market: 135 days
- Listing terms: Cash,Conventional,FHA
Estimated market value
Not available
Estimated sales range
Not available
Not available
Price history
| Date | Event | Price |
|---|---|---|
| 10/5/2026 | Pending sale | $499,900$222/sqft |
Source: NTREIS #21300363 Report a problem | ||
| 6/12/2026 | Listed for sale | $499,900$222/sqft |
Source: Shaddock Homes Report a problem | ||
Public tax history
| Year | Property taxes | Tax assessment |
|---|---|---|
| 2025 | $1,806 +25.5% | $77,000 +24.1% |
| 2024 | $1,440 | $62,050 |
Find assessor info on the county website
Monthly payment
Est. payment
Payment breakdown
Explore the cost of this home by adjusting the details. Changes won't be saved.Climate risks
Neighborhood: 75181
Nearby schools
Schools provided by the listing agent
- Elementary: Gentry
- Middle: Berry
- High: Horn
- District: Mesquite ISD
Source: NTREIS. This data may not be complete. We recommend contacting the local school district to confirm school assignments for this home.
Similar homes
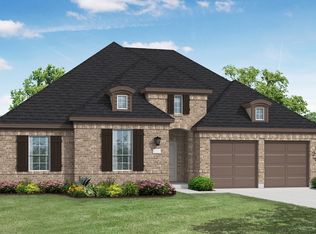
- $406,8704 bd2 ba2k sqft1808 Garden Gale Pl, Mesquite, TX 75181New Construction
 NTREIS
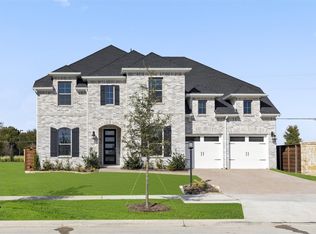
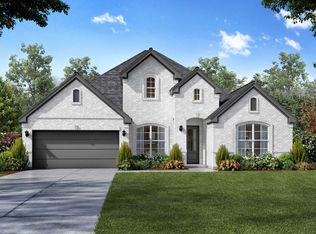
 - from $489,0003 bd2 ba2.5k sqftHico - SH 5239 Plan, Solterra Texas, Mesquite, TX 75181New Construction
 Shaddock Homes
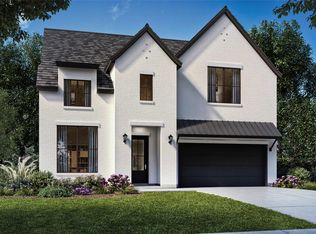
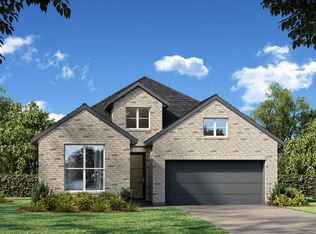
 - from $454,0003 bd2 ba2.2k sqftRocksprings - SH 4465 Plan, Solterra Texas, Mesquite, TX 75181New Construction
 Shaddock Homes
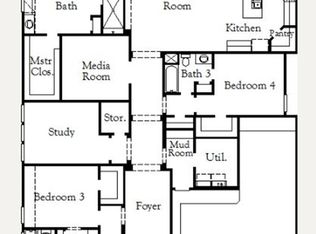
 - $489,9505 bd3 ba2.6k sqft1812 Possum Fire Trl, Mesquite, TX 75181New Construction
 NTREIS
