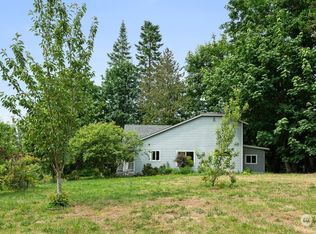

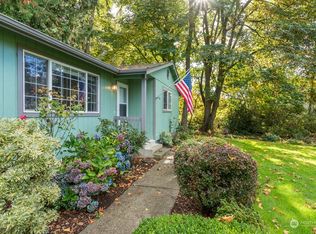
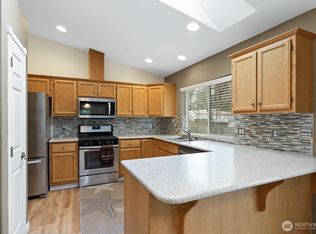
[HOME + GUEST COTTAGE] Tucked away on a private 1.4-acre setting, this clean, move-in ready property offers incredible flexibility with an updated rambler PLUS a detached Guest Cottage complete with its own kitchen & full bath! Opportunity for multi-generational living, rental income, house hacking, or investment potential. The main home features a spacious primary suite with a large walk-in closet & attached full bath, an additional bedroom perfect for guests or office space, and easy single-level living throughout. Major recent updates include both roofs, windows, plumbing, paint, flooring, carpet & more. Brand new Trex decking overlooks the huge front & back cleared yards with tons of usable space for a future shop, RV parking, gardens, entertaining, or simply enjoying the peaceful setting. Enjoy privacy while still being conveniently close to some of Camano Island’s best amenities including beaches, boat launches, golfing, restaurants, parks & more. With no HOA, two separate septic systems, and separate electric meters already in place, opportunities like this are hard to find. A rare turn-key Camano Island property offering space, versatility, privacy & strong income potential all in one — this one won’t last!
Active
Listed by: Windermere Real Estate/CIR
$549,000
1409 E Dallman Road, Camano Island, WA 98282
3beds
1,101sqft
Est.:
Single Family Residence
Built in 1924
1.4 Acres Lot
$-- Zestimate®
$499/sqft
$-- HOA
What's special
Easy single-level living throughoutSpacious primary suiteLarge walk-in closetBrand new trex deckingUpdated rambler
- 10 days |
- 1,303 |
- 119 |
Zillow last checked:
Listing updated:
Listed by:
Trygve DeBoer,
Windermere Real Estate/CIR,
Karl DeBoer,
Windermere Real Estate/CIR
Source: NWMLS as distributed by MLS GRID,MLS#: 2522734
Tour with a local agent
Facts & features
Interior
Bedrooms & bathrooms
- Bedrooms: 3
- Bathrooms: 2
- Full bathrooms: 2
- Main level bathrooms: 1
- Main level bedrooms: 2
Primary bedroom
- Level: Main
Bedroom
- Level: Main
Bathroom full
- Level: Main
Other
- Level: Main
Dining room
- Level: Main
Entry hall
- Level: Main
Kitchen with eating space
- Level: Main
Living room
- Level: Main
Utility room
- Level: Main
Heating
- Fireplace, Baseboard, Fireplace Insert, Radiant, Electric, Propane
Cooling
- None
Appliances
- Included: Dishwasher, Double Oven, Refrigerator, Stove(s)/Range(s), Dishwasher(s), Refrigerator(s), Water Heater: Electric x2, Water Heater Location: Exterior utility closet / Cottage
Features
- Bath Off Primary, Dining Room, High Tech Cabling
- Flooring: Laminate, Carpet
- Doors: French Doors
- Windows: Dbl Pane/Storm Window, Skylight(s)
- Basement: None
- Number of fireplaces: 1
- Fireplace features: Gas, Main Level: 1, Fireplace
Interior area
- Total structure area: 1,101
- Total interior livable area: 1,101 sqft
Video & virtual tour
Property
Parking
- Parking features: Driveway, RV Parking
Features
- Levels: One
- Stories: 1
- Entry location: Main
- Patio & porch: Second Kitchen, Bath Off Primary, Dbl Pane/Storm Window, Dining Room, Fireplace, French Doors, High Tech Cabling, Skylight(s), Vaulted Ceiling(s), Walk-In Closet(s), Water Heater
- Has view: Yes
- View description: See Remarks, Territorial
Lot
- Size: 1.4 Acres
- Dimensions: 195 x 301
- Features: Open Lot, Cable TV, Deck, High Speed Internet, Propane, RV Parking
- Topography: Partial Slope,Rolling
- Residential vegetation: Garden Space
Details
- Additional structures: ADU Beds: 1, ADU Baths: 1
- Parcel number: R330100192740
- Zoning description: Jurisdiction: County
- Special conditions: Standard
- Other equipment: Leased Equipment: N/A
Construction
Type & style
- Home type: SingleFamily
- Architectural style: See Remarks,1 Story
- Property subtype: Single Family Residence
Materials
- Wood Siding
- Foundation: Poured Concrete
- Roof: Composition
Condition
- Year built: 1924
- Major remodel year: 2004
Utilities & green energy
- Electric: Company: PSE
- Sewer: Septic Tank, Company: Septic
- Water: Shared Well, Company: Shared well
Community & HOA
Community
- Subdivision: Camano
Location
- Region: Camano Island
Financial & listing details
- Price per square foot: $499/sqft
- Tax assessed value: $444,673
- Annual tax amount: $3,678
- Date on market: 5/13/2026
- Cumulative days on market: 12 days
- Listing terms: Conventional,FHA,See Remarks,VA Loan
- Inclusions: Dishwasher(s), Double Oven, Leased Equipment, Refrigerator(s), Stove(s)/Range(s)
Estimated market value
Not available
Estimated sales range
Not available
Not available
Price history
| Date | Event | Price |
|---|---|---|
| 5/14/2026 | Listed for sale | $549,000+68.9%$499/sqft |
Source:  NWMLS as distributed by MLS GRID #2522734 Report a problem NWMLS as distributed by MLS GRID #2522734 Report a problem | ||
| 1/9/2026 | Sold | $325,000+18.2%$295/sqft |
Source: Public Record Report a problem | ||
| 2/3/2017 | Sold | $275,000-1.4%$250/sqft |
Source: NWMLS as distributed by MLS GRID #962837 Report a problem | ||
| 12/21/2016 | Pending sale | $279,000$253/sqft |
Source: Champions Real Estate Services of Smokey Point #962837 Report a problem | ||
| 10/22/2016 | Listed for sale | $279,000-6.7%$253/sqft |
Source: Champions Real Estate Services of Smokey Point #962837 Report a problem | ||
| 8/5/2016 | Listing removed | $299,000$272/sqft |
Source: WA Homes LLC #962837 Report a problem | ||
| 7/28/2016 | Price change | $299,000-8%$272/sqft |
Source: WA Homes LLC #962837 Report a problem | ||
| 6/24/2016 | Listed for sale | $325,000+30%$295/sqft |
Source: WA Homes LLC #962837 Report a problem | ||
| 6/11/2015 | Listing removed | $1,200$1/sqft |
Source: Remax Associate Brokers Report a problem | ||
| 4/22/2015 | Listed for rent | $1,200+60%$1/sqft |
Source: Remax Associate Brokers Report a problem | ||
| 1/11/2015 | Listing removed | $750$1/sqft |
Source: RE/MAX Pacific Northwest #684803 Report a problem | ||
| 8/23/2014 | Listed for rent | $750$1/sqft |
Source: RE/MAX ASSOCIATE BROKERS #684803 Report a problem | ||
| 6/12/2014 | Sold | $250,000$227/sqft |
Source: NWMLS as distributed by MLS GRID #624470 Report a problem | ||
| 5/2/2014 | Pending sale | $250,000$227/sqft |
Source: John L Scott Real Estate #624470 Report a problem | ||
| 4/26/2014 | Listed for sale | $250,000-3.8%$227/sqft |
Source: John L Scott Real Estate #624470 Report a problem | ||
| 10/16/2013 | Listing removed | $259,950$236/sqft |
Source: Windermere Real Estate/CIR #472754 Report a problem | ||
| 7/29/2013 | Price change | $259,950-1.9%$236/sqft |
Source: Windermere Real Estate/CIR #472754 Report a problem | ||
| 5/5/2013 | Price change | $265,000-3.6%$241/sqft |
Source: Windermere Real Estate/CIR #472754 Report a problem | ||
| 4/17/2013 | Listed for sale | $275,000-1.8%$250/sqft |
Source: Windermere Real Estate/CIR #472754 Report a problem | ||
| 10/20/2006 | Sold | $280,000$254/sqft |
Source: NWMLS as distributed by MLS GRID #26091634 Report a problem | ||
Public tax history
| Year | Property taxes | Tax assessment |
|---|---|---|
| 2024 | $3,306 -4.4% | $444,673 -0.6% |
| 2023 | $3,459 +12.3% | $447,582 +9.5% |
| 2022 | $3,081 0% | $408,713 +24.1% |
| 2021 | $3,082 +1.6% | $329,227 +4.7% |
| 2020 | $3,035 +15.8% | $314,503 +6.9% |
| 2019 | $2,621 -8.9% | $294,237 +7.1% |
| 2018 | $2,878 +4.9% | $274,624 +5.5% |
| 2017 | $2,744 +24.9% | $260,398 +12.9% |
| 2016 | $2,197 | $230,731 +10.2% |
| 2015 | $2,197 | $209,294 -1.3% |
| 2013 | -- | $212,155 |
| 2012 | -- | -- |
| 2010 | -- | -- |
| 2009 | -- | $271,437 -0.2% |
| 2008 | -- | $272,106 +4.2% |
| 2007 | -- | $261,071 -0.6% |
| 2006 | -- | $262,736 +177.7% |
| 2005 | -- | $94,626 +21.5% |
| 2002 | -- | $77,911 +0.6% |
| 2000 | $863 | $77,438 |
Find assessor info on the county website
Monthly payment
Est. payment$--/mo
Payment breakdown
Explore the cost of this home by adjusting the details. Changes won't be saved.
All calculations are estimates and provided by Zillow, Inc. for informational purposes only. Actual amounts may vary.
HOA fees may include property taxes on listings classified as Co-Ops. Contact the listing agent and/or owner for fee details.
Mortgage interest rates are dependent on a number of factors, including credit score, down payment, and repayment length. Interest rate data provided by Zillow Group Marketplace, Inc. as of 1/1/1970 from various mortgage lenders with which we have lead or other similar arrangements; the Estimated Payment is an average of those rates.
See how much you could borrow to make a competitive offer.
Climate risks
Neighborhood: 98282
Nearby schools
GreatSchools rating
- 6/10Elger Bay Elementary SchoolGrades: K-5Distance: 4.4 mi
- 3/10Stanwood Middle SchoolGrades: 6-8Distance: 10.5 mi
- 7/10Stanwood High SchoolGrades: 9-12Distance: 10.8 mi
Schools provided by the listing agent
- High: Stanwood High
Source: NWMLS as distributed by MLS GRID. This data may not be complete. We recommend contacting the local school district to confirm school assignments for this home.
A local agent can set up tours, give advice and negotiate with sellers.
A local lender can help you make sure your offer is ready when you are.
- Washington
- Island County
- Camano Island
- 98282
- 1409 E Dallman Road
Nearby cities
Nearby zip codes
Other Camano Island Topics
