Beautifully updated 3-bedroom, 2-bath home offering generous living spaces, stylish upgrades, and a seamless open layout perfect for entertaining or everyday living. The modern kitchen features stainless steel appliances, soft-close wood cabinetry, pull-out drawers, marble countertops, crown molding, and under-cabinet lighting. Both bathrooms have been tastefully updated with new vanities, lighted smart mirrors, and updated showers. Additional interior features include wood-plank tile flooring throughout, new baseboards and doors, built-in Bose & Polk Audio speakers, new fans and recessed LED lighting with a beautiful halo effect. Outside, enjoy tree lighting, a smart sprinkler system, an extended driveway, gutter w/ leaf protection, and a spacious fenced backyard ideal for barbecues, gatherings, or relaxing in the Florida sunshine. A superior storage shed provides extra space, and there is plenty of room for your boat, RV, or other toys. Located in a desirable neighborhood just minutes from the beach, shopping, and schools.
Pending
Price cut: $10K (7/13)
$304,995
1409 Edgewater Rd, Daytona Beach, FL 32114
3beds
1,646sqft
Single Family Residence, Residential
Built in 1979
8,712 Square Feet Lot
$293,900 Zestimate®
$185/sqft
$2/mo HOA
What's special
Stylish upgradesNew vanitiesMarble countertopsSmart sprinkler systemLighted smart mirrorsModern kitchenNew fans
- 94 days
- 104
- 1
Likely to sell faster than
Zillow last checked:
Listing updated:
Listed by:
Laura Lee Salmi 386-566-6972,
Century 21 Sundance Realty,
Susan Summers 386-547-1600
Source: DBAMLS,MLS#: 1227533
Facts & features
Interior
Bedrooms & bathrooms
- Bedrooms: 3
- Bathrooms: 2
- Full bathrooms: 2
Primary bedroom
- Description: closet
- Level: Main
- Area: 182 Square Feet
- Dimensions: 13.00 x 14.00
Bedroom 1
- Description: closet
- Level: Main
- Area: 156 Square Feet
- Dimensions: 12.00 x 13.00
Bathroom 3
- Description: closet
- Level: Main
- Area: 156 Square Feet
- Dimensions: 13.00 x 12.00
Dining room
- Level: Main
- Area: 156 Square Feet
- Dimensions: 13.00 x 12.00
Family room
- Level: Main
- Area: 221 Square Feet
- Dimensions: 13.00 x 17.00
Kitchen
- Description: lots of storage
- Level: Main
- Area: 156 Square Feet
- Dimensions: 12.00 x 13.00
Living room
- Level: Main
- Area: 195 Square Feet
- Dimensions: 13.00 x 15.00
Heating
- Central
Cooling
- Central Air
Appliances
- Included: Refrigerator, Microwave, Ice Maker, Freezer, Electric Water Heater, Electric Range, Electric Oven, Disposal, Dishwasher
- Laundry: In Garage
Features
- Breakfast Bar, Built-in Features, Ceiling Fan(s), Primary Bathroom - Shower No Tub, Walk-In Closet(s)
- Flooring: Tile
Interior area
- Total structure area: 2,828
- Total interior livable area: 1,646 sqft
Property
Parking
- Total spaces: 2
- Parking features: Garage Door Opener
- Garage spaces: 2
Features
- Levels: One
- Stories: 1
- Patio & porch: Covered, Rear Porch
- Exterior features: Other
- Fencing: Back Yard
Lot
- Size: 8,712 Square Feet
- Dimensions: 80 x 110
- Features: Sprinklers In Front, Sprinklers In Rear
Details
- Additional structures: Shed(s)
- Parcel number: 534017000390
- Zoning description: Residential
Construction
Type & style
- Home type: SingleFamily
- Architectural style: Ranch
- Property subtype: Single Family Residence, Residential
Materials
- Concrete, Stucco, Vinyl Siding
- Foundation: Slab
- Roof: Shingle
Condition
- Updated/Remodeled
- New construction: No
- Year built: 1979
Utilities & green energy
- Electric: 200+ Amp Service
- Sewer: Public Sewer
- Water: Public
- Utilities for property: Cable Available, Electricity Connected, Sewer Connected, Water Connected
Community & HOA
Community
- Subdivision: Fairway Estates
HOA
- Has HOA: Yes
- HOA fee: $25 annually
Location
- Region: Daytona Beach
Financial & listing details
- Price per square foot: $185/sqft
- Tax assessed value: $246,686
- Annual tax amount: $1,283
- Date on market: 6/13/2026
- Listing terms: Cash,Conventional,FHA,VA Loan
- Electric utility on property: Yes
- Road surface type: Paved
Estimated market value
$293,900
$279,000 - $309,000
$2,107/mo
Price history
| Date | Event | Price |
|---|---|---|
| 8/10/2026 | Pending sale | $304,995$185/sqft |
Source:  DBAMLS #1227533 Report a problem DBAMLS #1227533 Report a problem | ||
| 7/13/2026 | Price change | $304,995-3.2%$185/sqft |
Source: DBAMLS #1227533 Report a problem | ||
| 6/13/2026 | Listed for sale | $314,999+136.8%$191/sqft |
Source: DBAMLS #1227533 Report a problem | ||
| 11/25/2013 | Listing removed | $133,000$81/sqft |
Source: Adams, Cameron & Co. REALTORS #548947 Report a problem | ||
| 9/12/2013 | Listed for sale | $133,000+10.9%$81/sqft |
Source: Adams, Cameron & Co. REALTORS #548947 Report a problem | ||
| 12/17/2009 | Sold | $119,900-13.4%$73/sqft |
Source: Public Record Report a problem | ||
| 6/21/2009 | Listed for sale | $138,400+4.8%$84/sqft |
Source: Coldwell Banker Expert Realty Group #491644 Report a problem | ||
| 3/5/2003 | Sold | $132,000+78.4%$80/sqft |
Source: Public Record Report a problem | ||
| 5/19/1995 | Sold | $74,000$45/sqft |
Source: Public Record Report a problem | ||
Public tax history
| Year | Property taxes | Tax assessment |
|---|---|---|
| 2025 | $1,237 +3.6% | $111,757 +2.9% |
| 2024 | $1,195 +5.8% | $108,608 +3% |
| 2023 | $1,129 +11.1% | $105,445 +7.2% |
| 2022 | $1,016 | $98,375 +3% |
| 2021 | -- | $95,510 +1.4% |
| 2020 | $1,003 | $94,191 +2.3% |
| 2019 | $1,003 +2.4% | $92,073 +1.9% |
| 2018 | $980 +0.1% | $90,356 +2.1% |
| 2017 | $979 -0.1% | $88,498 +2.1% |
| 2016 | $979 -0.9% | $86,678 +0.7% |
| 2015 | $988 -3.4% | $86,075 +0.8% |
| 2014 | $1,023 | $85,392 +1.5% |
| 2013 | -- | $84,130 +1.7% |
| 2012 | -- | $82,724 -7.7% |
| 2011 | -- | $89,626 -2.8% |
| 2010 | -- | $92,205 -17.8% |
| 2009 | -- | $112,164 -4.7% |
| 2007 | -- | $117,710 -0.5% |
| 2006 | -- | $118,284 +6.1% |
| 2005 | -- | $111,494 +3% |
| 2004 | -- | $108,247 +19.9% |
| 2003 | -- | $90,303 +19.2% |
| 2002 | -- | $75,782 +1.6% |
| 2001 | -- | $74,589 +3% |
| 2000 | -- | $72,417 |
Find assessor info on the county website
Monthly payment
Est. payment
Payment breakdown
Explore the cost of this home by adjusting the details. Changes won't be saved.Climate risks
Neighborhood: 32114
Similar homes
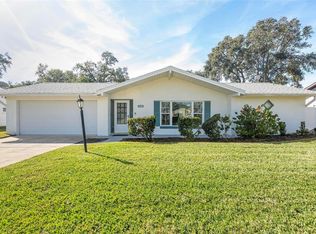
- $309,9003 bd2 ba2k sqft706 Boston Ave, South Daytona, FL 32119For Sale

 MLS ID #1230605, Chrissy Fabian, Simply Real Estate. DBAMLS
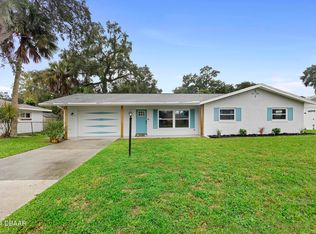
 - $310,0003 bd2 ba1.8k sqft1330 S Paradise Ln, Daytona Beach, FL 32119For Sale
 MLS ID #1230692, Monica Howington-Olah, Realty Pros Assured. DBAMLS
 - $299,9003 bd2 ba1.1k sqft2005 Oriole Ln, South Daytona, FL 32119For Sale
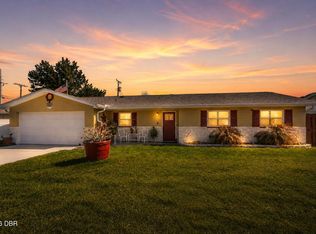 MLS ID #1228432, Michael Metzger, Realty Pros Assured. DBAMLS
 - $285,0003 bd2 ba1.4k sqft156 Springwood Dr, Daytona Beach, FL 32119For Sale
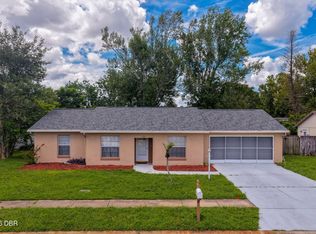 MLS ID #1229585, Alice Cooper LLC, Adams, Cameron & Co., Realtors. DBAMLS
 - $375,0003 bd2 ba1.7k sqft316 American Way, Daytona Beach, FL 32119For SaleMLS ID #1230691, Erin Schwarb, Keller Williams Realty Florida Partners. DBAMLS
- $300,0003 bd2 ba1.3k sqft637 Holmes Ave, Daytona Beach, FL 32114For SaleMLS ID #1224478, Stephanie Shedd Valle, Keller Williams Realty Florida Partners. DBAMLS
- $330,0004 bd2 ba1.6k sqft1122 Meditation Loop, Port Orange, FL 32129For SaleMLS ID #1230639, Stacey Mathews Johnson, Keller Williams Realty Florida Partners. DBAMLS
- $270,0003 bd2 ba1.2k sqft764 Reed Canal Rd, South Daytona, FL 32119For SaleMLS ID #1228130, Amanda Lobb, RE/MAX Signature. DBAMLS
- $217,9003 bd2 ba850 sqft736 S Caroline St, Daytona Beach, FL 32114For SaleMLS ID #1228783, Jani Chahal, Keller Williams Realty Florida Partners. DBAMLS
- $334,9993 bd2 ba1.2k sqft401 Mobile Ave, Daytona Beach, FL 32118For SaleMLS ID #1226926, Chad T Shultz, Adams, Cameron & Co., Realtors. DBAMLS
- $329,9003 bd2 ba1.7k sqft105 Eddy Ln, Port Orange, FL 32129For SaleMLS ID #1229493, Stacey Mathews Johnson, Keller Williams Realty Florida Partners. DBAMLS
- $324,9003 bd2 ba1.6k sqft3639 Old Hammock Rd, Port Orange, FL 32129For SaleMLS ID #1224958, Eric Zimmerman, RE/MAX Advantage. DBAMLS
- $289,0003 bd2 ba1.5k sqft110 Cambridge Dr, Port Orange, FL 32127For SaleMLS ID #1227461, Mike Gagliardi, RE/MAX Signature. DBAMLS
- $299,0002 bd2 ba1.4k sqft211 Sanchez Ave, Ormond Beach, FL 32174For SaleMLS ID #1230699, Todd Hammond, Realty Pros Assured. DBAMLS
- $330,0003 bd2 ba1.5k sqft721 Indiana St, Daytona Beach, FL 32114For SaleMLS ID #1228645, Addam Ralston, Realty Pros Assured. DBAMLS
- $325,0003 bd2 ba1.3k sqft5780 Devon St, Port Orange, FL 32127For SaleMLS ID #1228219, Heather DeMuth, Real Broker, LLC. DBAMLS
- $329,9003 bd2 ba1.4k sqft208 Avon Ct, Port Orange, FL 32127For SaleMLS ID #1229105, Mark Straka, Life Real Estate. DBAMLS
- $289,9003 bd3 ba1.8k sqft100 Black Crow Cir, Daytona Beach, FL 32119For SaleMLS ID #1226635, Susan Summers, Century 21 Sundance Realty. DBAMLS
- $340,0003 bd2 ba1.7k sqft918 N Lakewood Ter, Port Orange, FL 32127For SaleMLS ID #1229513, Christina Bovier, Realty Pros Assured. DBAMLS
- $328,0002 bd2 ba1.2k sqft332 Williams Ave, Daytona Beach, FL 32118For SaleMLS ID #1229592, Listing Reciprocal, Nonmember office. DBAMLS
