Welcome to this inviting home in Fuquay-Varina where comfortable interior spaces meet an exceptional backyard designed for entertaining. The heart of the home is an expansive living room featuring a wood-burning fireplace and plenty of room to gather. Crown molding and a chair rail trim throughout the main living spaces adds an upgraded touch with recessed lighting and updated fixtures. Two full bathrooms have been updated with marble top vanities and the kitchen offers stainless steel appliances, granite countertops and a tile backsplash overlooking the expansive backyard.
Step outside and discover what truly sets this home apart. The large screened-in porch features string lights and provides a comfortable space to relax or entertain while enjoying the outdoors. Just beyond the porch a spacious stamped concrete patio creates an impressive outdoor living area complete with a hot tub and room to gather. A dedicated fire pit area surrounded by mature trees offers another inviting space to spend evenings with family and friends. A newly installed fence provides privacy while the storage shed adds convenient space for lawn equipment and outdoor essentials. These multiple outdoor gathering spaces offer a backyard that can be enjoyed throughout the changing seasons.
Conveniently located to NC55, downtown Fuquay-Varina, local parks and shops.
For sale
$350,000
1409 Poplar Ridge Rd, Fuquay Varina, NC 27526
3beds
1,499sqft
Single Family Residence
Built in 1998
0.25 Acres Lot
$344,000 Zestimate®
$233/sqft
$18/mo HOA
What's special
Wood-burning fireplaceComfortable interior spacesHot tubRecessed lightingCrown moldingChair rail trimUpdated fixtures
- 4 days
- 314
- 37
Likely to sell faster than
Zillow last checked:
Listing updated:
Listed by:
Brian Madden 717-228-7621,
Choice Residential Real Estate
Source: Doorify MLS,MLS#: 10194832
Facts & features
Interior
Bedrooms & bathrooms
- Bedrooms: 3
- Bathrooms: 2
- Full bathrooms: 2
- Main level bedrooms: 3
Primary bedroom
- Level: Main
- Area: 190.4 Square Feet
- Dimensions: 14x13.6
Bedroom 2
- Level: Main
- Area: 133 Square Feet
- Dimensions: 13.3x10
Bedroom 3
- Level: Main
- Area: 118.8 Square Feet
- Dimensions: 10.8x11
Dining room
- Level: Main
- Area: 132.25 Square Feet
- Dimensions: 11.5x11.5
Family room
- Level: Main
- Area: 347.2 Square Feet
- Dimensions: 16x21.7
Kitchen
- Level: Main
- Area: 113.3 Square Feet
- Dimensions: 11x10.3
Laundry
- Level: Main
- Area: 40 Square Feet
- Dimensions: 8x5
Heating
- Fireplace(s), Forced Air
Cooling
- Central Air, Ceiling Fan(s)
Appliances
- Included: Dryer, Dishwasher, Free-Standing Electric Range, Ice Maker, Microwave, Refrigerator, Stainless Steel Appliance(s), Washer, Water Heater
- Laundry: Inside, Laundry Room, Main Level
Features
- Ceiling Fan(s), Crown Molding, Entrance Foyer, Granite Counters, High Speed Internet, Open Floorplan, Recessed Lighting, Kitchen/Dining Room Combination, Bathtub/Shower Combination, Smooth Ceilings
- Flooring: Laminate, Luxury Vinyl
- Basement: Crawl Space
- Number of fireplaces: 1
- Fireplace features: Fire Pit, Family Room, Glass Doors, Living Room, Raised Hearth, Wood Burning
- Common walls with other units/homes: No Common Walls
Interior area
- Total structure area: 1,499
- Total interior livable area: 1,499 sqft
- Finished area above ground: 1,499
- Finished area below ground: 0
Property
Parking
- Parking features: Concrete, On Street, Parking Pad
- Has uncovered spaces: Yes
Features
- Levels: One
- Stories: 1
- Patio & porch: Deck, Enclosed, Front Porch, Patio, Rear Porch, Screened
- Exterior features: Fire Pit, Other, Private Yard, Rain Gutters, Storage, Fenced Yard
- Has spa: Yes
- Spa features: Above Ground, Heated, Private
- Fencing: Back Yard,Fenced,Gate,Privacy,Wood
- Has view: Yes
- View description: Trees/Woods
Lot
- Size: 0.25 Acres
- Features: Back Yard, Landscaped
Details
- Additional structures: Outbuilding, Pergola, Shed(s), Storage
- Parcel number: 0657.15547977000
- Zoning: PUD
- Special conditions: Standard
Construction
Type & style
- Home type: SingleFamily
- Architectural style: Colonial,Ranch
- Property subtype: Single Family Residence
Materials
- Vinyl Siding
- Foundation: Block, Brick/Mortar, Raised, Crawlspace
- Roof: Shingle
Condition
- New construction: No
- Year built: 1998
Utilities & green energy
- Sewer: Public Sewer
- Water: Public
Community & HOA
Community
- Features: Curbs, Suburban
- Security: Smoke Detector(s)
- Subdivision: Sandy Springs
HOA
- Has HOA: Yes
- Services included: Unknown
- HOA fee: $55 quarterly
- HOA name: Sandy Springs HOA
- HOA phone: 910-295-3791
Location
- Region: Fuquay Varina
Financial & listing details
- Price per square foot: $233/sqft
- Tax assessed value: $334,672
- Annual tax amount: $3,082
- Date on market: 9/24/2026
- Listing agreement: Exclusive Right To Sell
- Listing terms: Cash,Conventional
Estimated market value
$344,000
$327,000 - $361,000
$1,862/mo
Price history
| Date | Event | Price |
|---|---|---|
| 9/29/2026 | Listed for sale | $350,000-13.5%$233/sqft |
Source:  Doorify MLS #10194832 Report a problem Doorify MLS #10194832 Report a problem | ||
| 3/28/2022 | Sold | $404,500+15.6%$270/sqft |
Source: Public Record Report a problem | ||
| 2/24/2022 | Pending sale | $350,000$233/sqft |
Source: Doorify MLS #2431377 Report a problem | ||
| 2/21/2022 | Listed for sale | $350,000+137.3%$233/sqft |
Source: Doorify MLS #2431377 Report a problem | ||
| 6/4/2007 | Sold | $147,500+49.4%$98/sqft |
Source: Public Record Report a problem | ||
| 12/11/2003 | Sold | $98,706-11.1%$66/sqft |
Source: Public Record Report a problem | ||
| 12/23/1998 | Sold | $111,000$74/sqft |
Source: Public Record Report a problem | ||
Public tax history
| Year | Property taxes | Tax assessment |
|---|---|---|
| 2025 | $2,949 +0.4% | $334,672 |
| 2024 | $2,937 +25% | $334,672 +59.8% |
| 2023 | $2,350 +6.4% | $209,490 |
| 2022 | $2,208 +4.9% | $209,490 |
| 2021 | $2,104 | $209,490 |
| 2020 | $2,104 +25.1% | $209,490 +45.3% |
| 2019 | $1,683 | $144,169 |
| 2018 | $1,683 +10% | $144,169 |
| 2017 | $1,530 +1.4% | $144,169 |
| 2016 | $1,509 +8% | $144,169 +4.6% |
| 2015 | $1,398 +3.7% | $137,854 |
| 2014 | $1,348 | $137,854 |
| 2013 | -- | $137,854 |
| 2012 | -- | $137,854 |
| 2011 | -- | $137,854 |
| 2010 | -- | $137,854 |
| 2009 | -- | $137,854 |
| 2008 | -- | -- |
| 2007 | -- | -- |
| 2006 | -- | -- |
| 2005 | -- | -- |
| 2004 | -- | -- |
Find assessor info on the county website
Monthly payment
Est. payment
Payment breakdown
Explore the cost of this home by adjusting the details. Changes won't be saved.Climate risks
Neighborhood: 27526
Nearby schools
Schools provided by the listing agent
- Elementary: Wake - Lincoln Heights Elementary
- Middle: Wake - Holly Grove Middle School
- High: Wake - Fuquay Varina High
Source: Doorify MLS. This data may not be complete. We recommend contacting the local school district to confirm school assignments for this home.
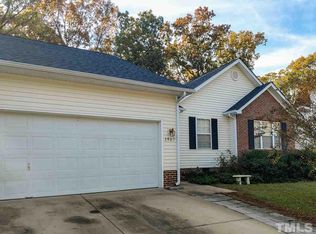
- $340,6003 bd2 ba1.4k sqft1407 Poplar Ridge Rd, Fuquay Varina, NC 27526Off Market
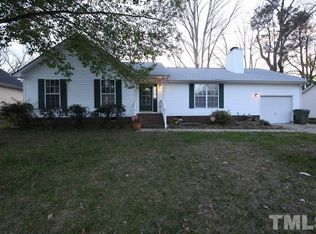
- $338,8003 bd2 ba1.4k sqft1411 Poplar Ridge Rd, Fuquay Varina, NC 27526Off Market
- $349,6003 bd2 ba1.5k sqft1405 Poplar Ridge Rd, Fuquay Varina, NC 27526Off Market
- $339,9003 bd2 ba1.5k sqft1413 Poplar Ridge Rd, Fuquay Varina, NC 27526Off Market
Similar homes
- $375,0003 bd2 ba1.7k sqft2113 James Slaughter Rd, Fuquay Varina, NC 27526For Sale
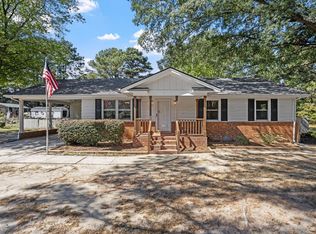
 MLS ID #10196400, Holly Hendren. Doorify MLS
 - $360,0003 bd2 ba1.5k sqft306 Blanchard Rd, Fuquay Varina, NC 27526For Sale
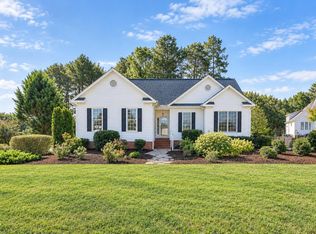 MLS ID #10194986, Anna Powell. Doorify MLS
 - $365,5004 bd2 ba1.7k sqft1755 N Cedar Ct, Fuquay Varina, NC 27526For Sale
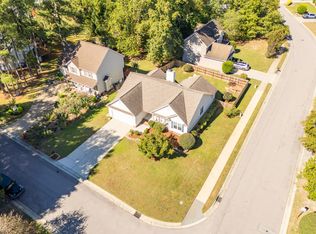 MLS ID #10195256, Jason Dalton. Doorify MLS
 - $353,9003 bd3 ba1.5k sqft1414 Ravensthorpe Dr, Fuquay Varina, NC 27526For Sale
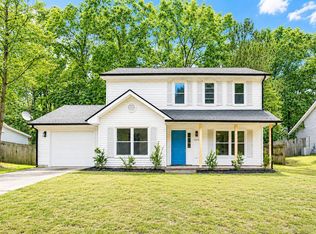 MLS ID #10190442, Stephanie Anson. Doorify MLS
 - $350,0004 bd3 ba1.9k sqft122 Tweedbank Ct, Fuquay Varina, NC 27526For SaleMLS ID #10195684, Julia Armstrong. Doorify MLS
- $349,9003 bd2 ba1.5k sqft502 Burton St, Fuquay Varina, NC 27526For SaleMLS ID #10191528, Elizabeth Lauren Sexton. Doorify MLS
- $338,0003 bd2 ba1.2k sqft828 Alderleaf Dr, Fuquay Varina, NC 27526For SaleMLS ID #10192359, Ellen Kuo. Doorify MLS
- $325,0003 bd2 ba1.1k sqft5704 Stone Crystal Dr, Fuquay Varina, NC 27526For SaleMLS ID #10195108, Brian S Hargrove. Doorify MLS
- $359,9003 bd2 ba1.4k sqft102 Oaklake Ct, Fuquay Varina, NC 27526For SaleMLS ID #10184654, Sharon Evans. Doorify MLS
- $350,0003 bd2 ba1.5k sqft1321 E Turret Ct, Fuquay Varina, NC 27526For SaleMLS ID #10180654, Paul Haynes. Doorify MLS
- $345,0003 bd2 ba1.2k sqft725 E Maple Ln, Fuquay Varina, NC 27526For SaleMLS ID #10171380, Mary Kromenhoek. Doorify MLS
- $312,0003 bd2 ba1.3k sqft433 Haybale Ct, Fuquay Varina, NC 27526For SaleMLS ID #10193977, Taralyn Farrell. Doorify MLS
- $349,0003 bd2 ba1.8k sqft1141 Noor Ln, Fuquay Varina, NC 27526For SaleMLS ID #10187759, Babu Thomas. Doorify MLS
- $315,0003 bd2 ba1.1k sqft761 E Cardinal Dr, Fuquay Varina, NC 27526For SaleMLS ID #10180359, Erin E Bartow. Doorify MLS
- $349,9904 bd3 ba2k sqft825 Brookhannah Ct, Fuquay Varina, NC 27526For SaleMLS ID #10184085, Kent Benson. Doorify MLS
- $325,0003 bd2 ba1.2k sqft105 N Lintel Dr, Fuquay Varina, NC 27526For SaleMLS ID #10175957, Taralyn Farrell. Doorify MLS
- $425,0003 bd2 ba2k sqft1200 Secotan Pl, Fuquay Varina, NC 27526For SaleMLS ID #10194294, Samantha Koch. Doorify MLS
- $375,0003 bd3 ba1.6k sqft915 Award St, Fuquay Varina, NC 27526For SaleMLS ID #10192880, Sue Kerata. Doorify MLS
- $350,0003 bd3 ba1.8k sqft911 Field Ivy Dr, Fuquay Varina, NC 27526For SaleMLS ID #10195466, April Stephens. Doorify MLS
- $500,0003 bd3 ba2.1k sqft5021 Wheatridge Dr, Fuquay Varina, NC 27526For SaleMLS ID #10195813, Kendra Kohut. Doorify MLS
