Pristine Modern Living Easy Commute to Downtown Dallas
Welcome to this impeccably maintained, like-new 3-bedroom, 2-bathroom residence designed for effortless living and entertaining. Boasting an expansive open-concept floor plan, the home welcomes you with soaring high ceilings and an abundance of radiant natural light.
At the center of the home is the chef-inspired gourmet kitchen—a true showstopper featuring premium granite countertops, sleek stainless steel appliances, a gas cooktop, and a chic, neutral color palette that flows seamlessly into the dining and living spaces.
Designed with a desirable split-bedroom layout, the private primary suite serves as a tranquil retreat, offering picturesque backyard views, a massive walk-in closet, and a spa-like en-suite bath complete with dual vanities and a fantastic walk-in shower. Two additional generously sized bedrooms sit on the opposite side of the home, offering the perfect setup for a growing family, guests, or a dedicated home office.
Step outside to your private outdoor oasis. The expansive, grassy backyard features a cozy oversize patio ideal for alfresco dining, complemented by a massive, ultra-convenient storage shed. Perfectly situated just moments from schools, shopping, parks, and major highways, this home offers the ultimate blend of suburban comfort and an easy Downtown Dallas commute. Don't miss this incredible opportunity!
For sale
Price cut: $20K (9/26)
$329,900
1409 Powell Rd, Mesquite, TX 75149
3beds
1,764sqft
Single Family Residence
Built in 2020
10,149 Square Feet Lot
$-- Zestimate®
$187/sqft
$-- HOA
What's special
Chic neutral color paletteSoaring high ceilingsPrivate outdoor oasisExpansive grassy backyardMassive ultra-convenient storage shedExpansive open-concept floor planSleek stainless steel appliances
- 131 days
- 319
- 32
Zillow last checked:
Listing updated:
Listed by:
Karina Gonzalez 0519298 972-783-0000,
Ebby Halliday, REALTORS 972-783-0000
Source: NTREIS,MLS#: 21301310
Facts & features
Interior
Bedrooms & bathrooms
- Bedrooms: 3
- Bathrooms: 2
- Full bathrooms: 2
Primary bedroom
- Features: Dual Sinks, Separate Shower, Walk-In Closet(s)
- Level: First
- Dimensions: 15 x 13
Bedroom
- Features: Split Bedrooms
- Level: First
- Dimensions: 12 x 13
Bedroom
- Features: Split Bedrooms
- Level: First
- Dimensions: 12 x 13
Dining room
- Level: First
- Dimensions: 17 x 8
Kitchen
- Features: Breakfast Bar, Built-in Features, Granite Counters
- Level: First
- Dimensions: 15 x 9
Living room
- Level: First
- Dimensions: 19 x 19
Heating
- Natural Gas
Cooling
- Central Air, Ceiling Fan(s), Electric
Appliances
- Included: Dishwasher, Gas Range
- Laundry: Laundry in Utility Room
Features
- Built-in Features, Decorative/Designer Lighting Fixtures, Eat-in Kitchen, Granite Counters, High Speed Internet, Open Floorplan, Pantry, Cable TV, Vaulted Ceiling(s)
- Flooring: Carpet, Ceramic Tile
- Windows: Window Coverings
- Has basement: No
- Has fireplace: No
Interior area
- Total interior livable area: 1,764 sqft
Video & virtual tour
Property
Parking
- Total spaces: 1
- Parking features: Door-Single, Driveway, Garage Faces Front
- Attached garage spaces: 1
Features
- Levels: One
- Stories: 1
- Patio & porch: Front Porch, Patio
- Pool features: None
- Fencing: Wood
Lot
- Size: 10,149 Square Feet
- Dimensions: 145 x 70
- Features: Subdivision
- Residential vegetation: Grassed
Details
- Additional structures: Outbuilding
- Parcel number: 380929500A0010000
Construction
Type & style
- Home type: SingleFamily
- Architectural style: Traditional,Detached
- Property subtype: Single Family Residence
Materials
- Brick
- Foundation: Slab
- Roof: Composition
Condition
- Resale
- Year built: 2020
Utilities & green energy
- Sewer: Public Sewer
- Water: Public
- Utilities for property: Sewer Available, Water Available, Cable Available
Green energy
- Energy efficient items: Insulation
Community & HOA
Community
- Subdivision: Gomez Add
HOA
- Has HOA: No
Location
- Region: Mesquite
Financial & listing details
- Price per square foot: $187/sqft
- Tax assessed value: $350,700
- Annual tax amount: $8,226
- Date on market: 6/13/2026
- Cumulative days on market: 132 days
- Listing terms: Cash,Conventional,FHA
- Exclusions: TVs
Estimated market value
Not available
Estimated sales range
Not available
$2,353/mo
Price history
| Date | Event | Price |
|---|---|---|
| 9/26/2026 | Price change | $329,900-5.7%$187/sqft |
Source: NTREIS #21301310 Report a problem | ||
| 6/13/2026 | Listed for sale | $349,900+644.5%$198/sqft |
Source: NTREIS #21301310 Report a problem | ||
| 4/5/2019 | Listing removed | $47,000$27/sqft |
Source: Century 21 Alicia Trevino, Rea #13966770 Report a problem | ||
| 2/21/2019 | Price change | $47,000-4.1%$27/sqft |
Source: CENTURY 21 Alicia Trevino Realtors #13966770 Report a problem | ||
| 1/29/2019 | Price change | $49,000+8.9%$28/sqft |
Source: CENTURY 21 Alicia Trevino Realtors #13966770 Report a problem | ||
| 1/23/2019 | Price change | $45,000-15.9%$26/sqft |
Source: CENTURY 21 Alicia Trevino Realtors #13966770 Report a problem | ||
| 11/3/2018 | Listed for sale | $53,500+40.8%$30/sqft |
Source: Century 21 Alicia Trevino, Rea #13966770 Report a problem | ||
| 6/9/2018 | Listing removed | $38,000$22/sqft |
Source: CENTURY 21 Alicia Trevino Realtors #13841111 Report a problem | ||
| 5/12/2018 | Pending sale | $38,000$22/sqft |
Source: Century 21 Alicia Trevino, Rea #13841111 Report a problem | ||
| 5/12/2018 | Listed for sale | $38,000$22/sqft |
Source: Century 21 Alicia Trevino, Rea #13841111 Report a problem | ||
| 2/28/2014 | Sold | -- |
Source: Public Record Report a problem | ||
Public tax history
| Year | Property taxes | Tax assessment |
|---|---|---|
| 2025 | $7,071 +8.7% | $350,700 |
| 2024 | $6,504 +328.6% | $350,700 +26% |
| 2023 | $1,517 -5.9% | $278,310 |
| 2022 | $1,613 +73.2% | $278,310 +84.2% |
| 2021 | $932 +282.5% | $151,120 +297% |
| 2020 | $244 +54.6% | $38,070 +56.2% |
| 2019 | $158 -1.5% | $24,370 |
| 2018 | $160 -44.6% | $24,370 +87.5% |
| 2017 | $289 | $13,000 |
| 2016 | -- | $13,000 |
| 2015 | $30 | $13,000 +8.5% |
| 2014 | $30 | $11,980 |
| 2013 | -- | -- |
| 2012 | -- | -- |
| 2011 | -- | -- |
| 2010 | -- | -- |
| 2009 | -- | -- |
| 2008 | -- | -- |
| 2007 | -- | -- |
| 2005 | -- | -- |
| 2004 | -- | -- |
| 2003 | -- | -- |
| 2002 | -- | -- |
| 2001 | -- | -- |
Find assessor info on the county website
Monthly payment
Est. payment
Payment breakdown
Explore the cost of this home by adjusting the details. Changes won't be saved.Climate risks
Neighborhood: 75149
Nearby schools
Schools provided by the listing agent
- Elementary: Seabourn
- Middle: Lanny Frasier
- High: Westmesqui
- District: Mesquite ISD
Source: NTREIS. This data may not be complete. We recommend contacting the local school district to confirm school assignments for this home.
Similar homes
- $305,0003 bd3 ba1.7k sqft2028 Saddle Way, Mesquite, TX 75149For Sale
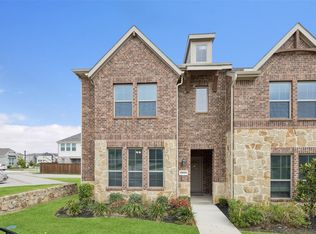 MLS ID #21297254, Noelle Coats. NTREIS
 - $370,0003 bd3 ba1.8k sqft100 Newport Pl, Mesquite, TX 75149For Sale
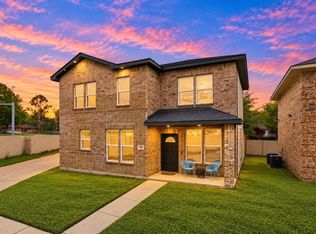 MLS ID #21222679, Eric Janszen. NTREIS
 - $374,9005 bd5 ba2.5k sqft529 Picketts Dr, Mesquite, TX 75149For Sale
 MLS ID #21313087, Bess Dickson. NTREIS
 - $299,0003 bd2 ba1.8k sqft14845 Magnolia Ln, Balch Springs, TX 75180For Sale
 MLS ID #21404495, Diana Martinez. NTREIS
