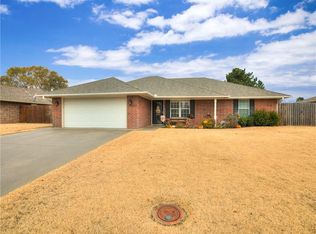
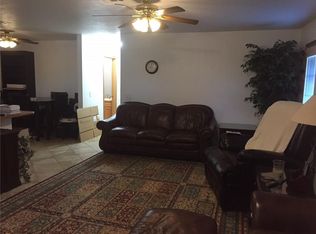
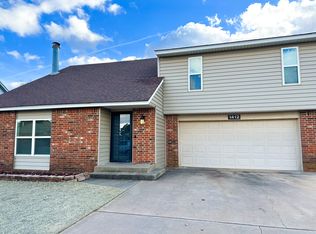
Great floor plan for this 3 Bedroom / 2 Bath home in popular Saber Hills. Central foyer w/ ceramic tile floor open to nice sized living room w/ laminate floor & raised ceiling trimmed with wood detail and atrium doors to covered patio. Spacious kitchen w/ tons of cabinets and counterspace, eating bar, solid surface range, open to dining both with tile flooring. Split bedroom plan, nice laundry, good storage w/ linens in baths. Laminate floors in living, hall, master bdrm & bdrm 2.
This property is not currently displayed as for sale or rent on Zillow. This may be different from what's on other websites or public sources.