This stunning, impeccably maintained home offers exceptional character, craftsmanship, and thoughtful details throughout. Abundant windows fill the home with natural light, creating a warm and inviting vibe. Enjoy the comfort of heated flooring and the cozy stone fireplace. The home also boasts a stunning chef's kitchen, hardwood floors, finished lower lever, enormous walk-in closets, a newer roof installed in 2023, a 32' deep heated garage, and spacious living areas designed for both everyday living and entertaining. The beautifully landscaped yard is fully fenced and features a charming koi pond. This unique property offers so much more than meets the eye, with quality construction, distinctive features, and plenty of space to make it your own. A must-see home that truly stands apart!
Offer-no show
$525,000
1409 Timber Ridge Trl, Watertown, WI 53098
3beds
3,798sqft
Single Family Residence
Built in 2000
0.27 Acres Lot
$532,600 Zestimate®
$138/sqft
$-- HOA
What's special
- --
- on Zillow
- 421
- views
- 16
- saves
Zillow last checked:
Listing updated:
Listed by:
Sue Janowitsch,
Restaino & Associates
Source: SCWMLS,MLS#: 2028358
Facts & features
Interior
Bedrooms & bathrooms
- Bedrooms: 3
- Bathrooms: 4
- Full bathrooms: 3
- 1/2 bathrooms: 1
- Main level bathrooms: 1
Primary bedroom
- Level: Upper
- Area: 238
- Dimensions: 17 x 14
Bedroom 2
- Level: Upper
- Area: 208
- Dimensions: 16 x 13
Bedroom 3
- Level: Lower
- Area: 150
- Dimensions: 15 x 10
Dining room
- Level: Main
- Area: 143
- Dimensions: 13 x 11
Family room
- Area: 270
- Dimensions: 18 x 15
Kitchen
- Features: Pantry, Kitchen Island, Range/Oven, Refrigerator, Dishwasher, Microwave, Disposal
- Level: Main
- Area: 391
- Dimensions: 23 x 17
Living room
- Level: Main
- Area: 195
- Dimensions: 15 x 13
Heating
- Forced Air, Radiant Floor, Ductless
Cooling
- Central Air
Appliances
- Included: Washer, Dryer, Water Softener Included, Bar Fridge
- Laundry: Main Level
Features
- Walk-In Closet(s), Vaulted Ceiling(s), Wet Bar, At Least 1 tub, Entrance Foyer, Primary Bath, Loft
- Windows: Window Coverings
- Basement: Full,Finished,Radon Mitigation System,Storage Space,Exposed,Laundry hookups
- Number of fireplaces: 1
- Fireplace features: Gas, 1 fireplace
Interior area
- Total structure area: 3,798
- Total interior livable area: 3,798 sqft
- Finished area above ground: 2,923
Video & virtual tour
Property
Parking
- Total spaces: 2
- Parking features: 2 car, Attached, Heated Garage, Garage Door Opener
- Attached garage spaces: 2
- Has uncovered spaces: Yes
Features
- Levels: Two
- Stories: 2
- Patio & porch: Patio, Front Porch
- Exterior features: Play structure
- Fencing: Fenced
Lot
- Size: 0.27 Acres
- Features: Sidewalk
Details
- Parcel number: 29109153414006
- Zoning: res
Construction
Type & style
- Home type: SingleFamily
- Architectural style: Colonial
- Property subtype: Single Family Residence
Materials
- Vinyl Siding, Brick
- Foundation: Poured concrete foundatn
Condition
- Year built: 2000
Utilities & green energy
- Sewer: Public Sewer
- Water: Public
- Utilities for property: Internet - Cable
Community & HOA
Community
- Security: Carbon Monoxide Detector(s), Smoke Detector(s)
Location
- Region: Watertown
Financial & listing details
- Price per square foot: $138/sqft
- Tax assessed value: $482,100
- Annual tax amount: $7,140
- Date on market: 8/20/2026
- Inclusions: Stove, refrigerator, dishwasher, microwave, washer and dryer, bar refrigerator, playset in yard, koi pond equipment
- Exclusions: Refrigerator in garage, personal property of Sellers
Estimated market value
$532,600
$506,000 - $559,000
$3,403/mo
Price history
| Date | Event | Price |
|---|---|---|
| 8/23/2026 | Pending sale | $525,000$138/sqft |
Source: SCWMLS #2028358 Report a problem | ||
| 8/20/2026 | Listed for sale | $525,000+25%$138/sqft |
Source: SCWMLS #2028358 Report a problem | ||
| 9/6/2023 | Listing removed | -- |
Source:  WIREX MLS #1761561 Report a problem WIREX MLS #1761561 Report a problem | ||
| 11/11/2021 | Sold | $420,000+2.4%$111/sqft |
Source: WIREX MLS #1761561 Report a problem | ||
| 11/10/2021 | Pending sale | $410,000$108/sqft |
Source: WIREX MLS #1761561 Report a problem | ||
| 9/28/2021 | Listed for sale | $410,000$108/sqft |
Source: WIREX MLS #1761561 Report a problem | ||
| 9/19/2021 | Contingent | $410,000$108/sqft |
Source: WIREX MLS #1761561 Report a problem | ||
| 9/17/2021 | Listed for sale | $410,000+58.3%$108/sqft |
Source: WIREX MLS #1761561 Report a problem | ||
| 11/14/2014 | Sold | $259,000-2.3%$68/sqft |
Source: Agent Provided Report a problem | ||
| 8/14/2014 | Price change | $265,000-1.8%$70/sqft |
Source: Realty Executives Platinum #1371858 Report a problem | ||
| 6/19/2014 | Listed for sale | $269,900-9.1%$71/sqft |
Source: Platinum Realtors #1371858 Report a problem | ||
| 1/29/2012 | Listing removed | $1,650 |
Source: JOHNSON & HELLEKSON REAL ESTATE, LLC Report a problem | ||
| 9/7/2011 | Listed for rent | $1,650 |
Source: JOHNSON & HELLEKSON REAL ESTATE, LLC Report a problem | ||
| 6/2/2011 | Listing removed | $297,000$78/sqft |
Source: Homeowners Concept #1173976 Report a problem | ||
| 3/16/2011 | Listed for sale | $297,000$78/sqft |
Source: Homeowners Concept #1173976 Report a problem | ||
Public tax history
| Year | Property taxes | Tax assessment |
|---|---|---|
| 2024 | $7,199 | $482,100 +14.8% |
| 2023 | -- | $420,000 |
| 2022 | -- | $420,000 +49.7% |
| 2021 | $7,339 -1.3% | $280,500 |
| 2020 | $7,438 +4.4% | $280,500 |
| 2019 | $7,127 +2.4% | $280,500 |
| 2018 | $6,962 +4.1% | $280,500 |
| 2017 | $6,685 +6.2% | $280,500 +3.5% |
| 2016 | $6,297 +4.6% | $271,000 -5.1% |
| 2015 | $6,023 -11% | $285,500 |
| 2014 | $6,765 -2.6% | $285,500 |
| 2013 | $6,946 -0.5% | $285,500 |
| 2012 | $6,979 +9.1% | $285,500 -2.3% |
| 2011 | $6,399 +3.7% | $292,200 |
| 2010 | $6,170 +4% | $292,200 |
| 2009 | $5,933 -3% | $292,200 |
| 2008 | $6,115 +1% | $292,200 |
| 2007 | $6,056 | $292,200 +17.2% |
| 2006 | -- | $249,400 |
| 2005 | $5,786 -3.4% | $249,400 |
| 2004 | $5,990 +5.1% | $249,400 |
| 2003 | $5,697 +0% | $249,400 |
| 2002 | $5,695 +12% | $249,400 +33.4% |
| 2001 | $5,086 | $187,000 |
Find assessor info on the county website
Monthly payment
Est. payment
Payment breakdown
Explore the cost of this home by adjusting the details. Changes won't be saved.Climate risks
Neighborhood: 53098
Nearby schools
Schools provided by the listing agent
- District: Watertown
Source: SCWMLS. This data may not be complete. We recommend contacting the local school district to confirm school assignments for this home.
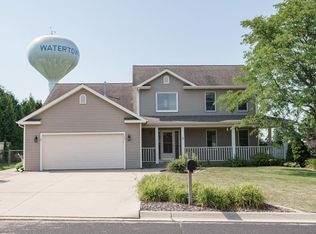
- $390,0003 bd3 ba2.1k sqft1407 Timber Ridge Trl, Watertown, WI 53098Sold

- $410,9003 bd2 ba1.8k sqft1411 Timber Ridge Trl, Watertown, WI 53098Off Market
- $449,900-- bd-- ba-- sqft1405 Timber Ridge Trl, Watertown, WI 53098Off Market
- $397,800-- bd-- ba-- sqft1408 Timber Ridge Trl, Watertown, WI 53098Off Market
Similar homes
- $595,0004 bd3 ba2.1k sqftN598 County Road EM, Watertown, WI 53098Active
 MLS ID #1979990, Joe Ellis. WIREX MLS
 - $485,0004 bd3 ba3.5k sqft1408 Country Club LANE, Watertown, WI 53098Active
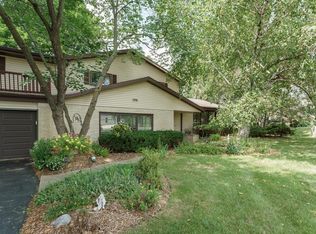 MLS ID #1975507, David Yelk. WIREX MLS
 - $420,0004 bd3 ba2k sqft1577 East Gate DRIVE, Watertown, WI 53094Active
 MLS ID #1979173, Elizabeth Odya. WIREX MLS
 - $550,0003 bd2 ba2.5k sqftN4084 Sock Rd, Reeseville, WI 53579For Sale
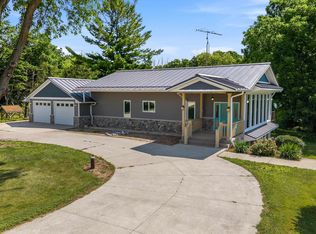 MLS ID #2032241, Kristine Klodowski. SCWMLS
