A timeless mid-century modern gem located in the desirable Hyland Hills neighborhood. This single-level home offers a serene oasis on a spacious .56-acre lot surrounded by towering Douglas firs backing to the picturesque 30-acre Hyland Forest Park wooded sanctuary featuring 1.85 miles of trails. The French doors give the front living room area a refined feel. On chilly nights, curl up in front of the gas or wood fireplace for comfort and ambiance. The kitchen includes a gas cooktop, built-in JennAir oven, subzero refrigerator, and newer dishwasher. Adjacent to the kitchen is the family room featuring vaulted ceilings and skylights that bathe the area in natural light. The casual dining area has French doors that open to a gorgeous outside area seamlessly blending indoor and outdoor living for entertaining guests in the park-like backyard. The primary bedroom offers privacy and convenience with its own full bathroom. Two additional bedrooms provide ample space for guests or can be transformed into your ideal home office or hobby room. The location offers easy commuting options to Nike and Intel. Progress Ridge Town Square, including New Seasons Market, is just 2.7 miles away providing convenient access to shopping and dining. Imagine the joy of living in a location that provides a peaceful retreat while being located right in the heart of the city. Schedule your showing today.
Sold
$798,000
14090 SW Hargis Rd, Beaverton, OR 97008
3beds
2,023sqft
Residential, Single Family Residence
Built in 1959
0.56 Acres Lot
$786,400 Zestimate®
$394/sqft
$3,141 Estimated rent
Home value
$786,400
$739,000 - $834,000
$3,141/mo
Zestimate® history
Owner options
List your home for rent
$3,141/mo
Rent Zestimate®
Find your next renter with Zillow Rental Manager. Plus, with online applications, you can quickly screen prospective tenants – for free.
$3,141/mo
Rent Zestimate®
Refinance and save
$5,213/mo
Est. payment
Refinancing to a lower rate could help reduce your monthly payments and save thousands over the life of the loan.
$5,213/mo
Est. payment
Explore your selling options
Work with a Zillow partner agent
Leverage their expertise and Zillow's premium Showcase listings to get your home seen by more buyers.
Get startedList with your own agent
Get your home in front of millions of buyers by listing it on Zillow.
Learn how to do itSell it yourself
Take full control of how buyers see your home on Zillow by listing For Sale by Owner (FSBO).
List your homeWhat's special
Wood fireplaceOutdoor livingCasual dining areaVaulted ceilingsFrench doorsNew seasons marketDesirable hyland hills neighborhood
Zillow last checked:
Listing updated:
Listed by:
Michelle Johnson 503-320-5141,
Cascade Hasson Sotheby's International Realty
Bought with:
Kaleigh Poetsch, 201102090
John L. Scott Market Center
Source: RMLS (OR),MLS#: 23628930
Facts & features
Interior
Bedrooms & bathrooms
- Bedrooms: 3
- Bathrooms: 2
- Full bathrooms: 2
- Main level bathrooms: 2
Rooms
- Room types: Utility Room, Office, Bedroom 2, Bedroom 3, Dining Room, Family Room, Kitchen, Living Room, Primary Bedroom
Primary bedroom
- Features: Ceiling Fan, Hardwood Floors, Closet, Shower, Suite
- Level: Main
- Area: 168
- Dimensions: 14 x 12
Bedroom 2
- Features: Hardwood Floors, Closet
- Level: Main
- Area: 132
- Dimensions: 12 x 11
Bedroom 3
- Features: Ceiling Fan, Hardwood Floors, Closet
- Level: Main
- Area: 120
- Dimensions: 12 x 10
Dining room
- Features: French Doors, Tile Floor
- Level: Main
- Area: 112
- Dimensions: 16 x 7
Family room
- Features: Fireplace, Hardwood Floors, Skylight, Vaulted Ceiling
- Level: Main
- Area: 285
- Dimensions: 19 x 15
Kitchen
- Features: Appliance Garage, Gas Appliances, Hardwood Floors
- Level: Main
- Area: 144
- Width: 9
Living room
- Features: Fireplace, French Doors, Hardwood Floors
- Level: Main
- Area: 234
- Dimensions: 18 x 13
Office
- Features: Builtin Features
- Level: Main
Heating
- Forced Air, Fireplace(s)
Cooling
- Central Air
Appliances
- Included: Appliance Garage, Built In Oven, Built-In Refrigerator, Cooktop, Dishwasher, Disposal, Gas Appliances, Microwave, Electric Water Heater
- Laundry: Laundry Room
Features
- Ceiling Fan(s), High Ceilings, Vaulted Ceiling(s), Built-in Features, Sink, Closet, Shower, Suite
- Flooring: Hardwood, Tile
- Doors: French Doors
- Windows: Double Pane Windows, Vinyl Frames, Skylight(s)
- Basement: Crawl Space
- Number of fireplaces: 2
- Fireplace features: Gas, Wood Burning
Interior area
- Total structure area: 2,023
- Total interior livable area: 2,023 sqft
Property
Parking
- Total spaces: 2
- Parking features: Attached
- Attached garage spaces: 2
Accessibility
- Accessibility features: Garage On Main, Minimal Steps, One Level, Accessibility
Features
- Levels: One
- Stories: 1
- Patio & porch: Patio, Porch
- Exterior features: Garden, Yard
- Fencing: Fenced
- Has view: Yes
- View description: Park/Greenbelt, Trees/Woods
Lot
- Size: 0.56 Acres
- Features: Level, Trees, Wooded, SqFt 20000 to Acres1
Details
- Additional structures: ToolShed
- Parcel number: R183928
- Zoning: RES
Construction
Type & style
- Home type: SingleFamily
- Architectural style: Mid Century Modern
- Property subtype: Residential, Single Family Residence
Materials
- Brick, Cedar
- Foundation: Concrete Perimeter
- Roof: Composition
Condition
- Resale
- New construction: No
- Year built: 1959
Details
- Warranty included: Yes
Utilities & green energy
- Gas: Gas
- Sewer: Public Sewer
- Water: Public
- Utilities for property: Cable Connected
Community & HOA
Community
- Security: Security Lights
- Subdivision: Hyland Hills
HOA
- Has HOA: No
Location
- Region: Beaverton
Financial & listing details
- Price per square foot: $394/sqft
- Tax assessed value: $725,280
- Annual tax amount: $6,234
- Date on market: 9/15/2023
- Cumulative days on market: 7 days
- Listing terms: Cash,Conventional
- Road surface type: Paved
Price history
| Date | Event | Price |
|---|---|---|
| 10/25/2023 | Sold | $798,000$394/sqft |
Source:  RMLS (OR) #23628930 Report a problem RMLS (OR) #23628930 Report a problem | ||
| 9/22/2023 | Pending sale | $798,000$394/sqft |
Source: RMLS (OR) #23628930 Report a problem | ||
| 9/15/2023 | Listed for sale | $798,000$394/sqft |
Source: RMLS (OR) #23628930 Report a problem | ||
Public tax history
| Year | Property taxes | Tax assessment |
|---|---|---|
| 2025 | $7,576 +4.1% | $344,860 +3% |
| 2024 | $7,276 +11.7% | $334,820 +8.6% |
| 2023 | $6,514 +4.5% | $308,260 +3% |
| 2022 | $6,235 +3.6% | $299,290 |
| 2021 | $6,017 +3.1% | -- |
| 2020 | $5,834 +3.3% | $282,120 +3% |
| 2019 | $5,649 +3.3% | $273,910 |
| 2018 | $5,469 | $273,910 +6.1% |
| 2017 | $5,469 +7.6% | $258,200 +3% |
| 2016 | $5,082 | $250,680 +3% |
| 2015 | $5,082 +3.9% | $243,380 +3% |
| 2014 | $4,893 +4.3% | $236,300 +3% |
| 2013 | $4,693 +11.4% | $229,420 +3% |
| 2012 | $4,214 +3.2% | $222,740 -29.8% |
| 2011 | $4,083 +2.6% | $317,380 +1.3% |
| 2010 | $3,979 +2.3% | $313,420 -5.8% |
| 2009 | $3,888 +8.3% | $332,840 -7.8% |
| 2008 | $3,591 +1% | $360,820 +1% |
| 2007 | $3,555 +10.1% | $357,170 +11.2% |
| 2006 | $3,228 -7.3% | $321,340 +25.9% |
| 2005 | $3,482 +10.1% | $255,230 +9.5% |
| 2004 | $3,163 -3.3% | $233,140 +5.3% |
| 2003 | $3,271 +12.8% | $221,420 +4.7% |
| 2002 | $2,899 +4.8% | $211,450 +5.2% |
| 2001 | $2,766 +6.8% | $200,960 +3.4% |
| 2000 | $2,591 | $194,380 |
Find assessor info on the county website
Neighborhood: Highland
Nearby homes
- $692,4004 bd2 ba2.1k sqft14050 SW Hargis Rd, Beaverton, OR 97008Off Market
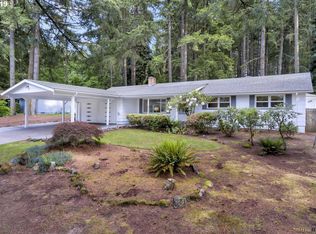
- $859,5005 bd4 ba3k sqft14130 SW Hargis Rd, Beaverton, OR 97008Off Market
- $540,9003 bd1 ba1.2k sqft14010 SW Hargis Rd, Beaverton, OR 97008Off Market
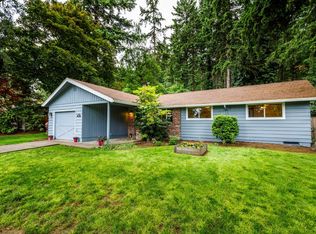
- $594,1003 bd2 ba1.8k sqft14170 SW Hargis Rd, Beaverton, OR 97008Off Market
- $286,370-- bd-- ba-- sqft7970 SW 142nd Ave, Beaverton, OR 97008Off Market
- $832,2003 bd4 ba2.5k sqft14135 SW Hargis Rd, Beaverton, OR 97008Off Market
- $848,1004 bd3 ba2.6k sqft14095 SW Hargis Rd, Beaverton, OR 97008Off Market
- $1,040,7004 bd3 ba3.8k sqft14055 SW Hargis Rd, Beaverton, OR 97008Off Market
Nearby schools
GreatSchools rating
- 7/10Fir Grove Elementary SchoolGrades: PK-5Distance: 0.8 mi
- 6/10Highland Park Middle SchoolGrades: 6-8Distance: 0.4 mi
- 5/10Southridge High SchoolGrades: 9-12Distance: 1.1 mi
Schools provided by the listing agent
- Elementary: Fir Grove
- Middle: Highland Park
- High: Southridge
Source: RMLS (OR). This data may not be complete. We recommend contacting the local school district to confirm school assignments for this home.
Get a cash offer in 3 minutes
Find out how much your home could sell for in as little as 3 minutes with a no-obligation cash offer.
Estimated market value
$786,400
Get a cash offer in 3 minutes
Find out how much your home could sell for in as little as 3 minutes with a no-obligation cash offer.
Estimated market value
$786,400
- Oregon
- Washington County
- Beaverton
- 97008
- Highland
- 14090 SW Hargis Rd
