Under Construction! Welcome to the Dagwood, a 1700 sq ft 3 bedroom ranch with an open layout great for entertaining, hosting guests, but also offering the comfort and privacy of a tucked away primary suite. This is the second of 9 lots to be developed in front of Woodside Golf Course, all of which offer a roomy 1.24 acre lot to add your own touches to an outdoor space. While the price does include a starter lawn package, landscape, and irrigation, there is still plenty of room for a large fenced yard, shed, spa, or other. This location gives you easy access to highways, Eastwood, the top local golf courses, and just around the corner from all that DeWitt has to offer- Meijer, great restaurants, parks, schools, and more! Reach out for more information on interior selections, completion timeline, builder's warranty, or general questions on the "Front 9 at Woodside" development!
New construction
$582,500
14090 Wood Rd, Lansing, MI 48906
3beds
1,700sqft
Single Family Residence
Built in 2027
1.24 Acres Lot
$-- Zestimate®
$343/sqft
$-- HOA
What's special
- 1 day
- 102
- 0
Zillow last checked:
Listing updated:
Listed by:
Jessica Maitland 517-927-0180,
RE/MAX Real Estate Professionals 517-321-8255
Source: Greater Lansing AOR,MLS#: 300022
Facts & features
Interior
Bedrooms & bathrooms
- Bedrooms: 3
- Bathrooms: 2
- Full bathrooms: 2
Primary bedroom
- Level: First
- Area: 199.68 Square Feet
- Dimensions: 12.8 x 15.6
Bedroom 2
- Level: First
- Area: 134.2 Square Feet
- Dimensions: 11 x 12.2
Bedroom 3
- Level: First
- Area: 97.2 Square Feet
- Dimensions: 8.1 x 12
Dining room
- Level: First
- Area: 118.8 Square Feet
- Dimensions: 11 x 10.8
Kitchen
- Level: First
- Area: 132 Square Feet
- Dimensions: 11 x 12
Living room
- Level: First
- Area: 281.6 Square Feet
- Dimensions: 17.6 x 16
Heating
- Natural Gas
Cooling
- Central Air
Appliances
- Included: Dishwasher, Disposal, Microwave, Oven, Range, Refrigerator
- Laundry: Laundry Room, Main Level
Features
- Kitchen Island, Open Floorplan
- Flooring: Combination
- Basement: Bath/Stubbed,Concrete,Daylight
Interior area
- Total structure area: 3,400
- Total interior livable area: 1,700 sqft
- Finished area above ground: 1,700
- Finished area below ground: 0
Property
Parking
- Total spaces: 2
- Parking features: Garage
- Garage spaces: 2
Features
- Levels: One
- Stories: 1
- Patio & porch: Patio
- Has view: Yes
- View description: Trees/Woods
Lot
- Size: 1.24 Acres
- Dimensions: 200 x 270
- Features: Landscaped, Many Trees, Near Golf Course, Sprinklers In Front, Sprinklers In Rear
Details
- Foundation area: 1700
- Parcel number: 1905002210003004
- Zoning description: Zoning
Construction
Type & style
- Home type: SingleFamily
- Architectural style: Ranch
- Property subtype: Single Family Residence
Materials
- Stone, Vinyl Siding
- Foundation: Concrete Perimeter
- Roof: Shingle
Condition
- New Construction
- New construction: Yes
- Year built: 2027
Details
- Builder name: PARAGON
Utilities & green energy
- Sewer: Septic Tank
- Water: Well
- Utilities for property: Natural Gas Connected, Electricity Connected
Community & HOA
Community
- Subdivision: None
Location
- Region: Lansing
Financial & listing details
- Price per square foot: $343/sqft
- Date on market: 10/19/2026
- Listing terms: VA Loan,Cash,Conventional
- Road surface type: Paved
Estimated market value
Not available
Estimated sales range
Not available
Not available
Price history
| Date | Event | Price |
|---|---|---|
| 10/19/2026 | Listed for sale | $582,500$343/sqft |
Source:  Greater Lansing AOR #300022 Report a problem | ||
Public tax history
Tax history is unavailable.
Monthly payment
Est. payment
Payment breakdown
Explore the cost of this home by adjusting the details. Changes won't be saved.Climate risks
Neighborhood: 48906
Nearby schools
Schools provided by the listing agent
- High: Lansing
Source: Greater Lansing AOR. This data may not be complete. We recommend contacting the local school district to confirm school assignments for this home.

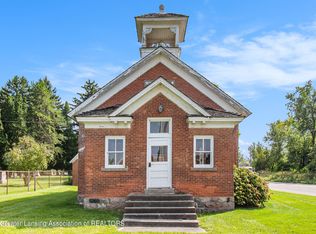
Similar homes
- $--3 bd4 ba2k sqft14612 Hardtke Dr, Lansing, MI 48906Auction
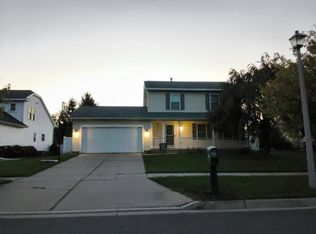 Auction.com 2
- $--3 bd2 ba1.4k sqft6810 Cardinal Ln, Lansing, MI 48917AuctionAuction.com 2
- $449,9004 bd2 ba2.5k sqft12591 Airport Rd, Dewitt, MI 48820For Sale
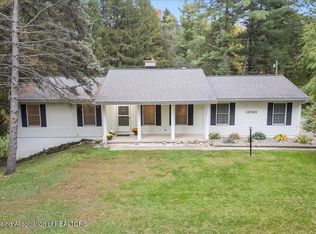 MLS ID #299942, Missy Lord, RE/MAX Real Estate Professionals Dewitt. Greater Lansing AOR
- $--4 bd3 ba1.8k sqft1313 Chartwell Carriage Way S, East Lansing, MI 48823AuctionAuction.com 2
- $414,9004 bd4 ba2.5k sqft1480 W Valley, Lansing, MI 48906New Construction
 MLS ID #26037294, Brian Halblaub, CBH Building & Development LLC. MichRIC
