Welcome to 364 Main Street, a beautifully preserved 1966 brick ranch in the heart of Old Town Erie. With 4 bedrooms, 2 bathrooms, and over 2,500 square feet of single-level living, this home offers the space you are looking for without sacrificing character. Solid brick construction gives this home the kind of durability and timeless curb appeal that's hard to find in newer homes. Inside, original mid-century details have been lovingly preserved - think classic architectural lines, warm wood accents, and the kind of craftsmanship that defined the era. It's a rare opportunity to own a piece of Erie's history while enjoying the comfort of a spacious, updated-feeling floor plan. This home has a new roof, new central air conditioning and furnace, newer hot water heater, cozy wood burning fireplace, updated windows, a full finished basement and so many original charming details. The 10,000 sq ft lot with alley access has all the space you need. The location is unbeatable: just steps from Old Town Erie's beloved restaurants, coffee shops, and local businesses. Just steps to Erie Middle School and Erie Elementary School. Walk to dinner, grab a coffee, visit the dog park or take in a community event - all without leaving your neighborhood. Whether you're drawn to the mid-century architecture, the walkable Main Street lifestyle, or the rare combination of space and character, 364 Main Street is a special find in one of Erie's most sought-after pockets. No metro tax, no HOA.
For sale
$615,000
364 Main St, Erie, CO 80516
4beds
2,592sqft
:
Get pre-qualified$3,909/mo
Single Family Residence
Built in 1966
10,000 Square Feet Lot
$601,300 Zestimate®
$237/sqft
$-- HOA
What's special
Classic architectural linesOriginal mid-century detailsSolid brick constructionFull finished basementNew roofTimeless curb appealCozy wood burning fireplace
- 7 hours |
- 102 |
- 1 |
Zillow last checked:
Listing updated:
Listed by:
Rachel Folger 720-524-4222,
RE/MAX Elevate - Erie
Source: IRES as distributed by MLS GRID,MLS#: 1066106
Facts & features
Interior
Bedrooms & bathrooms
- Bedrooms: 4
- Bathrooms: 2
- Full bathrooms: 2
- Main level bathrooms: 2
Primary bedroom
- Description: Carpet
- Features: Full Primary Bath
- Level: Main
- Area: 143 Square Feet
- Dimensions: 11 x 13
Bedroom 2
- Description: Carpet
- Level: Main
Bedroom 3
- Description: Carpet
- Level: Main
Bedroom 4
- Description: Carpet
- Level: Basement
Dining room
- Description: Carpet
- Level: Main
- Area: 120 Square Feet
- Dimensions: 12 x 10
Kitchen
- Description: Carpet
- Level: Main
- Area: 108 Square Feet
- Dimensions: 12 x 9
Laundry
- Description: Concrete
- Level: Basement
Living room
- Description: Carpet
- Level: Main
- Area: 240 Square Feet
- Dimensions: 12 x 20
Heating
- Forced Air
Cooling
- Central Air, Ceiling Fan(s)
Appliances
- Included: Electric Range, Refrigerator, Washer, Dryer
- Laundry: Washer/Dryer Hookup
Features
- Eat-in Kitchen
- Windows: Window Coverings
- Basement: Full,Partially Finished
- Has fireplace: Yes
- Fireplace features: Living Room
Interior area
- Total structure area: 1,296
- Total interior livable area: 2,592 sqft
- Finished area above ground: 1,296
Video & virtual tour
Property
Parking
- Total spaces: 2
- Parking features: Attached
- Attached garage spaces: 2
- Details: Attached
Accessibility
- Accessibility features: Level Lot, Level Drive, Low Carpet, Main Floor Bath, Accessible Bedroom, Stall Shower
Features
- Levels: One
- Stories: 1
- Patio & porch: Patio
- Fencing: Fenced
Lot
- Size: 10,000 Square Feet
- Features: Level, City Limits, Paved, Curbs, Gutters, Sidewalks, Alley
Details
- Parcel number: R5766886
- Zoning: R
- Special conditions: Private Owner
Construction
Type & style
- Home type: SingleFamily
- Property subtype: Single Family Residence
Materials
- Frame, Brick
- Roof: Composition
Condition
- New construction: No
- Year built: 1966
Utilities & green energy
- Electric: Xcel
- Gas: xcel
- Sewer: Public Sewer
- Water: City
- Utilities for property: Natural Gas Available, Electricity Available
Community & HOA
Community
- Security: Fire Alarm
- Subdivision: Old Town Erie
HOA
- Has HOA: No
Location
- Region: Erie
Financial & listing details
- Price per square foot: $237/sqft
- Tax assessed value: $652,179
- Annual tax amount: $3,958
- Date on market: 8/9/2026
- Listing terms: Cash,Conventional,FHA,VA Loan
- Exclusions: sellers personal items, staging items
- Electric utility on property: Yes
- Road surface type: Asphalt
Estimated market value
$601,300
$571,000 - $631,000
$2,619/mo
Price history
| Date | Event | Price |
|---|---|---|
| 8/9/2026 | Listed for sale | $615,000$237/sqft |
Source:  REcolorado as distributed by MLS GRID #5335048 Report a problem REcolorado as distributed by MLS GRID #5335048 Report a problem | ||
Public tax history
| Year | Property taxes | Tax assessment |
|---|---|---|
| 2026 | $3,958 +14.5% | $39,910 -2.1% |
| 2025 | $3,457 +3.7% | $40,770 -4.5% |
| 2024 | $3,333 +7.2% | $42,710 -1% |
| 2023 | $3,109 -2.1% | $43,120 +20.4% |
| 2022 | $3,174 +14.4% | $35,800 -2.8% |
| 2021 | $2,774 | $36,830 +10.7% |
| 2020 | $2,774 +33.9% | $33,280 |
| 2019 | $2,072 -26% | $33,280 +25.3% |
| 2018 | $2,800 +35.1% | $26,560 |
| 2017 | $2,072 +2.9% | $26,560 +16.3% |
| 2016 | $2,013 +32.5% | $22,840 |
| 2015 | $1,519 +89.6% | $22,840 +46.6% |
| 2014 | $801 | $15,580 |
| 2013 | -- | $15,580 -3.7% |
| 2012 | -- | $16,180 |
| 2011 | -- | $16,180 +4% |
| 2010 | -- | $15,560 |
| 2009 | -- | $15,560 -17.8% |
| 2008 | -- | $18,940 |
| 2007 | -- | $18,940 -6.6% |
| 2006 | -- | $20,280 |
| 2005 | -- | $20,280 +7.4% |
| 2004 | -- | $18,890 -6.7% |
| 2003 | -- | $20,250 -1% |
| 2002 | -- | $20,450 +23.9% |
| 2001 | -- | $16,500 |
Find assessor info on the county website
Monthly payment
Est. payment
Payment breakdown
Explore the cost of this home by adjusting the details. Changes won't be saved.Climate risks
Neighborhood: 80516
Nearby schools
GreatSchools rating
- 9/10Erie Elementary SchoolGrades: PK-5Distance: 0.3 mi
- 6/10Erie Middle SchoolGrades: 6-8Distance: 0.2 mi
- 8/10Erie High SchoolGrades: 9-12Distance: 1.9 mi
Schools provided by the listing agent
- Elementary: Erie
- Middle: Erie
- High: Erie
Source: IRES as distributed by MLS GRID. This data may not be complete. We recommend contacting the local school district to confirm school assignments for this home.
- $400,0002 bd1 ba864 sqft348 Main St, Erie, CO 80516Off Market
- $512,2003 bd1 ba1.3k sqft374 Main St, Erie, CO 80516Off Market
- $894,9004 bd5 ba2k sqft342 Main St, Erie, CO 80516For Sale
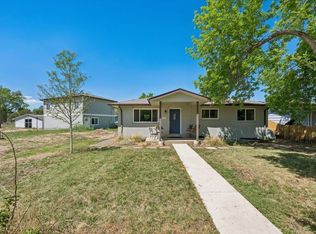
- $913,4002 bd2 ba800 sqft342 Main St #B, Erie, CO 80516Off Market

- $449,0004 bd2 ba2k sqft110 Lawley Dr, Erie, CO 80516Sold
- $480,2003 bd1 ba1k sqft120 Lawley Dr, Erie, CO 80516Off Market
- $526,3003 bd3 ba2.1k sqft100 Lawley Dr, Erie, CO 80516Off Market
- $548,0003 bd2 ba1.5k sqft130 Lawley Dr, Erie, CO 80516Off Market
A local agent can set up tours, give advice and negotiate with sellers.
Similar homes
- $650,0003 bd2 ba2.4k sqft224 Yellowfield Way, Erie, CO 80516For Sale

 MLS ID #1065860, Brandy Unruh, Compass-Denver. IRES as distributed by MLS GRID
 - $618,0003 bd3 ba2.8k sqft595 Gallegos Circle, Erie, CO 80516For Sale

 MLS ID #5234442, Jon Paul Matzke, Blue Yeti Homes. REcolorado as distributed by MLS GRID
 - $660,0004 bd3 ba2.7k sqft1387 German Court, Erie, CO 80516For Sale
 MLS ID #5997823, Danny Fulton, Realty One Group Premier. REcolorado as distributed by MLS GRID
 - $685,0005 bd4 ba3.3k sqft5 Sun Up Circle, Erie, CO 80516For Sale
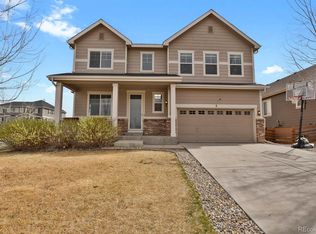 MLS ID #5331393, Analise Contreras, HomeSmart. REcolorado as distributed by MLS GRID
 - $619,0005 bd3 ba2.1k sqft729 Mathews Cir, Erie, CO 80516For SaleMLS ID #1065483, Cheryl Singleton, 8z Real Estate. IRES as distributed by MLS GRID
- $--3 bd3 ba3.4k sqft1229 Nonaham Ln, Erie, CO 80516AuctionAuction.com 2
- $535,0004 bd2 ba1.6k sqft275 Pierce Street, Erie, CO 80516For SaleMLS ID #5234029, Connor Slump, Rhae Group Realty. REcolorado as distributed by MLS GRID
- $624,9994 bd3 ba2.6k sqft188 Monares Ln, Erie, CO 80516For SaleMLS ID #1054855, Warren Williams, RE/MAX Alliance-Lsvl. IRES as distributed by MLS GRID
- $680,0004 bd4 ba2.8k sqft111 Stewart Way, Erie, CO 80516For SaleMLS ID #1064302, Kirk Wodell, Keller Williams-DTC. IRES as distributed by MLS GRID
- $625,0004 bd4 ba3k sqft1376 Flannagan Court, Erie, CO 80516For SaleMLS ID #2269683, Nicholas Monge, eXp Realty, LLC. REcolorado as distributed by MLS GRID
- $629,0003 bd3 ba1.9k sqft461 Webber Court, Erie, CO 80516For SaleMLS ID #9327795, Tami Choe, West and Main Homes Inc. REcolorado as distributed by MLS GRID
- $775,0005 bd4 ba3.4k sqft198 Starlight Circle, Erie, CO 80516For SaleMLS ID #9526189, Jamie Collins, Redfin Corporation. REcolorado as distributed by MLS GRID
- $610,0003 bd2 ba1.7k sqft255 Kattell St, Erie, CO 80516For SaleMLS ID #1064649, Tamara James, eXp Realty LLC. IRES as distributed by MLS GRID
- $725,0003 bd3 ba3.4k sqft111 Magnolia Court, Erie, CO 80516For SaleMLS ID #6253729, Kathlene Weaver, RE/MAX Professionals. REcolorado as distributed by MLS GRID
- $650,0005 bd3 ba2.4k sqft1226 Banner Circle, Erie, CO 80516For SaleMLS ID #8718286, Jeffrey Crase, MB A Perfect Home 4 U Realty. REcolorado as distributed by MLS GRID
- from $719,9904 bd3 ba2.4k sqftPlan 2390 Plan, The Nest Reserve at Canyon Creek, Erie, CO 80516New ConstructionKB Home
- $475,0003 bd2 ba1.4k sqft100 Balcolm St, Erie, CO 80516For Sale By Owner
- $894,9004 bd5 ba2k sqft342 Main St, Erie, CO 80516For SaleMLS ID #1059471, Kevin Chard, Phoenix Realty & Property Mngt. IRES as distributed by MLS GRID
- $625,0003 bd3 ba2.5k sqft1167 Village Cir, Erie, CO 80516For SaleMLS ID #1061154, Carol Vanlandingham, eXp Realty LLC. IRES as distributed by MLS GRID
- $589,9004 bd3 ba1.9k sqft737 Audubon Peak Dr, Erie, CO 80516For SaleMLS ID #1062755, Ina Sajovich, WK Real Estate. IRES as distributed by MLS GRID
