Welcome home to this charming ranch-style retreat, perfectly situated on a spacious, beautifully landscaped lot backing to a peaceful greenbelt! Surrounded by gorgeous mature trees, this property offers exceptional privacy, outdoor beauty, and room to enjoy it all—with NO HOA!
Step inside to discover a bright, open floorplan featuring a welcoming living room with a cozy wood-burning stove, perfect for Colorado evenings. The spacious kitchen offers abundant counter space, beautiful solid oak cabinetry, and plenty of room for cooking and entertaining. The main level also features a comfortable primary suite with a private bath and walk-in closet, a second bedroom, full guest bath, and convenient main-floor laundry.
The framed basement offers incredible potential for additional living space, with room for a large family room, three additional bedrooms, a bathroom, and storage. Bring your finishing touches and make it your own! Gun safe included!
Car enthusiasts, hobbyists, and those needing extra storage will love the attached 2-car garage, additional detached 2-car garage, 3 spaces of offstreet parking and storage shed! Bring your RV!
Step outside to your own private oasis! The fully fenced yard features mature trees, beautiful landscaping, a relaxing water feature, sprinkler system, garden area, and established grapevines. Whether entertaining, gardening, or simply enjoying the peaceful greenbelt setting, this outdoor space is truly special.
Recent improvements include a NEW ROOF, NEW EXTERIOR PAINT, and FRESH INTERIOR PAINT!
With its spacious lot, exceptional garage space, inviting outdoor setting, and endless possibilities, this wonderful property offers the perfect combination of comfort, privacy, and versatility. Don't miss this rare opportunity!
For sale
$450,000
711 Rollie Avenue, Fort Lupton, CO 80621
2beds
2,500sqft
Single Family Residence
Built in 1996
0.28 Acres Lot
$-- Zestimate®
$180/sqft
$-- HOA
What's special
- 2 days
- 101
- 28
Zillow last checked:
Listing updated:
Listed by:
Christina Kern 303-915-0809 Ckernsells@gmail.com,
eXp Realty, LLC
Source: REcolorado as distributed by MLS GRID,MLS#: 8458748
Facts & features
Interior
Bedrooms & bathrooms
- Bedrooms: 2
- Bathrooms: 2
- Full bathrooms: 2
- Main level bathrooms: 2
- Main level bedrooms: 2
Bedroom
- Description: New Paint And Carpet With Large Walk In Closet
- Features: Primary Suite
- Level: Main
- Area: 154 Square Feet
- Dimensions: 14 x 11
Bedroom
- Description: New Paint And New Carpet
- Level: Main
- Area: 112 Square Feet
- Dimensions: 8 x 14
Bathroom
- Description: New Paint And Newer Flooring
- Features: En Suite Bathroom
- Level: Main
- Area: 66 Square Feet
- Dimensions: 6 x 11
Bathroom
- Description: New Paint And Newer Flooring
- Level: Main
- Area: 48 Square Feet
- Dimensions: 6 x 8
Dining room
- Description: Pergo Flooring
- Level: Main
- Area: 154 Square Feet
- Dimensions: 14 x 11
Kitchen
- Description: Lots Of Counters And Cabinets
- Level: Main
- Area: 104 Square Feet
- Dimensions: 13 x 8
Living room
- Description: Fabulous Wood-Burning Stove, New Paint , New Carpet
- Level: Main
- Area: 480 Square Feet
- Dimensions: 24 x 20
Heating
- Forced Air
Cooling
- Central Air
Appliances
- Included: Dishwasher, Disposal, Dryer, Oven, Range, Washer
- Laundry: Laundry Closet
Features
- Eat-in Kitchen, Entrance Foyer, High Speed Internet, Laminate Counters, Open Floorplan, Pantry, Primary Suite, Smart Thermostat, Smoke Free, Walk-In Closet(s)
- Flooring: Carpet, Laminate
- Windows: Double Pane Windows, Window Coverings
- Basement: Bath/Stubbed,Full,Unfinished
- Number of fireplaces: 1
- Fireplace features: Free Standing, Living Room, Wood Burning
Interior area
- Total structure area: 2,500
- Total interior livable area: 2,500 sqft
- Finished area above ground: 1,250
- Finished area below ground: 0
Video & virtual tour
Property
Parking
- Total spaces: 7
- Parking features: Concrete, Exterior Access Door, Lighted
- Attached garage spaces: 4
- Details: Off Street Spaces: 3
Features
- Levels: One
- Stories: 1
- Patio & porch: Front Porch, Patio
- Fencing: Full
- Has view: Yes
- View description: Meadow
Lot
- Size: 0.28 Acres
- Features: Greenbelt, Landscaped, Level
Details
- Parcel number: R6899397
- Zoning: res
- Special conditions: Standard
Construction
Type & style
- Home type: SingleFamily
- Architectural style: Traditional
- Property subtype: Single Family Residence
Materials
- Frame
- Foundation: Slab
- Roof: Composition
Condition
- Year built: 1996
Details
- Builder model: lovely ranch
Utilities & green energy
- Electric: 110V, 220 Volts
- Sewer: Public Sewer
- Water: Public
- Utilities for property: Cable Available, Electricity Connected, Internet Access (Wired), Natural Gas Connected, Phone Available
Community & HOA
Community
- Security: Carbon Monoxide Detector(s), Smoke Detector(s)
- Subdivision: Vincents East
HOA
- Has HOA: No
Location
- Region: Fort Lupton
Financial & listing details
- Price per square foot: $180/sqft
- Tax assessed value: $415,307
- Annual tax amount: $2,637
- Date on market: 11/6/2026
- Listing terms: Cash,Conventional,FHA,VA Loan
- Exclusions: None
- Ownership: Individual
- Electric utility on property: Yes
- Road surface type: Paved
Estimated market value
Not available
Estimated sales range
Not available
Not available
Price history
| Date | Event | Price |
|---|---|---|
| 11/6/2026 | Listed for sale | $450,000+246.3%$180/sqft |
Source:  REcolorado as distributed by MLS GRID #8458748 Report a problem | ||
| 5/18/1998 | Sold | $129,950+9.2%$52/sqft |
Source: Public Record Report a problem | ||
| 11/1/1996 | Sold | $118,990$48/sqft |
Source: Public Record Report a problem | ||
Public tax history
| Year | Property taxes | Tax assessment |
|---|---|---|
| 2026 | $2,637 +9.4% | $25,420 -2.1% |
| 2025 | $2,410 +12.9% | $25,960 -7.2% |
| 2024 | $2,134 +7.5% | $27,960 -1% |
| 2023 | $1,986 -13% | $28,230 +32.2% |
| 2022 | $2,283 +15.9% | $21,350 -2.8% |
| 2021 | $1,969 | $21,970 +3.3% |
| 2020 | $1,969 +21.3% | $21,260 |
| 2019 | $1,623 -17.4% | $21,260 +22.3% |
| 2018 | $1,965 +21.1% | $17,380 |
| 2017 | $1,623 -3.2% | $17,380 +23.3% |
| 2016 | $1,677 +41.7% | $14,100 |
| 2015 | $1,184 +35% | $14,100 +44.2% |
| 2014 | $876 | $9,780 |
| 2013 | -- | $9,780 -1.5% |
| 2012 | -- | $9,930 |
| 2011 | -- | $9,930 -11.1% |
| 2010 | -- | $11,170 |
| 2009 | -- | $11,170 -19.9% |
| 2008 | -- | $13,940 |
| 2007 | -- | $13,940 +5.8% |
| 2006 | -- | $13,180 |
| 2005 | -- | $13,180 +2.2% |
| 2004 | -- | $12,890 -1% |
| 2003 | -- | $13,020 -11.3% |
| 2002 | -- | $14,680 +36.3% |
| 2001 | -- | $10,770 |
Find assessor info on the county website
Monthly payment
Est. payment
Payment breakdown
Explore the cost of this home by adjusting the details. Changes won't be saved.Climate risks
Neighborhood: 80621
Nearby schools
Schools provided by the listing agent
- Elementary: Twombly
- Middle: Fort Lupton
- High: Fort Lupton
- District: Weld County RE-8
Source: REcolorado as distributed by MLS GRID. This data may not be complete. We recommend contacting the local school district to confirm school assignments for this home.


Similar homes
- $390,0004 bd2 ba1.6k sqft1112 Pacific Court, Fort Lupton, CO 80621For Sale
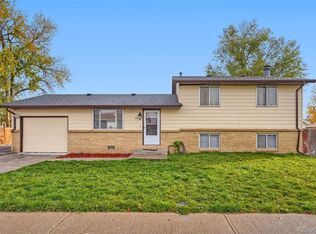
 MLS ID #4911037, Kendra Serrano, Keller Williams Preferred Realty. REcolorado as distributed by MLS GRID
- $415,0003 bd2 ba1.3k sqft442 Kahil St, Fort Lupton, CO 80621For Sale
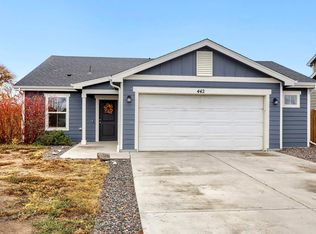
 MLS ID #1071596, Laura Chittick, WK Real Estate Longmont. IRES as distributed by MLS GRID
- $400,0003 bd2 ba2.2k sqft906 Greenwood Ct, Fort Lupton, CO 80621For Sale
 MLS ID #1071306, Erica Hageman, RE/MAX Momentum. IRES as distributed by MLS GRID
- $440,0005 bd3 ba2.3k sqft125 S Fulton Avenue, Fort Lupton, CO 80621For Sale
 MLS ID #9454001, Renee Torres, Demis Realty Inc. REcolorado as distributed by MLS GRID
- $425,0005 bd2 ba2.1k sqft325 7th Street, Fort Lupton, CO 80621For SaleMLS ID #3415859, Rochelle Debolt - Faraco, MB Real Estate By Rochelle. REcolorado as distributed by MLS GRID
- $450,0003 bd3 ba3.2k sqft2210 Coyote Creek Drive, Fort Lupton, CO 80621For SaleMLS ID #1727679, Conor Coode, Jade Real Estate. REcolorado as distributed by MLS GRID
- $490,0004 bd4 ba1.9k sqft1436 3rd Street, Fort Lupton, CO 80621For SaleMLS ID #3231209, Steve Grinnell, HomeSmart Realty. REcolorado as distributed by MLS GRID
- $459,9003 bd2 ba1.5k sqft913 Cottonwood Court, Fort Lupton, CO 80621For SaleMLS ID #2073716, Elizabeth Pedigo, EXIT Realty DTC, Cherry Creek, Pikes Peak.. REcolorado as distributed by MLS GRID
- $539,9003 bd3 ba3.1k sqft2183 Saddle Back Ct, Fort Lupton, CO 80621For SaleMLS ID #1071496, Jose Bonilla, PAK Home Realty. IRES as distributed by MLS GRID
- $403,0004 bd3 ba2k sqft296 Wagonwheel Drive, Fort Lupton, CO 80621For SaleMLS ID #6739053, Sarah Munoz, Madison & Company Properties. REcolorado as distributed by MLS GRID
- $449,0003 bd2 ba1.6k sqft481 Clubhouse Drive, Fort Lupton, CO 80621For SaleMLS ID #6161935, Felipe Figueroa, Remax inMotion. REcolorado as distributed by MLS GRID
- $417,0004 bd2 ba1.9k sqft831 Mckinley Avenue, Fort Lupton, CO 80621For SaleMLS ID #9006592, John Christopher, RE/MAX Alliance. REcolorado as distributed by MLS GRID
- $375,0003 bd2 ba2.4k sqft320 S Mckinley Ave, Fort Lupton, CO 80621For SaleMLS ID #1071457, Christy Gallegos, HomeSmart Westminster. IRES as distributed by MLS GRID
- $449,0003 bd2 ba1.4k sqft1127 Savona Ave, Fort Lupton, CO 80621For SaleMLS ID #1068856, Valeria Delgado, LoKation Real Estate-Longmont. IRES as distributed by MLS GRID
- $535,0004 bd4 ba2.4k sqft312 Mountain View Ave, Fort Lupton, CO 80621For SaleMLS ID #1064997, Jordon Gutierrez, Xtreme Realty LLC. IRES as distributed by MLS GRID
- $459,9003 bd3 ba1.9k sqft409 Morning Tide Avenue, Fort Lupton, CO 80621For SaleMLS ID #6419785, Libna Presas, Keller Williams Avenues Realty. REcolorado as distributed by MLS GRID
