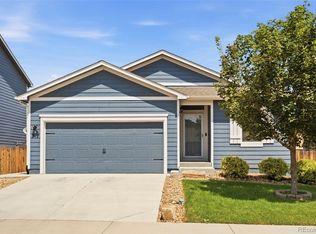
Beautiful ranch-style, single-story home offering comfortable living and plenty of space for entertaining. Enjoy your morning coffee on the inviting front porch before stepping inside to an open living area filled with natural light from large windows. The living room flows seamlessly into the dining room and kitchen, creating an ideal gathering space. The kitchen features stainless steel appliances, range hood, and beautiful tile backsplash, while the living and dining areas showcase striking stone accent walls. The spacious primary bedroom offers a private ensuite full bathroom, with two additional bedrooms and a second full bathroom completing the main living space. The renovated garage features attractive tile flooring and provides additional flexibility. The property also features an additional finished living space with a family room, loft, and half bathroom featuring beautiful floor-to-ceiling tile accents. Ideal for guests, a home office, recreation, or extended living arrangements. **This additional living space is not a permitted ADU; buyer to independently verify permitting, zoning, and allowable use with the appropriate authorities.** Outside, the fully fenced backyard is designed for entertaining with a huge patio and swimming/dipping pool, creating a private space to relax and enjoy. A unique property offering versatile living spaces and an inviting indoor-outdoor layout! Click the Virtual Tour link to view the 3D walkthrough. Discounted rate options and no lender fee future refinancing may be available for qualified buyers of this home.
For sale
$375,000
146 Poplar Street, Lochbuie, CO 80603
3beds
1,392sqft
Single Family Residence
Built in 1973
6,000 Square Feet Lot
$373,300 Zestimate®
$269/sqft
$-- HOA
What's special
- 1 day |
- 335 |
- 46 |
Zillow last checked:
Listing updated:
Listed by:
Obed Avalos 720-525-4197 atoozrealty@gmail.com,
Orchard Brokerage LLC,
Zaira Robles 720-309-0143,
Navigate Realty
Source: REcolorado as distributed by MLS GRID,MLS#: 2663970
Facts & features
Interior
Bedrooms & bathrooms
- Bedrooms: 3
- Bathrooms: 2
- Full bathrooms: 2
- Main level bathrooms: 2
- Main level bedrooms: 3
Bedroom
- Features: Primary Suite
- Level: Main
- Area: 242 Square Feet
- Dimensions: 22 x 11
Bedroom
- Level: Main
- Area: 144 Square Feet
- Dimensions: 16 x 9
Bedroom
- Level: Main
- Area: 144 Square Feet
- Dimensions: 16 x 9
Bathroom
- Features: En Suite Bathroom, Primary Suite
- Level: Main
- Area: 40 Square Feet
- Dimensions: 5 x 8
Bathroom
- Level: Main
- Area: 48 Square Feet
- Dimensions: 8 x 6
Dining room
- Level: Main
- Area: 220 Square Feet
- Dimensions: 20 x 11
Laundry
- Level: Main
- Area: 52 Square Feet
- Dimensions: 4 x 13
Living room
- Level: Main
- Area: 220 Square Feet
- Dimensions: 20 x 11
Office
- Level: Main
- Area: 112 Square Feet
- Dimensions: 14 x 8
Heating
- Forced Air
Cooling
- Central Air
Appliances
- Included: Microwave, Range, Range Hood, Refrigerator
- Laundry: In Unit
Features
- Built-in Features, Five Piece Bath, Open Floorplan, Primary Suite
- Flooring: Tile, Vinyl
- Windows: Window Coverings
- Has basement: No
Interior area
- Total structure area: 1,392
- Total interior livable area: 1,392 sqft
- Finished area above ground: 1,392
Video & virtual tour
Property
Parking
- Total spaces: 1
- Parking features: Insulated Garage
- Attached garage spaces: 1
Features
- Levels: One
- Stories: 1
- Patio & porch: Covered, Front Porch, Patio
- Exterior features: Dog Run, Lighting, Private Yard, Rain Gutters
- Pool features: Outdoor Pool
- Fencing: Full
Lot
- Size: 6,000 Square Feet
- Features: Landscaped, Level
- Residential vegetation: Grassed, Mixed
Details
- Parcel number: R6444386
- Special conditions: Standard
Construction
Type & style
- Home type: SingleFamily
- Architectural style: Modular
- Property subtype: Single Family Residence
Materials
- Brick
- Roof: Composition
Condition
- Year built: 1973
Utilities & green energy
- Sewer: Public Sewer
- Water: Public
- Utilities for property: Cable Available, Electricity Connected, Natural Gas Available, Phone Available
Community & HOA
Community
- Subdivision: Spacious Living Fg#1
HOA
- Has HOA: No
Location
- Region: Lochbuie
Financial & listing details
- Price per square foot: $269/sqft
- Tax assessed value: $275,394
- Annual tax amount: $1,106
- Date on market: 8/14/2026
- Listing terms: Cash,Conventional
- Exclusions: Seller's Personal Property.
- Ownership: Individual
- Electric utility on property: Yes
- Road surface type: Paved
Estimated market value
$373,300
$355,000 - $392,000
$1,691/mo
Price history
| Date | Event | Price |
|---|---|---|
| 8/14/2026 | Listed for sale | $375,000+435.7%$269/sqft |
Source:  REcolorado as distributed by MLS GRID #2663970 Report a problem REcolorado as distributed by MLS GRID #2663970 Report a problem | ||
| 7/5/2006 | Sold | $70,000$50/sqft |
Source: Public Record Report a problem | ||
Public tax history
| Year | Property taxes | Tax assessment |
|---|---|---|
| 2026 | $1,106 +62.6% | $16,850 -2.1% |
| 2025 | $680 +7% | $17,210 +14.7% |
| 2024 | $636 -18.2% | $15,010 -1% |
| 2023 | $778 -14.8% | $15,160 +16.1% |
| 2022 | $913 -19.9% | $13,060 -2.8% |
| 2021 | $1,139 | $13,440 -25% |
| 2020 | $1,139 +36.4% | $17,930 |
| 2019 | $835 -33.4% | $17,930 +63.9% |
| 2018 | $1,254 +50.1% | $10,940 |
| 2017 | $835 +3.7% | $10,940 +119.2% |
| 2016 | $805 +168.6% | $4,990 |
| 2015 | $300 +27% | $4,990 +36% |
| 2014 | $236 | $3,670 |
| 2013 | -- | $3,670 -15% |
| 2012 | -- | $4,320 |
| 2011 | -- | $4,320 -8.3% |
| 2010 | -- | $4,710 |
| 2009 | -- | $4,710 -47.5% |
| 2008 | -- | $8,970 |
| 2007 | -- | $8,970 -3.3% |
| 2006 | -- | $9,280 |
| 2005 | -- | $9,280 -1.1% |
| 2004 | -- | $9,380 -1% |
| 2003 | -- | $9,470 -14.7% |
| 2002 | -- | $11,100 +47.6% |
| 2001 | -- | $7,520 |
Find assessor info on the county website
Monthly payment
Est. payment
Payment breakdown
Explore the cost of this home by adjusting the details. Changes won't be saved.Climate risks
Neighborhood: 80603
Nearby schools
GreatSchools rating
- 3/10Lochbuie Elementary SchoolGrades: 4-6Distance: 0.4 mi
- 2/10Weld Central Junior High SchoolGrades: 6-8Distance: 11.9 mi
- 4/10Weld Central Senior High SchoolGrades: 9-12Distance: 11.8 mi
Schools provided by the listing agent
- Elementary: Lochbuie
- Middle: Weld Central
- High: Weld Central
- District: Weld County RE 3-J
Source: REcolorado as distributed by MLS GRID. This data may not be complete. We recommend contacting the local school district to confirm school assignments for this home.
- $15,346-- bd1 ba672 sqft147 Poplar St, Lochbuie, CO 80603Off Market
- $5,616-- bd1 ba470 sqft147 Poplar St, Lochbuie, CO 80603Off Market
- $5,616-- bd1 ba470 sqft147 Poplar St #2, Lochbuie, CO 80603Off Market
- $100,000-- bd-- ba-- sqft147 Poplar St, Lochbuie, CO 80603Off Market
- $200,5002 bd2 ba1k sqft145 Poplar St, Lochbuie, CO 80603Off Market
- $296,6003 bd2 ba1.2k sqft144 Poplar St, Lochbuie, CO 80603Off Market
- $341,8002 bd2 ba1.1k sqft148 Poplar St, Lochbuie, CO 80603Off Market
- $320,7003 bd2 ba1.2k sqft108 County Road 37, Lochbuie, CO 80603Off Market
A local agent can set up tours, give advice and negotiate with sellers.
Similar homes
- $--3 bd2 ba1.3k sqft403 Cherry St, Lochbuie, CO 80603Auction
 Auction.com 2
 - $434,9003 bd2 ba1.4k sqft317 Hunter Avenue, Brighton, CO 80603For Sale
 MLS ID #5296063, Lisa Marie Buesgens, Mitchell Platte Brokerage,LLC. REcolorado as distributed by MLS GRID
 - $439,9993 bd3 ba1.9k sqft1804 Taos Street, Brighton, CO 80603For Sale
 MLS ID #1709680, Veronica Carcamo-Hernandez, PAK Home Realty. REcolorado as distributed by MLS GRID
 - $435,0003 bd3 ba1.9k sqft2022 Monte Vista Drive, Brighton, CO 80603For Sale
 MLS ID #6863998, Kris Rogers, Keller Williams Preferred Realty. REcolorado as distributed by MLS GRID
 - $379,5003 bd2 ba1.4k sqft118 Yakima Street, Lochbuie, CO 80603For SaleMLS ID #2178345, John Pezzuti, MB Pezzuti & Associates. REcolorado as distributed by MLS GRID
- $350,0003 bd2 ba1.9k sqft135 Poplar St, Lochbuie, CO 80603For Sale
 MLS ID #1062308, Michael Salza, C3 Real Estate Solutions, LLC. IRES as distributed by MLS GRID
 - $355,0003 bd2 ba1k sqft703 Locust Avenue, Lochbuie, CO 80603For SaleMLS ID #5308230, Kent Lee Davis, Berkshire Hathaway HomeServices Colorado Real Estate, LLC. REcolorado as distributed by MLS GRID
- $410,0003 bd3 ba1.8k sqft4581 Crestone Peak Street, Brighton, CO 80601For SaleMLS ID #7635547, Mike Gold, RE/MAX Alliance. REcolorado as distributed by MLS GRID
- $436,0003 bd2 ba1.5k sqft826 Willow Dr, Lochbuie, CO 80603For Sale
 MLS ID #4947708, Anna Holestine, HomeSmart. elevateMLS
 - $490,0003 bd2 ba1.5k sqft753 Griffith Street, Brighton, CO 80603For SaleMLS ID #5300532, Abby Keenan, REMAX Advantage. REcolorado as distributed by MLS GRID
- $425,0003 bd2 ba1.4k sqft373 Whimsical Avenue, Brighton, CO 80603For SaleMLS ID #5048242, Terra Paul, Colorado Real Estate Associates LLC. REcolorado as distributed by MLS GRID
- $485,0003 bd2 ba1.8k sqft741 Canyon Lane, Brighton, CO 80603For SaleMLS ID #3833438, Jocelyn Novak-Hilderman, Keller Williams Real Estate LLC. REcolorado as distributed by MLS GRID
- $465,0003 bd3 ba1.3k sqft897 Willow Drive, Brighton, CO 80603For SaleMLS ID #1505132, Jackie McKelvin, eXp Realty, LLC. REcolorado as distributed by MLS GRID
- $300,0002 bd2 ba1k sqft422 Willow Drive, Brighton, CO 80603For SaleMLS ID #4480573, Lizbeth Chavez, PAK Home Realty. REcolorado as distributed by MLS GRID
- $450,0004 bd2 ba1.7k sqft335 Strong Street, Brighton, CO 80601For SaleMLS ID #1849422, Alfredo Santoyo-Diaz, Compass - Denver. REcolorado as distributed by MLS GRID
- $500,0004 bd3 ba1.8k sqft1058 Alpine Street, Brighton, CO 80603New ConstructionREcolorado as distributed by MLS GRID
- $445,0003 bd2 ba1.3k sqft5611 Eagle River Place, Brighton, CO 80601For SaleMLS ID #2569950, Arlene Castro, iGo Realty. REcolorado as distributed by MLS GRID
- $499,0003 bd3 ba1.6k sqft867 Sagebrush, Lochbuie, CO 80603For SaleMLS ID #8216318, Filip Belousov, LPT Realty. REcolorado as distributed by MLS GRID
- $--3 bd3 ba1.7k sqft664 Hayloft Way, Brighton, CO 80601AuctionAuction.com 2
- $324,9902 bd1 ba1.2k sqft5129 Goshawk Street, Brighton, CO 80601For SaleMLS ID #7957699, Anastasia Miller, Own-Sweethome Realty LLC. REcolorado as distributed by MLS GRID
