Welcome to this spacious 1.5-story home tucked away on a quiet cul-de-sac! Offering over 3,600 square feet of living space plus an additional 1,500 square feet in the basement, this home provides plenty of room to spread out and enjoy. Featuring 4 bedrooms, 2 full bathrooms, and 2 half bathrooms, the thoughtfully designed floor plan includes a convenient first-floor primary suite, generously sized bedrooms with walk-in closets, and multiple living and entertaining spaces. Enjoy a spacious living room, comfortable family room, formal dining room, and a charming breakfast nook perfect for everyday meals. The fenced-in backyard offers a great space for outdoor activities, entertaining, or simply relaxing. A 2.5-car attached garage provides ample room for parking and storage. With its generous square footage, versatile layout, and desirable cul-de-sac location, this home has so much to offer!
For sale
$269,900
6 Ghia Ct, Saginaw, MI 48602
4beds
3,686sqft
Single Family Residence
Built in 1971
0.25 Acres Lot
$264,600 Zestimate®
$73/sqft
$-- HOA
What's special
Fenced-in backyardConvenient first-floor primary suiteFormal dining roomCharming breakfast nookComfortable family room
- 1 day
- 488
- 42
Zillow last checked:
Listing updated:
Listed by:
Mark Greskowiak 989-274-9899,
Century 21 Signature Realty 989-921-7000
Source: MiRealSource,MLS#: 50224538 Originating MLS: Saginaw Board of REALTORS
Originating MLS: Saginaw Board of REALTORSFacts & features
Interior
Bedrooms & bathrooms
- Bedrooms: 4
- Bathrooms: 4
- Full bathrooms: 2
- 1/2 bathrooms: 2
Rooms
- Room types: Den/Study/Lib, Entry, Family Room, Bedroom, Master Bedroom, Living Room, Master Bathroom, First Flr Lavatory, Bathroom, Second Flr Full Bathroom, Breakfast Nook/Room, Dining Room
Primary bedroom
- Level: First
Bedroom 1
- Level: First
- Area: 225
- Dimensions: 15 x 15
Bedroom 2
- Level: Second
- Area: 176
- Dimensions: 16 x 11
Bedroom 3
- Level: Second
- Area: 165
- Dimensions: 11 x 15
Bedroom 4
- Level: Second
- Area: 180
- Dimensions: 12 x 15
Bathroom 1
- Level: First
Bathroom 2
- Level: Second
Dining room
- Level: First
- Area: 182
- Dimensions: 13 x 14
Family room
- Level: First
- Area: 391
- Dimensions: 17 x 23
Kitchen
- Level: First
- Area: 300
- Dimensions: 20 x 15
Living room
- Level: First
- Area: 255
- Dimensions: 15 x 17
Heating
- Forced Air, Natural Gas
Cooling
- Ceiling Fan(s), Central Air
Appliances
- Included: Dishwasher, Microwave, Range/Oven, Refrigerator, Gas Water Heater
Features
- Walk-In Closet(s)
- Basement: Full,Partially Finished
- Number of fireplaces: 1
- Fireplace features: Family Room
Interior area
- Total structure area: 5,220
- Total interior livable area: 3,686 sqft
- Finished area above ground: 3,686
- Finished area below ground: 0
Property
Parking
- Total spaces: 2.5
- Parking features: Garage, Attached
- Attached garage spaces: 2.5
Features
- Levels: One and One Half
- Stories: 1.5
- Patio & porch: Patio
- Frontage type: Road
- Frontage length: 50
Lot
- Size: 0.25 Acres
- Dimensions: 50 x 100
- Features: Cul-De-Sac, Subdivision
Details
- Parcel number: 13 0753 00000
- Zoning description: Residential
- Special conditions: Private
Construction
Type & style
- Home type: SingleFamily
- Architectural style: Traditional
- Property subtype: Single Family Residence
Materials
- Brick, Vinyl Siding
- Foundation: Basement
Condition
- Year built: 1971
Utilities & green energy
- Sewer: Public Sanitary
- Water: Public
Community & HOA
Community
- Subdivision: Ghia Court
HOA
- Has HOA: No
Location
- Region: Saginaw
Financial & listing details
- Price per square foot: $73/sqft
- Tax assessed value: $284,600
- Annual tax amount: $4,873
- Date on market: 10/10/2026
- Cumulative days on market: 3 days
- Listing agreement: Exclusive Right To Sell
- Listing terms: Cash,Conventional,FHA,VA Loan
- Road surface type: Paved
Estimated market value
$264,600
$251,000 - $278,000
$2,401/mo
Price history
| Date | Event | Price |
|---|---|---|
| 10/10/2026 | Listed for sale | $269,900+54.2%$73/sqft |
Source:  MiRealSource #50224538 Report a problem MiRealSource #50224538 Report a problem | ||
| 7/22/2002 | Sold | $175,000$47/sqft |
Source: MiRealSource #20070048 Report a problem | ||
Public tax history
| Year | Property taxes | Tax assessment |
|---|---|---|
| 2026 | $4,548 +2.5% | $142,300 +9.2% |
| 2025 | $4,437 +7.9% | $130,300 +11.4% |
| 2024 | $4,112 -4.6% | $117,000 +19.3% |
| 2023 | $4,310 | $98,100 +8.8% |
| 2022 | -- | $90,200 +7.5% |
| 2021 | $4,919 | $83,900 -0.9% |
| 2020 | $4,919 +49.1% | $84,700 +29.1% |
| 2018 | $3,299 | $65,615 -0.7% |
| 2017 | -- | $66,100 +4.9% |
| 2016 | -- | $62,991 +2.6% |
| 2014 | $3,024 | $61,370 -3.3% |
| 2013 | -- | $63,483 -1.3% |
| 2012 | -- | $64,305 -1.8% |
| 2011 | $2,438 | $65,513 -1.8% |
| 2010 | -- | $66,704 -9% |
| 2009 | -- | $73,301 -9% |
| 2008 | -- | $80,550 -10% |
| 2007 | -- | $89,500 |
| 2006 | -- | $89,500 |
| 2005 | $2,854 | $89,500 |
| 2003 | -- | $89,500 -14.6% |
| 2002 | -- | $104,841 +7% |
| 2001 | -- | $97,982 +4% |
| 2000 | -- | $94,213 |
Find assessor info on the county website
Monthly payment
Est. payment
Payment breakdown
Explore the cost of this home by adjusting the details. Changes won't be saved.Climate risks
Neighborhood: 48602
Nearby schools
Schools provided by the listing agent
- District: Saginaw City School District
Source: MiRealSource. This data may not be complete. We recommend contacting the local school district to confirm school assignments for this home.
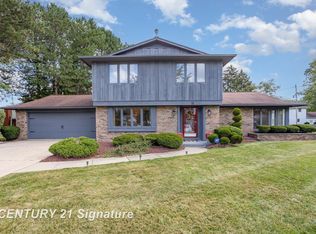
Similar homes
- $359,9005 bd3 ba3.2k sqft45 Benton Rd, Saginaw, MI 48602For Sale
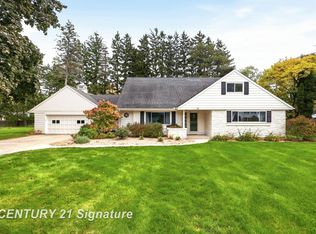
 MLS ID #50224477, Jan Hauck, Century 21 Signature Realty. MiRealSource
 - $277,9004 bd3 ba2.7k sqft2765 Clairmount Dr, Saginaw, MI 48603For Sale
 MLS ID #50211485, Quincy Hayes, Century 21 Signature Realty. MiRealSource
 - $295,0003 bd3 ba2.1k sqft599 Plantation Dr, Saginaw, MI 48638For Sale
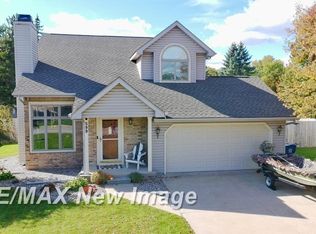 MLS ID #50224379, Vicky Sowden, RE/MAX New Image. MiRealSource
 - $284,9005 bd4 ba3.5k sqft3298 Foss Dr, Saginaw, MI 48603For Sale
 MLS ID #50222368, Drew Pursley, Gateway Brokerage. MiRealSource
 - $259,9004 bd2 ba2.2k sqft2789 Dunmore Dr, Saginaw, MI 48603For SaleMLS ID #50207897, Angela Zolinski, MI Skye Realty LLC. MiRealSource
- $284,5004 bd3 ba2.3k sqft3185 Columbine Dr, Saginaw, MI 48603For SaleMLS ID #50223049, Karen Antal, RE/MAX New Image. MiRealSource
- $280,0003 bd2 ba2.9k sqft320 Superior St, Saginaw, MI 48602For SaleMLS ID #50211312, Alnisha Jackson, Keller Williams Preferred. MiRealSource
- $244,0004 bd4 ba3.5k sqft4710 Village Dr, Saginaw, MI 48638For Sale
 MLS ID #20261070618, Mahmoud Gasama, EXP Realty Main. Realcomp II
 - $304,9004 bd4 ba2.2k sqft1825 Thunderbird Dr, Saginaw, MI 48609For SaleMLS ID #50223045, Elisabeth Bishop, Keller Williams Preferred. MiRealSource
- $299,0005 bd3 ba3.2k sqft3198 Columbine Dr, Saginaw, MI 48603For SaleMLS ID #50217634, Mark McKnight, Century 21 Signature Realty. MiRealSource
- $244,9003 bd3 ba2.4k sqft2520 Adams Blvd, Saginaw, MI 48602For SaleMLS ID #50219807, Mark Greskowiak, Century 21 Signature Realty. MiRealSource
- $155,0003 bd3 ba2.1k sqft405 Alice St, Saginaw, MI 48602For SaleMLS ID #50224267, Jennifer Horton, RE/MAX of Midland. MiRealSource
- $289,9004 bd3 ba2.8k sqft4749 Century Dr, Saginaw, MI 48638For SaleMLS ID #50222521, Julie Briggs, Real Estate One Great Lakes Bay. MiRealSource
- $329,9003 bd3 ba2.9k sqft692 Pilgrim Dr E, Saginaw, MI 48638For SaleMLS ID #50224209, Mark Greskowiak, Century 21 Signature Realty. MiRealSource
- $145,5003 bd2 ba2.3k sqft304 Reynick Ave, Saginaw, MI 48602For SaleMLS ID #50224207, Lynn Moore, Berkshire Hathaway HomeServices. MiRealSource
- $244,9004 bd2 ba1.8k sqft4060 Diceglie Ct, Saginaw, MI 48604For SaleMLS ID #50223171, Ashley Baynham, Berkshire Hathaway HomeServices. MiRealSource
- $274,9004 bd2 ba2.6k sqft485 Winthrop Ln, Saginaw, MI 48638For SaleMLS ID #50213636, Tim Grefe, First Priority Realty. MiRealSource
- $180,9003 bd2 ba2.6k sqft3323 Peale Dr, Saginaw, MI 48602For SaleMLS ID #50214597, Bob & Janel Scharich, Berkshire Hathaway HomeServices. MiRealSource
- $240,9004 bd2 ba2.1k sqft3420 Hemmeter Rd, Saginaw, MI 48603For SaleMLS ID #50204981, Kay Kretz, Keller Williams Preferred. MiRealSource
- $239,0004 bd2 ba2.5k sqft2500 Starlite Dr, Saginaw, MI 48603For SaleMLS ID #50222215, Wendy Schmitz, Real Estate One Great Lakes Bay. MiRealSource
