Move in condition home!!! Perfect for a first time homebuyer or investor. Three bedrooms, 1 1/2 baths and a 2 car garage. Hardwood flooring. Two bedrooms on the main floor plus a large landing and bedroom on the second floor. Eat in kitchen. All appliances plus the washer/dryer stay. Mostly new windows throughout. Freshly painted interior. Finished basement with rec room area and 1/2 bath. Deck off the back of the home leading to a beautifully designed paver patio in the fully fenced yard. Roll out awning off the back of the house. Newer furnace and AC. Please note: The door on the bathroom is off as the tub is being professionally resurfaced. Don't wait on this home. It wont last long!!!
For sale
$114,900
4 Southlawn Ct, Saginaw, MI 48602
3beds
900sqft
Single Family Residence
Built in 1943
6,534 Square Feet Lot
$82,000 Zestimate®
$128/sqft
$-- HOA
What's special
Fully fenced yardFreshly painted interiorHardwood flooringNewer furnace and acEat in kitchenMostly new windows throughoutThree bedrooms
- 2 days |
- 385 |
- 15 |
Zillow last checked:
Listing updated:
Listed by:
Karen Antal 989-284-3916,
RE/MAX New Image 989-790-0890
Source: MiRealSource,MLS#: 50218444 Originating MLS: Saginaw Board of REALTORS
Originating MLS: Saginaw Board of REALTORSFacts & features
Interior
Bedrooms & bathrooms
- Bedrooms: 3
- Bathrooms: 2
- Full bathrooms: 1
- 1/2 bathrooms: 1
Rooms
- Room types: Bedroom, Living Room, Basement Lavatory, Bathroom
Bedroom 1
- Features: Wood
- Level: First
- Area: 120
- Dimensions: 12 x 10
Bedroom 2
- Features: Wood
- Level: First
- Area: 99
- Dimensions: 11 x 9
Bedroom 3
- Features: Wood
- Level: Second
- Area: 195
- Dimensions: 15 x 13
Bathroom 1
- Features: Vinyl
- Level: First
- Area: 40
- Dimensions: 8 x 5
Kitchen
- Features: Vinyl
- Level: First
- Area: 117
- Dimensions: 13 x 9
Living room
- Features: Wood
- Level: First
- Area: 225
- Dimensions: 15 x 15
Heating
- Forced Air, Natural Gas
Cooling
- Ceiling Fan(s), Central Air
Appliances
- Included: Dryer, Range/Oven, Refrigerator, Washer, Gas Water Heater
- Laundry: Lower Level
Features
- Eat-in Kitchen
- Flooring: Vinyl, Wood
- Basement: Block,Finished
- Has fireplace: No
Interior area
- Total structure area: 1,800
- Total interior livable area: 900 sqft
- Finished area above ground: 900
- Finished area below ground: 0
Property
Parking
- Total spaces: 2
- Parking features: Garage, Detached
- Garage spaces: 2
Features
- Levels: One and One Half
- Stories: 1.5
- Patio & porch: Patio, Porch
- Fencing: Fenced
- Frontage type: Road
- Frontage length: 60
Lot
- Size: 6,534 Square Feet
- Dimensions: 60 x 109
Details
- Parcel number: 18039900000
- Zoning description: Residential
- Special conditions: Private
Construction
Type & style
- Home type: SingleFamily
- Architectural style: Cape Cod
- Property subtype: Single Family Residence
Materials
- Aluminum Siding
- Foundation: Basement
Condition
- New construction: No
- Year built: 1943
Utilities & green energy
- Sewer: Public Sanitary
- Water: Public
Community & HOA
Community
- Subdivision: Gratiot Village
HOA
- Has HOA: No
Location
- Region: Saginaw
Financial & listing details
- Price per square foot: $128/sqft
- Tax assessed value: $99,600
- Annual tax amount: $1,646
- Date on market: 8/13/2026
- Cumulative days on market: 3 days
- Listing agreement: Exclusive Right To Sell
- Listing terms: Cash,Conventional,FHA,VA Loan
Estimated market value
$82,000
$62,000 - $102,000
$1,118/mo
Price history
| Date | Event | Price |
|---|---|---|
| 8/13/2026 | Listed for sale | $114,900$128/sqft |
Source:  MiRealSource #50218444 Report a problem MiRealSource #50218444 Report a problem | ||
Public tax history
| Year | Property taxes | Tax assessment |
|---|---|---|
| 2026 | $1,364 +2.5% | $49,800 +23.3% |
| 2025 | $1,331 +7.9% | $40,400 +11.3% |
| 2024 | $1,233 +0.7% | $36,300 +13.8% |
| 2023 | $1,225 | $31,900 +16.4% |
| 2022 | -- | $27,400 +15.1% |
| 2021 | $1,485 | $23,800 +8.7% |
| 2020 | $1,485 +66.5% | $21,900 +17% |
| 2018 | $892 | $18,715 -0.7% |
| 2017 | -- | $18,850 +1.3% |
| 2016 | -- | $18,617 -6.6% |
| 2014 | $920 | $19,940 -0.3% |
| 2013 | -- | $19,997 -1.2% |
| 2012 | -- | $20,244 -1.8% |
| 2011 | $750 | $20,616 -30.1% |
| 2010 | -- | $29,485 -9% |
| 2009 | -- | $32,401 -12% |
| 2008 | $1,405 | $36,819 -7% |
| 2007 | -- | $39,590 +4% |
| 2006 | -- | $38,067 +6% |
| 2005 | -- | $35,912 |
| 2003 | -- | $35,912 +12.3% |
| 2002 | -- | $31,973 +8% |
| 2001 | -- | $29,605 +9% |
| 2000 | -- | $27,161 |
Find assessor info on the county website
Monthly payment
Est. payment
Payment breakdown
Explore the cost of this home by adjusting the details. Changes won't be saved.Climate risks
Neighborhood: Southwest
Nearby schools
GreatSchools rating
- 2/10Herig SchoolGrades: PK-5Distance: 1.6 mi
- 9/10Saginaw Arts and Sciences AcademyGrades: 6-12Distance: 1.1 mi
- 2/10Thompson Middle SchoolGrades: 6-8Distance: 1.4 mi
Schools provided by the listing agent
- District: Saginaw City School District
Source: MiRealSource. This data may not be complete. We recommend contacting the local school district to confirm school assignments for this home.
- $69,7003 bd1 ba900 sqft2 Southlawn Ct, Saginaw, MI 48602Off Market
- $84,6003 bd1 ba935 sqft6 Southlawn Ct, Saginaw, MI 48602Off Market
- $1,1503 bd1 ba960 sqft8 Southlawn Ct, Saginaw, MI 48602For Rent
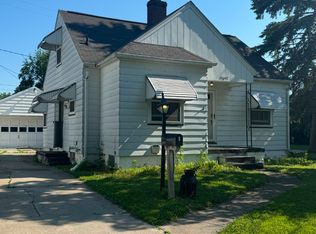
- $121,8003 bd2 ba1.1k sqft3 Roselawn Ct, Saginaw, MI 48602Off Market

- $116,9003 bd1 ba1k sqft1 Southlawn Ct, Saginaw, MI 48602Sold
- $102,8003 bd1 ba1.3k sqft5 Roselawn Ct, Saginaw, MI 48602Off Market
- $63,2002 bd1 ba887 sqft1 Roselawn Ct, Saginaw, MI 48602Off Market
- $85,8003 bd1 ba1.1k sqft3 Southlawn Ct, Saginaw, MI 48602Off Market
A local agent can set up tours, give advice and negotiate with sellers.
Similar homes
- $118,5003 bd1 ba946 sqft2412 N Charles St, Saginaw, MI 48602For Sale
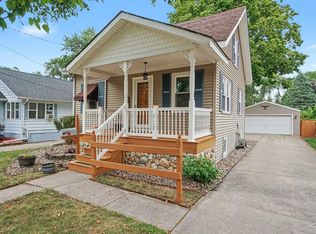
 MLS ID #50218610, Joy Schneller, Berkshire Hathaway HomeServices. MiRealSource
 - $115,5003 bd1 ba945 sqft1516 Vermont St, Saginaw, MI 48602For Sale
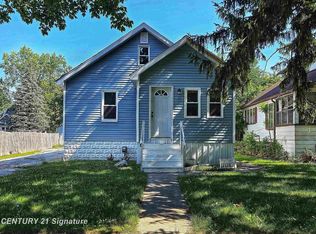 MLS ID #50216204, Robert Medina, Century 21 Signature Realty. MiRealSource
 - $--3 bd1 ba988 sqft2916 Witters St, Saginaw, MI 48602Auction
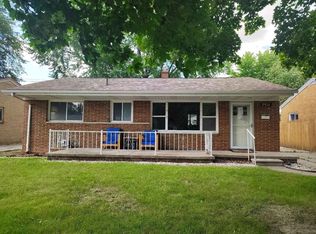 Xome
Xome - $110,0002 bd1 ba900 sqft1542 Vermont St, Saginaw, MI 48602For Sale
 MLS ID #50213352, Julia Welsh, KW Platinum. MiRealSource
 - $115,0002 bd1 ba1.2k sqft2502 Stobbe St, Saginaw, MI 48602For Sale
 MLS ID #20261061691, Meg McLeod, Knockout Real Estate. Realcomp II
 - $--3 bd1 ba971 sqft910 S Webster St, Saginaw, MI 48602AuctionAuction.com 1
- $94,9003 bd1 ba1.2k sqft3222 Osler Ct, Saginaw, MI 48602For SaleMLS ID #20261062817, Emily Schrems, Berkshire Hathaway HomeServices Michigan Real Est. Realcomp II
- $109,9003 bd1 ba978 sqft3895 S Washington Rd, Saginaw, MI 48601For SaleMLS ID #50217835, Deven Yankley, Berkshire Hathaway HomeServices. MiRealSource
- $116,9003 bd1 ba1.1k sqft2211 N Charles St, Saginaw, MI 48602For SaleMLS ID #50211164, Robin Yost-Ellison, RE/MAX Results. MiRealSource
- $99,9003 bd1 ba952 sqft3312 Osler Ave, Saginaw, MI 48602For SaleMLS ID #298099, Mitchell Fekete, Century 21 Affiliated. Greater Lansing AOR
- $132,9003 bd1 ba928 sqft911 Thurman St, Saginaw, MI 48602For SaleMLS ID #50216899, Paul Wellman, RE/MAX New Image. MiRealSource
- $65,0002 bd1 ba950 sqft2307 N Carolina St, Saginaw, MI 48602For Sale By Owner
- $110,0004 bd2 ba1.3k sqft213 S Porter St, Saginaw, MI 48602For SaleMLS ID #20261048950, Sonny Kaushik, Ikon Property Group. Realcomp II
- $118,9003 bd1 ba1.2k sqft2274 N Carolina St, Saginaw, MI 48602For SaleMLS ID #20261014562, Randy Palmer, Palmer Realty Services LLC. Realcomp II
- $119,0002 bd1 ba890 sqft1906 Allegan St, Saginaw, MI 48602For SaleMLS ID #20261009466, Amy L Loomis, Five Star Real Estate Davison. Realcomp II
- $99,0003 bd1 ba1.2k sqft1620 Vermont St, Saginaw, MI 48602For SaleMLS ID #20251022157, Vincent Manganello, Great Lakes Real Estate Agency LLC. Realcomp II
- $119,0003 bd2 ba949 sqft1680 S Ethel St, Detroit, MI 48217For SaleMLS ID #20261058269, Elijah Cook, KW Metro. Realcomp II
- $99,0003 bd1 ba1.3k sqft643 Thurman St, Saginaw, MI 48602For SaleMLS ID #20251021320, Vincent Manganello, Great Lakes Real Estate Agency LLC. Realcomp II
- $113,0004 bd1 ba1.3k sqft2129 N Clinton St, Saginaw, MI 48602For SaleMLS ID #50200665, Carol Eigsti, Pinnacle Realty. MiRealSource
- $85,5002 bd1 ba775 sqft1708 Division St, Saginaw, MI 48602For Sale
 MLS ID #26038530, Bryce Thompson, eXp Realty, LLC. MichRIC
