This is a lot of home for the money. And most of the big ticket items have been taken care of for you. Furnace was replaced in 2020, hot water tank and central air 2023, newer windows, garage door and roof. Basement has a interior waterproof system as well. Our pricing does reflect that there is cosmetic work to be completed. So bring your ideas to this home to make it your own. There is almost 1700 sq. ft. of space, 2 separate living areas, a sunroom and 2 full baths. Upstairs bathtub will need finishing. There is a dishwasher in the sunroom that Seller will leave to be installed. All appliances will stay including the washer and dryer.
For sale
$129,900
7 Northlawn Ct, Saginaw, MI 48602
3beds
1,696sqft
Single Family Residence
Built in 1951
0.25 Acres Lot
$147,700 Zestimate®
$77/sqft
$-- HOA
What's special
- 3 days
- 749
- 87
Zillow last checked:
Listing updated:
Listed by:
Lynn Moore 989-395-2363,
Berkshire Hathaway HomeServices 989-790-9292
Source: MiRealSource,MLS#: 50224367 Originating MLS: Saginaw Board of REALTORS
Originating MLS: Saginaw Board of REALTORSFacts & features
Interior
Bedrooms & bathrooms
- Bedrooms: 3
- Bathrooms: 2
- Full bathrooms: 2
Rooms
- Room types: Family Room, Bedroom, Sun/Florida Room, Second Flr Full Bathroom, Dining Room
Bedroom 1
- Features: Carpet
- Level: First
- Area: 120
- Dimensions: 12 x 10
Bedroom 2
- Level: Second
- Area: 192
- Dimensions: 16 x 12
Bedroom 3
- Features: Carpet
- Level: Second
- Area: 143
- Dimensions: 13 x 11
Bathroom 1
- Features: Laminate
- Level: First
- Area: 40
- Dimensions: 8 x 5
Bathroom 2
- Features: Laminate
- Level: Second
- Area: 35
- Dimensions: 7 x 5
Dining room
- Features: Vinyl
- Level: First
- Area: 132
- Dimensions: 12 x 11
Family room
- Features: Wood
- Level: First
- Area: 273
- Dimensions: 21 x 13
Kitchen
- Features: Vinyl
- Level: First
- Area: 120
- Dimensions: 12 x 10
Living room
- Features: Carpet
- Level: First
- Area: 221
- Dimensions: 17 x 13
Heating
- Forced Air, Natural Gas
Cooling
- Central Air
Appliances
- Included: Dryer, Range/Oven, Refrigerator, Washer
Features
- Flooring: Ceramic Tile, Hardwood, Carpet, Vinyl, Wood, Laminate
- Basement: Block,Sump Pump,Unfinished
- Number of fireplaces: 2
- Fireplace features: Family Room, Living Room, Wood Burning
Interior area
- Total structure area: 2,612
- Total interior livable area: 1,696 sqft
- Finished area above ground: 1,696
- Finished area below ground: 0
Property
Parking
- Total spaces: 2
- Parking features: Attached, Electric in Garage, Garage Door Opener
- Attached garage spaces: 2
Features
- Levels: One and One Half
- Stories: 1.5
- Patio & porch: Porch
- Frontage type: Road
- Frontage length: 56
Lot
- Size: 0.25 Acres
- Dimensions: 56 x 87
- Features: Cul-De-Sac, Dead End
Details
- Additional structures: Shed(s)
- Parcel number: 18 0421 00000
- Zoning description: Residential
- Special conditions: Private
Construction
Type & style
- Home type: SingleFamily
- Architectural style: Cape Cod
- Property subtype: Single Family Residence
Materials
- Vinyl Siding
- Foundation: Basement
Condition
- New construction: No
- Year built: 1951
Utilities & green energy
- Sewer: Public Sanitary
- Water: Public
Community & HOA
Community
- Subdivision: Gratiot Village
HOA
- Has HOA: No
Location
- Region: Saginaw
Financial & listing details
- Price per square foot: $77/sqft
- Tax assessed value: $155,800
- Annual tax amount: $2,668
- Date on market: 10/9/2026
- Cumulative days on market: 3 days
- Listing agreement: Exclusive Right To Sell
- Listing terms: Cash,Conventional,MIStateHsDevAuthority
Estimated market value
$147,700
$126,000 - $168,000
$1,639/mo
Price history
| Date | Event | Price |
|---|---|---|
| 10/9/2026 | Listed for sale | $129,900+145.6%$77/sqft |
Source:  MiRealSource #50224367 Report a problem MiRealSource #50224367 Report a problem | ||
| 1/8/2020 | Sold | $52,900+67.6%$31/sqft |
Source: MiRealSource #31398295 Report a problem | ||
| 8/26/2016 | Sold | $31,567-49.1%$19/sqft |
Source: MiRealSource #31295848 Report a problem | ||
| 8/7/2015 | Sold | $62,015-43.6%$37/sqft |
Source: Public Record Report a problem | ||
| 5/23/2005 | Sold | $110,000$65/sqft |
Source: Public Record Report a problem | ||
Public tax history
| Year | Property taxes | Tax assessment |
|---|---|---|
| 2026 | $2,373 +2.5% | $77,900 +25.6% |
| 2025 | $2,315 +7.9% | $62,000 +10.9% |
| 2024 | $2,145 +0.7% | $55,900 +14.8% |
| 2023 | $2,131 | $48,700 +17.3% |
| 2022 | -- | $41,500 +15.6% |
| 2021 | $2,394 | $35,900 +9.5% |
| 2020 | $2,394 +12.4% | $32,800 +1.2% |
| 2018 | $2,129 | $32,418 -0.7% |
| 2017 | -- | $32,650 +1.2% |
| 2016 | -- | $32,258 -6.8% |
| 2014 | $1,790 | $34,626 -0.3% |
| 2013 | -- | $34,724 -3.4% |
| 2012 | -- | $35,951 -1.8% |
| 2011 | $1,388 | $36,626 -8.7% |
| 2010 | -- | $40,105 -9% |
| 2009 | -- | $44,071 -12% |
| 2008 | $2,273 | $50,081 -7% |
| 2007 | -- | $53,851 +5% |
| 2006 | -- | $51,287 +8% |
| 2005 | $2,216 | $47,488 |
| 2003 | -- | $47,488 +3% |
| 2002 | -- | $46,105 |
| 2001 | -- | $46,105 +4% |
| 2000 | -- | $44,332 |
Find assessor info on the county website
Monthly payment
Est. payment
Payment breakdown
Explore the cost of this home by adjusting the details. Changes won't be saved.Climate risks
Neighborhood: Southwest
Nearby schools
Schools provided by the listing agent
- District: Saginaw City School District
Source: MiRealSource. This data may not be complete. We recommend contacting the local school district to confirm school assignments for this home.

Similar homes
- $145,0003 bd2 ba1.2k sqft2720 Schemm St, Saginaw, MI 48602For Sale
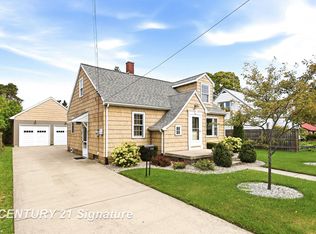
 MLS ID #50224487, Mark McKnight, Century 21 Signature Realty. MiRealSource
 - $155,0003 bd3 ba2.1k sqft405 Alice St, Saginaw, MI 48602For Sale
 MLS ID #50224267, Jennifer Horton, RE/MAX of Midland. MiRealSource
 - $124,9002 bd2 ba1.5k sqft124 Goetz St, Saginaw, MI 48602For Sale
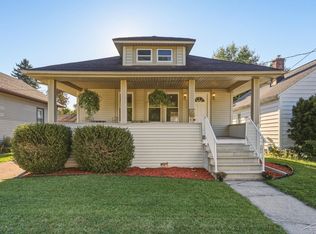 MLS ID #50224554, Todd S Schmidt, Pinnacle Realty. MiRealSource
 - $145,5003 bd2 ba2.3k sqft304 Reynick Ave, Saginaw, MI 48602For Sale
 MLS ID #50224207, Lynn Moore, Berkshire Hathaway HomeServices. MiRealSource
 - $139,9002 bd2 ba1.1k sqft22 Berger Rd, Saginaw, MI 48602For SaleMLS ID #50224325, Myles Shephard, Pinnacle Realty. MiRealSource
- $134,9002 bd1 ba1.2k sqft1261 Coolidge Ave, Saginaw, MI 48638For SaleMLS ID #50224385, Sada V McNiel, ERA Prime Real Estate Group. MiRealSource
- $115,0003 bd2 ba1.3k sqft630 S Frost Dr, Saginaw, MI 48638For SaleMLS ID #50224513, Karah Ralph, Century 21 Signature Realty Midland. MiRealSource
- $132,0003 bd1 ba1.7k sqft1044 Washburn Pl E, Saginaw, MI 48602For SaleMLS ID #50220275, Kenji Ouellette, Berkshire Hathaway HomeServices, Bay City. MiRealSource
- $127,5004 bd2 ba1.3k sqft2236 McEwan St, Saginaw, MI 48602For SaleMLS ID #50221308, Dona Czapp, Valley Real Estate. MiRealSource
- $119,0002 bd1 ba1.2k sqft2016 Avon St, Saginaw, MI 48602For SaleMLS ID #50224556, Atonya Patterson, Berkshire Hathaway HomeServices. MiRealSource
- $95,0003 bd2 ba1.4k sqft2518 Hermansau St, Saginaw, MI 48602For SaleMLS ID #50224391, The Daily-Brookhouse Team, RE/MAX Results. MiRealSource
- $138,0003 bd2 ba1.5k sqft15 Congress Ave #C, Saginaw, MI 48602For SaleMLS ID #50217823, Christopher Parker, EXP Realty. MiRealSource
- $119,9004 bd2 ba1.8k sqft11 Congress Ave #D, Saginaw, MI 48602For Sale
 MLS ID #20261066425, Teairis Harris, Real Estate For A CAUSE. Realcomp II
 - $140,0003 bd2 ba1k sqft1220 Pacelli St, Saginaw, MI 48638For SaleMLS ID #50223945, Anne Bates, Ayre/Rhinehart Bay REALTORS. MiRealSource
- $134,9004 bd1 ba1.6k sqft1822 Newberry St, Saginaw, MI 48602For SaleMLS ID #50222281, Taylor Cobb, HOMEFLO. MiRealSource
- $139,9002 bd1 ba1k sqft1433 Joseph St, Saginaw, MI 48638For Sale
 MLS ID #26054212, Andrea Polley, Keller Williams Metro. MichRIC
 - $154,9003 bd2 ba1.7k sqft1841 Gratiot Ave, Saginaw, MI 48602For SaleMLS ID #50219933, Julie Williams, Real Estate One Great Lakes Bay. MiRealSource
- $89,9004 bd2 ba1.7k sqft1603/1605 Braley St, Saginaw, MI 48602For SaleMLS ID #50224512, Joe Harris, EXP Realty. MiRealSource
- $149,9003 bd1 ba1.3k sqft1908 Oxford St, Saginaw, MI 48602For SaleMLS ID #50223749, Dean Boivin, RE/MAX New Image. MiRealSource
