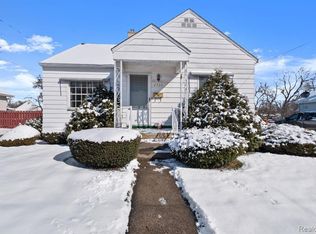
A striking home with possibilities galore! Great curb appeal on this Saginaw City home. You get great landscaping, new concrete, updated siding, windows, roof, newer two car garage & lawn shed with fences at back & on sides. Inside, a full dry basement, first floor, two bedrooms with shared bath, eat in kitchen, living room & formal dining. The second floor has had renovation started for a primary suite, which needs to be completed. Sadly, due to death of owner, the finishing work was not completed. Come take a look, tell us your feedback, please.
For sale
$145,000
2720 Schemm St, Saginaw, MI 48602
3beds
1,242sqft
Single Family Residence
Built in 1939
6,969 Square Feet Lot
$143,400 Zestimate®
$117/sqft
$-- HOA
What's special
Full dry basementGreat landscapingUpdated sidingGreat curb appealFormal diningNewer two car garageEat in kitchen
- 3 days
- 408
- 45
Zillow last checked:
Listing updated:
Listed by:
Mark McKnight 989-791-9191,
Century 21 Signature Realty 989-921-7000
Source: MiRealSource,MLS#: 50224487 Originating MLS: Saginaw Board of REALTORS
Originating MLS: Saginaw Board of REALTORSFacts & features
Interior
Bedrooms & bathrooms
- Bedrooms: 3
- Bathrooms: 2
- Full bathrooms: 2
Bedroom 1
- Features: Wood
- Level: First
- Area: 99
- Dimensions: 11 x 9
Bedroom 2
- Features: Wood
- Level: First
- Area: 99
- Dimensions: 11 x 9
Bedroom 3
- Features: Wood
- Level: Second
- Area: 360
- Dimensions: 20 x 18
Bathroom 1
- Features: Vinyl
- Level: First
- Area: 35
- Dimensions: 7 x 5
Bathroom 2
- Level: Second
- Area: 55
- Dimensions: 11 x 5
Dining room
- Features: Carpet
- Level: First
- Area: 110
- Dimensions: 11 x 10
Kitchen
- Features: Vinyl
- Level: First
- Area: 117
- Dimensions: 13 x 9
Living room
- Features: Carpet
- Level: First
- Area: 209
- Dimensions: 19 x 11
Heating
- Forced Air, Natural Gas
Features
- Flooring: Wood, Carpet, Vinyl
- Has basement: Yes
- Has fireplace: No
Interior area
- Total structure area: 2,250
- Total interior livable area: 1,242 sqft
- Finished area above ground: 1,242
- Finished area below ground: 0
Property
Parking
- Total spaces: 2
- Parking features: Detached, Electric in Garage, Garage Door Opener, Garage Faces Side
- Garage spaces: 2
Features
- Levels: One and One Half
- Stories: 1.5
- Frontage type: Road
- Frontage length: 65
Lot
- Size: 6,969 Square Feet
- Dimensions: 65 x 108
Details
- Parcel number: 20 2411 00000
- Zoning description: Residential
- Special conditions: Private
Construction
Type & style
- Home type: SingleFamily
- Architectural style: Cape Cod
- Property subtype: Single Family Residence
Materials
- Vinyl Siding
- Foundation: Basement
Condition
- Year built: 1939
Utilities & green energy
- Sewer: Public Sanitary
- Water: Public
Community & HOA
Community
- Subdivision: Schemm & Schoenheits
HOA
- Has HOA: No
Location
- Region: Saginaw
Financial & listing details
- Price per square foot: $117/sqft
- Tax assessed value: $131,400
- Annual tax amount: $2,318
- Date on market: 10/9/2026
- Cumulative days on market: 3 days
- Listing agreement: Exclusive Right To Sell
- Listing terms: Cash,Conventional
Estimated market value
$143,400
$136,000 - $151,000
$1,305/mo
Price history
| Date | Event | Price |
|---|---|---|
| 10/9/2026 | Listed for sale | $145,000$117/sqft |
Source:  MiRealSource #50224487 Report a problem MiRealSource #50224487 Report a problem | ||
Public tax history
| Year | Property taxes | Tax assessment |
|---|---|---|
| 2026 | $2,013 +2.5% | $65,700 +19.7% |
| 2025 | $1,963 +10.8% | $54,900 +10.7% |
| 2024 | $1,772 +0.7% | $49,600 +15.9% |
| 2023 | $1,761 | $42,800 +11.7% |
| 2022 | -- | $38,300 +11.7% |
| 2021 | $2,134 | $34,300 +11% |
| 2020 | $2,134 +51.6% | $30,900 +4.6% |
| 2018 | $1,408 | $29,536 -3.8% |
| 2017 | -- | $30,700 -0.8% |
| 2016 | -- | $30,955 +0.9% |
| 2014 | $1,416 | $30,694 -3.4% |
| 2013 | -- | $31,773 -1.3% |
| 2012 | -- | $32,180 +2.1% |
| 2011 | $1,151 | $31,515 -15.3% |
| 2010 | -- | $37,203 -4.3% |
| 2009 | -- | $38,878 -9% |
| 2008 | $1,889 | $42,723 -9% |
| 2007 | -- | $46,948 +4% |
| 2006 | -- | $45,142 +4% |
| 2005 | -- | $43,406 |
| 2003 | -- | $43,406 +6.1% |
| 2002 | -- | $40,918 +7% |
| 2001 | -- | $38,241 +18.5% |
| 2000 | -- | $32,283 |
Find assessor info on the county website
Monthly payment
Est. payment
Payment breakdown
Explore the cost of this home by adjusting the details. Changes won't be saved.Climate risks
Neighborhood: Adams Boulevard
Nearby schools
Schools provided by the listing agent
- District: Saginaw City School District
Source: MiRealSource. This data may not be complete. We recommend contacting the local school district to confirm school assignments for this home.

Similar homes
- $129,9003 bd2 ba1.6k sqft7 Northlawn Ct, Saginaw, MI 48602For Sale

 MLS ID #50224367, Lynn Moore, Berkshire Hathaway HomeServices. MiRealSource
 - $139,9002 bd2 ba1.1k sqft22 Berger Rd, Saginaw, MI 48602For Sale
 MLS ID #50224325, Myles Shephard, Pinnacle Realty. MiRealSource
 - $124,9002 bd2 ba1.5k sqft124 Goetz St, Saginaw, MI 48602For Sale
 MLS ID #50224554, Todd S Schmidt, Pinnacle Realty. MiRealSource
 - $149,9003 bd1 ba1.3k sqft1908 Oxford St, Saginaw, MI 48602For Sale
 MLS ID #50223749, Dean Boivin, RE/MAX New Image. MiRealSource
 - $138,0003 bd2 ba1.5k sqft15 Congress Ave #C, Saginaw, MI 48602For SaleMLS ID #50217823, Christopher Parker, EXP Realty. MiRealSource
- $119,0002 bd1 ba1.2k sqft2016 Avon St, Saginaw, MI 48602For SaleMLS ID #50224556, Atonya Patterson, Berkshire Hathaway HomeServices. MiRealSource
- $139,9003 bd1 ba1.3k sqft3465 Sunnyview Dr, Saginaw, MI 48604For SaleMLS ID #50224366, Melissa Riselay, Berkshire Hathaway HomeServices. MiRealSource
- $134,9002 bd1 ba1.2k sqft1261 Coolidge Ave, Saginaw, MI 48638For SaleMLS ID #50224385, Sada V McNiel, ERA Prime Real Estate Group. MiRealSource
- $127,5004 bd2 ba1.3k sqft2236 McEwan St, Saginaw, MI 48602For SaleMLS ID #50221308, Dona Czapp, Valley Real Estate. MiRealSource
- $95,0003 bd2 ba1.4k sqft2518 Hermansau St, Saginaw, MI 48602For SaleMLS ID #50224391, The Daily-Brookhouse Team, RE/MAX Results. MiRealSource
- $159,9003 bd2 ba1.6k sqft2450 N Charles St, Saginaw, MI 48602For SaleMLS ID #50222131, Nicole Freed, EXP Realty. MiRealSource
- $115,0003 bd2 ba1.3k sqft630 S Frost Dr, Saginaw, MI 48638For SaleMLS ID #50224513, Karah Ralph, Century 21 Signature Realty Midland. MiRealSource
- $139,9002 bd1 ba1k sqft1433 Joseph St, Saginaw, MI 48638For Sale
 MLS ID #26054212, Andrea Polley, Keller Williams Metro. MichRIC
 - $140,0003 bd2 ba1k sqft1220 Pacelli St, Saginaw, MI 48638For SaleMLS ID #50223945, Anne Bates, Ayre/Rhinehart Bay REALTORS. MiRealSource
- $119,9004 bd2 ba1.8k sqft11 Congress Ave #D, Saginaw, MI 48602For Sale
 MLS ID #20261066425, Teairis Harris, Real Estate For A CAUSE. Realcomp II
 - $154,9003 bd2 ba1.7k sqft1841 Gratiot Ave, Saginaw, MI 48602For SaleMLS ID #50219933, Julie Williams, Real Estate One Great Lakes Bay. MiRealSource
- $139,9003 bd1 ba1.3k sqft2241 Marshall Ct, Saginaw, MI 48602For SaleMLS ID #50208301, Drew Pursley, Gateway Brokerage. MiRealSource
- $145,0003 bd2 ba1.8k sqft3 Northmoor Rd, Saginaw, MI 48602For SaleMLS ID #50217136, Abby Stevenson, NextHome Greater Tri-cities. MiRealSource
- $120,0002 bd2 ba1.1k sqft2317 N Charles St, Saginaw, MI 48602For SaleMLS ID #50222639, Mark McKnight, Century 21 Signature Realty. MiRealSource
