Step inside this move-in-ready, one-owner ranch-style home and discover a spacious, comfortable layout. The main floor features a large living room with built-ins and an electric fireplace that could be converted back to wood-burning. You'll also find three bedrooms and a three-quarter bath with convenient main-floor laundry. The kitchen offers plenty of cabinet space, including a Lazy Susan, and opens to a dining area with additional built-ins. Just off the living room is a bright and inviting sunroom featuring heated tile floors and an abundance of windows that fill the space with natural light. Downstairs, you'll find a spacious family room, an additional bonus area currently set up with a pool table, a non-egress bedroom, a three-quarter bath, and plenty of storage. Ductless air conditioning and dual electric hot-water heat help provide comfortable, efficient living year-round. The finished one-stall attached garage is insulated and includes an additional storage room. Outside, enjoy a spacious yard with a sprinkler system, stamped concrete, a large mature shade tree, and a storage shed - adding even more to this well-cared-for home.
Pending
$179,900
141 11th St SW, Rugby, ND 58368
4beds
2baths
3,132sqft
Single Family Residence
Built in 1959
9,583 Square Feet Lot
$186,500 Zestimate®
$57/sqft
$-- HOA
What's special
Electric fireplaceStorage shedPlenty of storageSpacious family roomMain-floor laundryLarge mature shade treeLazy susan
- 21 days
- 225
- 20
Likely to sell faster than
Zillow last checked:
Listing updated:
Listed by:
MICHAEL HOUIM 701-208-1709,
BROKERS 12, INC. 701-852-3757,
Ashley Houim 701-208-1323,
BROKERS 12, INC.
Source: Minot MLS,MLS#: 261574
Facts & features
Interior
Bedrooms & bathrooms
- Bedrooms: 4
- Bathrooms: 2
- Main level bathrooms: 1
- Main level bedrooms: 3
Primary bedroom
- Level: Main
Bedroom 1
- Level: Main
Bedroom 2
- Level: Main
Dining room
- Level: Main
Family room
- Level: Basement
Kitchen
- Level: Main
Living room
- Level: Main
Heating
- Electric, Oil, Dual Heat
Cooling
- Wall Unit(s)
Appliances
- Included: Dishwasher, Disposal, Refrigerator, Range/Oven, Washer, Dryer
- Laundry: Main Level
Features
- Flooring: Carpet, Linoleum
- Basement: Finished,Partial
- Number of fireplaces: 1
- Fireplace features: Wood Burning, Electric, Main
Interior area
- Total structure area: 3,132
- Total interior livable area: 3,132 sqft
- Finished area above ground: 1,644
Property
Parking
- Total spaces: 1
- Parking features: Attached, Garage: Insulated, Opener, Lights, Driveway: Concrete
- Attached garage spaces: 1
- Has uncovered spaces: Yes
Features
- Levels: One
- Stories: 1
Lot
- Size: 9,583 Square Feet
Details
- Parcel number: 10002000
- Zoning: R1
Construction
Type & style
- Home type: SingleFamily
- Property subtype: Single Family Residence
Materials
- Foundation: Block
- Roof: Asphalt
Condition
- New construction: No
- Year built: 1959
Utilities & green energy
- Sewer: City
- Water: City
Community & HOA
Location
- Region: Rugby
Financial & listing details
- Price per square foot: $57/sqft
- Tax assessed value: $211,074
- Annual tax amount: $156
- Date on market: 9/18/2026
Estimated market value
$186,500
$177,000 - $196,000
$1,836/mo
Price history
| Date | Event | Price |
|---|---|---|
| 9/22/2026 | Pending sale | $179,900$57/sqft |
Source:  Minot MLS #261574 Report a problem Minot MLS #261574 Report a problem | ||
| 9/18/2026 | Listed for sale | $179,900$57/sqft |
Source: Minot MLS #261574 Report a problem | ||
Public tax history
| Year | Property taxes | Tax assessment |
|---|---|---|
| 2025 | $156 | $105,537 +6.8% |
| 2024 | -- | $98,776 +2.6% |
| 2023 | $2,801 +6.5% | $96,273 +6.6% |
| 2022 | $2,630 +11.4% | $90,329 +10.5% |
| 2021 | $2,360 +5.6% | $81,775 |
| 2020 | $2,236 -5.9% | $81,775 -5.2% |
| 2019 | $2,376 -1.2% | $86,236 |
| 2018 | $2,404 +862.5% | $86,236 -2.6% |
| 2017 | $250 -85.6% | $88,575 |
| 2016 | $1,737 | -- |
| 2015 | $1,737 | -- |
| 2014 | $1,737 | -- |
| 2013 | $1,737 | -- |
| 2011 | $1,737 +2.6% | -- |
| 2010 | $1,692 | -- |
Find assessor info on the county website
Monthly payment
Est. payment
Payment breakdown
Explore the cost of this home by adjusting the details. Changes won't be saved.Climate risks
Neighborhood: 58368

Similar homes
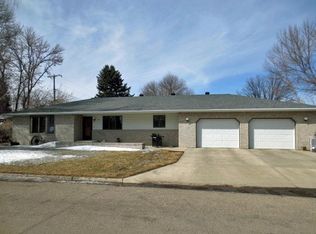
- $169,9003 bd2 ba2.1k sqft401 3rd St SE, Rugby, ND 58368For Sale
 MLS ID #11935440, Aimee Lehman, Real Estate 7. My State MLS
 - $224,9003 bd2 ba1.9k sqft110 3rd St NW, Rugby, ND 58368For Sale
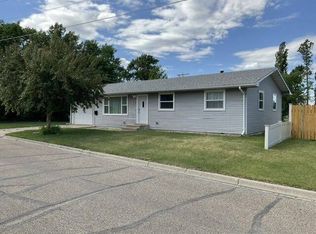 MLS ID #11831511, Aimee Lehman, Real Estate 7. My State MLS
 - $94,0003 bd1 ba1.8k sqft308 2nd St SE, Towner, ND 58788For Sale

 MLS ID #261469, Tanner Schock. Minot MLS
