MLS# 291515 Self-Guided Tour Available on This Home Summer Home Savings Event! Save up to $18k on this home! Full front and backyard landscaping is included. The 1388 square foot Dover proves that a mid-size home can be more than it appears. The front entry opens to a vaulted living area, including the light and bright kitchen, dining room and living room. The kitchen provides ample counter space and cupboard storage. The main suite is expansive, featuring a spacious closet and a dual vanity bath. Sharing the second bathroom are the two other sizable bedrooms. A laundry room is conveniently situated near the bedrooms and leads out to the garage. This compact plan is smartly designed with comfort and efficiency in mind.
Pending
$324,990
141 Bitters Loop, Grandview, WA 98930
3beds
1,388sqft
Single Family Residence
Built in 2026
7,867 Square Feet Lot
$324,800 Zestimate®
$234/sqft
$-- HOA
What's special
Light and bright kitchenDual vanity bathDining roomTwo other sizable bedroomsSpacious closet
- 48 days
- 137
- 8
Zillow last checked:
Listing updated:
Listed by:
Isaac Barajas 509-396-8376,
New Home Star Washington LLC
Source: PACMLS as distributed by MLS GRID,MLS#: 291515
Facts & features
Interior
Bedrooms & bathrooms
- Bedrooms: 3
- Bathrooms: 2
- Full bathrooms: 2
Rooms
- Room types: Breakfast Bar, Dining - Living/Combo, Walk-In Closet, Master Suite - Dual, Counters - Granite/Quartz, Counters - Laminate, Laundry
Bedroom 1
- Area: 13 Square Feet
Bedroom 2
- Area: 12 Square Feet
Bedroom 3
- Area: 13 Square Feet
Dining room
- Area: 10 Square Feet
Living room
- Area: 15 Square Feet
Heating
- Heat Pump
Cooling
- Multi Units
Appliances
- Included: Dishwasher, Disposal, Microwave, Range/Oven
Features
- Vaulted Ceiling(s)
- Flooring: Carpet, Tile, Vinyl
- Windows: Triple Pane Windows, Vinyl Windows
- Basement: No Basement
Interior area
- Total structure area: 1,388
- Total interior livable area: 1,388 sqft
Property
Parking
- Parking features: Attached, 2 car, Garage Door Opener
- Has garage: Yes
Features
- Levels: One
- Stories: 1
- Patio & porch: Patio
Lot
- Size: 7,867 Square Feet
- Dimensions: 86.73 x 90
- Features: Located in City Limits
Details
- Parcel number: 23092221489
- Zoning: Residential
Construction
Type & style
- Home type: SingleFamily
- Property subtype: Single Family Residence
Materials
- Wood Siding, Lap Siding
- Foundation: Slab, Crawl Space
- Roof: Composition
Condition
- New construction: Yes
- Year built: 2026
Details
- Builder name: Hayden Homes
Utilities & green energy
- Sewer: Sewer Connected
- Utilities for property: Appliances-Electric, Electricity Connected
Community & HOA
Community
- Subdivision: APPLE VALLEY
Location
- Region: Grandview
Financial & listing details
- Price per square foot: $234/sqft
- Date on market: 7/26/2026
- Cumulative days on market: 94 days
- Listing terms: Cash,Conventional,FHA,VA,USDA Loan
Estimated market value
$324,800
$309,000 - $341,000
$2,229/mo
Price history
| Date | Event | Price |
|---|---|---|
| 8/27/2026 | Pending sale | $324,990$234/sqft |
Source:  PACMLS as distributed by MLS GRID #291515 Report a problem PACMLS as distributed by MLS GRID #291515 Report a problem | ||
| 8/24/2026 | Listing removed | $324,990$234/sqft |
Source: PACMLS as distributed by MLS GRID #291515 Report a problem | ||
| 8/8/2026 | Price change | $324,990-3%$234/sqft |
Source: PACMLS as distributed by MLS GRID #291515 Report a problem | ||
| 7/16/2026 | Listed for sale | $334,990+1.5%$241/sqft |
Source:  Hayden Homes Report a problem Hayden Homes Report a problem | ||
| 5/16/2026 | Listing removed | $329,990$238/sqft |
Source: PACMLS as distributed by MLS GRID #291515 Report a problem | ||
| 4/29/2026 | Price change | $329,990-2.9%$238/sqft |
Source: PACMLS as distributed by MLS GRID #291515 Report a problem | ||
| 3/24/2026 | Price change | $339,990-6.8%$245/sqft |
Source: PACMLS as distributed by MLS GRID #291515 Report a problem | ||
| 12/16/2025 | Listed for sale | $364,990$263/sqft |
Source: Hayden Homes Report a problem | ||
Public tax history
Tax history is unavailable.
Monthly payment
Est. payment
Payment breakdown
Explore the cost of this home by adjusting the details. Changes won't be saved.Climate risks
Neighborhood: 98930
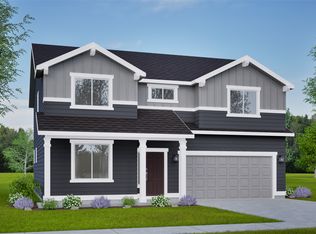
- from $334,9903 bd2 ba1.4k sqftThe Edgewood Plan, Apple Valley Ranch, Grandview, WA 98930New Construction

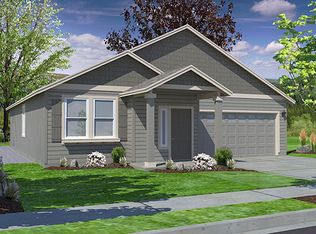
- from $409,9904 bd3 ba2.2k sqftThe Timberline Plan, Apple Valley Ranch, Grandview, WA 98930New Construction
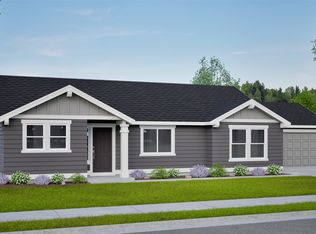
- $389,1003 bd2 ba1.5k sqftLOT 72 Apple Valley Rnch #PENTHOUSE 2, Grandview, WA 98930Off Market
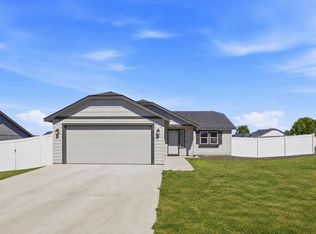
- from $329,9903 bd2 ba1.3k sqftThe Dover Plan, Apple Valley Ranch, Grandview, WA 98930New Construction
Similar homes
- $329,9003 bd2 ba1.1k sqft121 Bitters Loop, Grandview, WA 98930For Sale
 MLS ID #294587, Miguel Chavez, Century 21-Tri-Cities. PACMLS as distributed by MLS GRID
 - from $309,9903 bd2 ba1.1k sqftThe Alderwood Plan, Apple Valley Ranch, Grandview, WA 98930New Construction
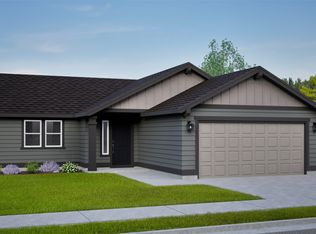 Hayden Homes
 - $360,0003 bd2 ba1.1k sqft509 Crescent Dr, Grandview, WA 98930For Sale
 MLS ID #296316, Cody Nelson, DK Bain Real Estate, Inc.. PACMLS as distributed by MLS GRID
 - $315,0003 bd2 ba1.2k sqft216 Deangela Dr, Grandview, WA 98930For Sale
 MLS ID #295217, Kampbell Blair, Webb's Realty & Associates, LLC. PACMLS as distributed by MLS GRID
 - $325,0003 bd2 ba1.1k sqft118 Bitters Loop, Grandview, WA 98930For Sale
 MLS ID #26-339, Debby Brown, RE/MAX, The Collective. Yakima
 - $350,0003 bd2 ba1.5k sqft705 Cherry Ln, Grandview, WA 98930For SaleMLS ID #295922, Janelle Williams, Windermere Group One/Tri-Cities. PACMLS as distributed by MLS GRID
- $339,9003 bd2 ba1.1k sqft1201 Topaz Ave, Grandview, WA 98930New ConstructionPACMLS as distributed by MLS GRID
- $359,0003 bd2 ba1.2k sqft102 Olivera St, Grandview, WA 98930New ConstructionMLS ID #292693, Leticia Torres, Berkshire Hathaway Hm Serv Central WA Real Estate. PACMLS as distributed by MLS GRID
- $366,8503 bd2 ba1.5k sqft1611 Parkwood Ct, Grandview, WA 98930New ConstructionPACMLS as distributed by MLS GRID
- $344,9003 bd2 ba1.3k sqft301 Sapphire Ave, Grandview, WA 98930New ConstructionMLS ID #291384, Kira Woods, Windermere Group One/Tri-Cities. PACMLS as distributed by MLS GRID
- $345,8503 bd2 ba1.4k sqft407 Glenwood Ave, Grandview, WA 98930New ConstructionPACMLS as distributed by MLS GRID
- $359,9003 bd2 ba1.4k sqft707 Grapevine St, Grandview, WA 98930For SaleMLS ID #26-1154, Cori Perez, YV Wine Country Properties. Yakima
