**5.13 Acres - All One Level - Awesome 1530 sq ft Detached Workshop** This pristine, move-in ready home offers fantastic single-level living on a sprawling 5.13-acre lot! An extraordinary 1,530-square-foot detached workshop stands ready for car enthusiasts, woodworkers, or hobbyists with its double garage door! In the home, every main living area shines with durable wood flooring and elegant crown molding throughout! The inviting living room features a double tray ceiling, ceiling fan, and custom built-ins with stone accents surrounding the TV space! An additional cozy den with a ceiling fan and built-ins serves as the ideal second living space or home office! The large kitchen has fantastic natural lighting, abundant cabinetry, expansive countertop space, a center island, a pantry and full appliances with range, microwave, dishwasher, and refrigerator! Entertaining is seamless in the dining room complete with charming chair rail molding! The owner suite acts as a private retreat featuring a ceiling fan, a walk-in closet, and an ensuite bath equipped with a double-sink vanity, framed mirrors, a soaking tub, a separate shower, and a linen tower! Three additional guest bedrooms provide plenty of space for guests! The second bathroom impresses with its own double-sink vanity and framed mirror! A massive laundry room simplifies daily chores with a utility sink, a built-in mudbench, and plenty of extra room for a second fridge or freezer, and an included washer and dryer! Outside, a double carport, a brick permanent foundation and upgraded 3-tab shingles ensure long-lasting durability! The level 5.13-acre yard provides endless outdoor possibilities with a large front and back yard - plus a creek runs along the backside of the property through the trees! The incredible workshop even includes a wood-lined storage room that could also be an awesome mancave! Many furnishings (all appliances, living and dining room furniture) and the custom faux wood blinds can stay with an acceptable offer!
Pending
$350,000
141 Bridge Creek Rd, Ridge Spring, SC 29129
4beds
2,146sqft
Single Family Residence
Built in 2017
5.13 Acres Lot
$-- Zestimate®
$163/sqft
$-- HOA
What's special
Single-level livingDouble garage doorCenter islandLinen towerBrick permanent foundationThree additional guest bedroomsExpansive countertop space
- 15 days
- 1,493
- 245
Likely to sell faster than
Zillow last checked:
Listing updated:
Listed by:
Shannon D Rollings offers@shannonr.com,
Shannon Rollings Real Estate
Source: Aiken MLS,MLS#: 225579
Facts & features
Interior
Bedrooms & bathrooms
- Bedrooms: 4
- Bathrooms: 2
- Full bathrooms: 2
Primary bedroom
- Level: Main
- Area: 224
- Dimensions: 16 x 14
Bedroom 2
- Level: Main
- Area: 165
- Dimensions: 11 x 15
Bedroom 3
- Level: Main
- Area: 154
- Dimensions: 11 x 14
Bedroom 4
- Level: Main
- Area: 150
- Dimensions: 10 x 15
Den
- Level: Main
- Area: 238
- Dimensions: 17 x 14
Dining room
- Level: Main
- Area: 154
- Dimensions: 11 x 14
Kitchen
- Level: Main
- Area: 225
- Dimensions: 15 x 15
Living room
- Level: Main
- Area: 324
- Dimensions: 18 x 18
Heating
- Electric
Cooling
- Central Air, Electric
Appliances
- Included: Microwave, Range, Self Cleaning Oven, Washer, Refrigerator, Cooktop, Dishwasher, Dryer, Electric Water Heater
Features
- Snack Bar, Walk-In Closet(s), Bedroom on 1st Floor, Kitchen Island, Primary Downstairs, Pantry
- Flooring: Carpet
- Basement: Crawl Space
- Has fireplace: No
Interior area
- Total structure area: 2,146
- Total interior livable area: 2,146 sqft
- Finished area above ground: 2,146
- Finished area below ground: 0
Video & virtual tour
Property
Parking
- Total spaces: 4
- Parking features: Workshop in Garage, Carport, Detached, Garage Door Opener
- Garage spaces: 2
- Carport spaces: 2
- Covered spaces: 4
Features
- Levels: One
- Patio & porch: None
- Exterior features: See Remarks
- Pool features: None
Lot
- Size: 5.13 Acres
- Dimensions: 5.13 acres
- Features: Landscaped
Details
- Additional structures: Workshop
- Parcel number: 1310006005
- Special conditions: Standard
- Horses can be raised: Yes
- Horse amenities: None
Construction
Type & style
- Home type: SingleFamily
- Architectural style: Ranch
- Property subtype: Single Family Residence
Materials
- Vinyl Siding
- Foundation: See Remarks
- Roof: Composition
Condition
- New construction: No
- Year built: 2017
Utilities & green energy
- Sewer: Septic Tank
- Water: Well
Community & HOA
Community
- Features: None
- Subdivision: None
HOA
- Has HOA: No
Location
- Region: Ridge Spring
Financial & listing details
- Price per square foot: $163/sqft
- Tax assessed value: $141,690
- Annual tax amount: $633
- Date on market: 9/14/2026
- Cumulative days on market: 16 days
- Listing terms: Contract
- Road surface type: Dirt
Estimated market value
Not available
Estimated sales range
Not available
Not available
Price history
| Date | Event | Price |
|---|---|---|
| 9/23/2026 | Pending sale | $350,000$163/sqft |
Source:  Hive MLS #100603475 Report a problem Hive MLS #100603475 Report a problem | ||
| 9/14/2026 | Listed for sale | $350,000+3400%$163/sqft |
Source: Hive MLS #100603475 Report a problem | ||
| 5/6/2013 | Sold | $10,000$5/sqft |
Source: Agent Provided Report a problem | ||
Public tax history
| Year | Property taxes | Tax assessment |
|---|---|---|
| 2025 | $633 +0.2% | $5,470 |
| 2024 | $632 -61.1% | $5,470 -26.6% |
| 2023 | $1,624 +4.4% | $7,450 -3.9% |
| 2022 | $1,555 -0.1% | $7,750 |
| 2021 | $1,556 +12.3% | -- |
| 2020 | $1,386 | $6,420 |
| 2019 | -- | $6,420 |
| 2018 | $1,338 | $6,420 |
| 2017 | $1,338 +577.6% | -- |
| 2016 | $198 | -- |
| 2015 | $198 -32.1% | -- |
| 2014 | $291 | -- |
| 2013 | $291 | -- |
| 2011 | -- | -- |
| 2009 | -- | -- |
| 2007 | -- | -- |
| 2006 | -- | -- |
| 2004 | -- | $450 -48.3% |
| 2002 | -- | $870 |
| 2000 | -- | $870 |
Find assessor info on the county website
Monthly payment
Est. payment
Payment breakdown
Explore the cost of this home by adjusting the details. Changes won't be saved.Climate risks
Neighborhood: 29129
Nearby schools
Schools provided by the listing agent
- Elementary: Jd Lever
- Middle: Aiken Intermediate 6th-Schofield Middle 7th&8th
- High: Aiken
Source: Aiken MLS. This data may not be complete. We recommend contacting the local school district to confirm school assignments for this home.
- $23,880-- bd-- ba-- sqft147 Bridge Creek Rd, Ridge Spring, SC 29129Off Market
- $7,960-- bd-- ba952 sqft147 Bridge Creek Rd, Ridge Spring, SC 29129Off Market
- $519,1002 bd3 ba2.8k sqft121 Bridge Creek Rd, Ridge Spring, SC 29129Off Market
- $6,500-- bd-- ba-- sqft151 Bridge Creek Rd, Ridge Spring, SC 29129Off Market
Similar homes
- $325,0003 bd1 ba1.6k sqft1532 Wire Rd, Aiken, SC 29805For Sale
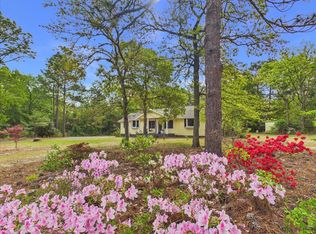 MLS ID #222792, Candace Rosbach, Real Broker LLC/Aiken. Aiken MLS
 - $299,9003 bd3 ba2k sqft66 Fulmer Rd, Aiken, SC 29805For Sale
 MLS ID #222932, Elizabeth Duffy, Olde South Properties - Aiken. Aiken MLS
 - $375,0003 bd2 ba1.9k sqft507 Summer Lakes Dr, Aiken, SC 29808For Sale
 MLS ID #225187, The Cline Team, Meybohm Real Estate - Aiken. Aiken MLS
 - $519,9003 bd2 ba2.3k sqft615 Adventure Trl, Aiken, SC 29805For Sale
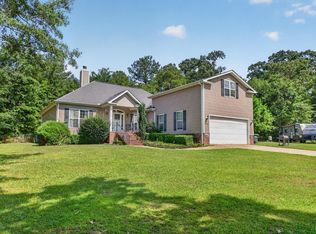 MLS ID #224870, Alexis Jean, Realty One Group Reside. Aiken MLS
 - $338,5005 bd3 ba2.5k sqft259 Quick Silver Court, Graniteville, SC 29829For Sale
 MLS ID #100592016, Andrea Johnson, Dogwood Real Estate, LLC. Hive MLS
