Welcome to 141 Coral Ridge Way, Brooks, KY, a beautiful new home in our serene Coral Ridge Springs community. The Bellamy floor plan is a stunning two-story design offering 4 spacious bedrooms and 2.5 bathrooms on a spacious corner homesite—perfect for anyone looking for flexible living space. The open-concept layout creates a seamless flow from the kitchen to the main living areas, making it ideal for both everyday living and entertaining. LVP flooring flows throughout the foyer, flex room, great room, kitchen, and bathrooms, delivering both style and durability. In addition to its generous living areas, this home features a dedicated flex room—perfect for a home office, library, or playroom. Whether you work remotely or simply need additional functional space, the Bellamy offers versatility to fit your lifestyle. The kitchen is truly the heart of the home, showcasing beautiful white cabinetry with soft-close doors, quartz countertops, stainless-steel appliances, a large pantry, and a built-in island with ample seating—ideal for cooking, gathering, and hosting guests. Upstairs, the oversized primary suite offers a private retreat with an ensuite bathroom featuring a double bowl vanity, a stand-alone shower, private water closet, and a spacious walk-in closet. Three additional bedrooms and a conveniently located laundry room complete the upper level. Contact us today to schedule a private tour. Photos are representative of the plan only and may vary as built. Estimated completion is July/August 2026.
Pending
Price cut: $2K (9/4)
$317,900
141 Coral Ridge Way, Brooks, KY 40109
4beds
2,053sqft
Single Family Residence
Built in 2026
7,840 Square Feet Lot
$317,200 Zestimate®
$155/sqft
$29/mo HOA
What's special
Spacious walk-in closetPrivate retreatPrivate water closetLarge pantryDedicated flex roomStainless-steel appliancesOpen-concept layout
- 147 days
- 105
- 8
Zillow last checked:
Listing updated:
Listed by:
Ben Cox,
DRH Realty of Kentucky
Source: Metro Search Inc. LLC DBA Apex MLS,MLS#: 1715378
Facts & features
Interior
Bedrooms & bathrooms
- Bedrooms: 4
- Bathrooms: 3
- Full bathrooms: 2
- 1/2 bathrooms: 1
Primary bedroom
- Level: Second
- Area: 251.94
- Dimensions: 18.90 x 13.33
Bedroom
- Level: Second
Bedroom
- Level: Second
Bedroom
- Level: Second
Primary bathroom
- Level: Second
Half bathroom
- Level: First
Full bathroom
- Level: Second
Dining area
- Level: First
Kitchen
- Level: First
Laundry
- Level: Second
Living room
- Level: First
- Area: 206.25
- Dimensions: 15.00 x 13.75
Study
- Level: First
- Area: 120.8
- Dimensions: 12.08 x 10.00
Heating
- Electric
Cooling
- Central Air
Features
- Basement: None
- Has fireplace: No
Interior area
- Total structure area: 2,053
- Total interior livable area: 2,053 sqft
- Finished area above ground: 2,053
- Finished area below ground: 0
Video & virtual tour
Property
Parking
- Total spaces: 2
- Parking features: Attached, Entry Front, Driveway
- Attached garage spaces: 2
- Has uncovered spaces: Yes
Features
- Stories: 2
- Patio & porch: Patio, Porch
Lot
- Size: 7,840 Square Feet
- Features: Covt/Restr, Easement, Sidewalk
Details
- Parcel number: 034SE027040
Construction
Type & style
- Home type: SingleFamily
- Architectural style: Traditional
- Property subtype: Single Family Residence
Materials
- Vinyl Siding, Wood Frame, Stone Veneer
- Foundation: Slab
- Roof: Shingle
Condition
- Year built: 2026
Utilities & green energy
- Sewer: Public Sewer
- Water: Public
- Utilities for property: Electricity Connected
Community & HOA
Community
- Subdivision: Coral Ridge Springs
HOA
- Has HOA: Yes
- HOA fee: $350 annually
Location
- Region: Brooks
Financial & listing details
- Price per square foot: $155/sqft
- Tax assessed value: $52,000
- Annual tax amount: $592
- Date on market: 4/23/2026
- Electric utility on property: Yes
Estimated market value
$317,200
$301,000 - $333,000
$2,652/mo
Price history
| Date | Event | Price |
|---|---|---|
| 9/8/2026 | Pending sale | $317,900$155/sqft |
Source:  Metro Search Inc. LLC DBA Apex MLS #1715378 Report a problem Metro Search Inc. LLC DBA Apex MLS #1715378 Report a problem | ||
| 9/4/2026 | Price change | $317,900-0.6%$155/sqft |
Source: Metro Search Inc. LLC DBA Apex MLS #1715378 Report a problem | ||
| 8/28/2026 | Price change | $319,900-2.5%$156/sqft |
Source: Metro Search Inc. LLC DBA Apex MLS #1715378 Report a problem | ||
| 8/18/2026 | Price change | $328,000+0.6%$160/sqft |
Source:  DR Horton Report a problem DR Horton Report a problem | ||
| 8/4/2026 | Price change | $326,200+0.7%$159/sqft |
Source: Metro Search Inc. LLC DBA Apex MLS #1715378 Report a problem | ||
| 7/11/2026 | Price change | $323,900-1.2%$158/sqft |
Source: DR Horton Report a problem | ||
| 6/26/2026 | Price change | $327,900-0.3%$160/sqft |
Source: Metro Search Inc. LLC DBA Apex MLS #1715378 Report a problem | ||
| 6/5/2026 | Price change | $328,900-0.6%$160/sqft |
Source: Metro Search Inc. LLC DBA Apex MLS #1715378 Report a problem | ||
| 5/5/2026 | Price change | $330,900+3.4%$161/sqft |
Source: DR Horton Report a problem | ||
| 4/25/2026 | Price change | $319,900-3.7%$156/sqft |
Source: DR Horton Report a problem | ||
| 4/23/2026 | Listed for sale | $332,265$162/sqft |
Source: Metro Search Inc. LLC DBA Apex MLS #1715378 Report a problem | ||
Public tax history
| Year | Property taxes | Tax assessment |
|---|---|---|
| 2025 | $592 -0.9% | $52,000 |
| 2024 | $597 | $52,000 |
Find assessor info on the county website
Monthly payment
Est. payment
Payment breakdown
Explore the cost of this home by adjusting the details. Changes won't be saved.Climate risks
Neighborhood: 40109
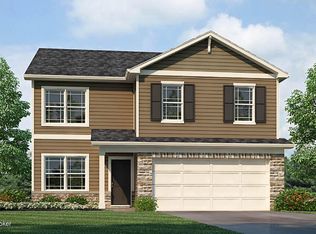

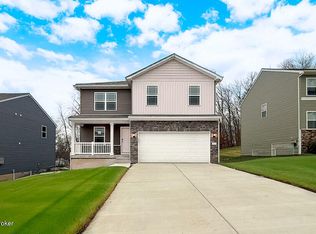
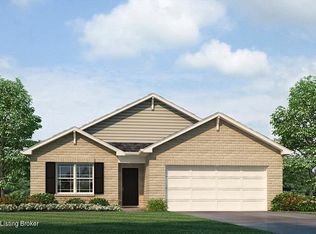
Similar homes
- $317,9004 bd3 ba2k sqft104 Coral Ridge Way, Brooks, KY 40109For Sale

 MLS ID #1714581, Ben Cox, DRH Realty of Kentucky. Metro Search Inc. LLC DBA Apex MLS
 - from $323,9004 bd3 ba2k sqftBELLAMY Plan, Coral Ridge Springs, Brooks, KY 40109New Construction
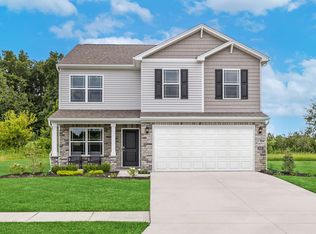 DR Horton
 - from $313,9004 bd2 ba1.7k sqftCHATHAM Plan, Coral Ridge Springs, Brooks, KY 40109New Construction
 DR Horton
 - from $316,9003 bd3 ba2.1k sqftPENDLETON Plan, Coral Ridge Springs, Brooks, KY 40109New Construction
 DR Horton
 - $305,7953 bd3 ba2.1k sqft261 Cupp Cir, Shepherdsville, KY 40165New ConstructionMetro Search Inc. LLC DBA Apex MLS
- $339,9003 bd2 ba1.6k sqft105 Mountain Stone Ct, Shepherdsville, KY 40165For SaleMLS ID #1722293, Monica L Young, Real Estate Go To. Metro Search Inc. LLC DBA Apex MLS
- $325,0003 bd2 ba1.6k sqft269 Rising Sun Rd, Shepherdsville, KY 40165For SaleMLS ID #1725406, Bobby Harding, Nest Realty. Metro Search Inc. LLC DBA Apex MLS
- $348,9904 bd3 ba2k sqft8401 Hollis View Way, Louisville, KY 40214For SaleMLS ID #1728966, Douglas Schneider, USellis Realty Incorporated. Metro Search Inc. LLC DBA Apex MLS
- $330,0003 bd3 ba1.4k sqft203 Blue Ridge Cir, Mount Washington, KY 40047For SaleMLS ID #1728055, Bobby Harding, Nest Realty. Metro Search Inc. LLC DBA Apex MLS
- $349,9003 bd3 ba1.8k sqft109 Cypress Ct, Mount Washington, KY 40047For SaleMLS ID #1725348, Joy Hogan, Coldwell Banker McMahan. Metro Search Inc. LLC DBA Apex MLS
