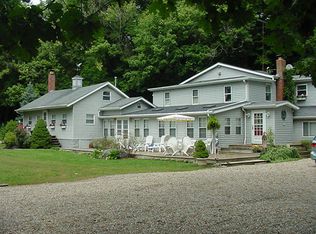
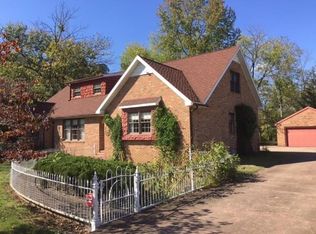
**Seller states square footage is 2,350** Experience the comfort and quality of this Mini Equestrian Estate just 5 minutes north of Chillicothe with city shopping and dining conveniences and 45 minutes to Columbus. Centrally located to all the best horse trail riding, biking and hiking parks. 4 stall 36x48 horse barn with 12 foot overhang, heated tack room and wash rack. 12 x36 pasture run-in shed 12x36 shed . Lots of open pasture. and woods with a tranquil stream all on 11.8 acres overlooking the scenic Scioto River. A highly accessible property yet situated near the planned 47 acre Great Seal Medical and Sports Complex, just 3 minutes down the road with state-of-the-art healthcare center surrounded by auxiliary fields, a community center, hotel, restaurant, event center, and more.
For sale
Price cut: $10K (8/22)
$559,000
141 Delano Rd, Chillicothe, OH 45601
3beds
2,001sqft
Single Family Residence
Built in 1976
11.8 Acres Lot
$-- Zestimate®
$279/sqft
$-- HOA
What's special
Wash rackHeated tack roomLots of open pasture
- 102 days
- 440
- 14
Zillow last checked:
Listing updated:
Listed by:
Lon Fout,
Weichert Realtors Ron Neff Real Estate
Source: Scioto Valley AOR,MLS#: 200919
Facts & features
Interior
Bedrooms & bathrooms
- Bedrooms: 3
- Bathrooms: 3
- Full bathrooms: 2
- 1/2 bathrooms: 1
- Main level bathrooms: 1
- Main level bedrooms: 1
Rooms
- Room types: Living Room, Bedroom, Kitchen, Dining Room, Bath, 1/2 Bath, Family Room
Bedroom 1
- Description: Flooring(Laminate)
- Level: Upper
- Area: 437
- Dimensions: 19 x 23
Bedroom 2
- Description: Flooring(Laminate)
- Level: Upper
- Area: 308
- Dimensions: 14 x 22
Bedroom 3
- Description: Flooring(Laminate)
- Level: Main
- Area: 168
- Dimensions: 12 x 14
Bathroom 1
- Description: Flooring(Laminate)
- Level: Upper
- Area: 42
- Dimensions: 6 x 7
Bathroom 2
- Level: Basement
- Area: 40
- Dimensions: 5 x 8
Bathroom 3
- Description: Flooring(Tile-Ceramic)
- Level: Main
- Area: 45
- Dimensions: 5 x 9
Dining room
- Description: Flooring(Laminate)
- Level: Main
- Area: 169
- Dimensions: 13 x 13
Family room
- Description: Flooring(Laminate)
- Level: Main
- Area: 252
- Dimensions: 12 x 21
Kitchen
- Description: Flooring(Laminate)
- Level: Main
- Area: 130
- Dimensions: 10 x 13
Living room
- Description: Flooring(Laminate)
- Level: Main
- Area: 299
- Dimensions: 13 x 23
Heating
- Forced Air, Propane
Cooling
- Central Air
Appliances
- Included: Gas Water Heater
Features
- Flooring: Laminate, Tile-Ceramic
- Basement: Block,Partially Finished
Interior area
- Total structure area: 2,001
- Total interior livable area: 2,001 sqft
Video & virtual tour
Property
Parking
- Total spaces: 2
- Parking features: 2 Car, Attached
- Attached garage spaces: 2
Features
- Levels: One and One Half
- Patio & porch: Enclosed Porch
Lot
- Size: 11.8 Acres
Details
- Additional structures: Shed(s)
- Parcel number: 140110038000
- Horses can be raised: Yes
- Horse amenities: Barn
Construction
Type & style
- Home type: SingleFamily
- Property subtype: Single Family Residence
Materials
- Brick
- Roof: Asphalt
Condition
- Year built: 1976
Utilities & green energy
- Sewer: Septic Tank
- Water: Public
Community & HOA
Community
- Subdivision: No Subdivision
Location
- Region: Chillicothe
Financial & listing details
- Price per square foot: $279/sqft
- Tax assessed value: $353,920
- Annual tax amount: $3,751
- Date on market: 6/13/2026
Estimated market value
Not available
Estimated sales range
Not available
Not available
Price history
Price history is unavailable.
Public tax history
| Year | Property taxes | Tax assessment |
|---|---|---|
| 2025 | $3,751 +12% | $123,870 +23.4% |
| 2024 | $3,350 -2.4% | $100,400 |
| 2023 | $3,433 -13.9% | $100,400 -12.2% |
| 2022 | $3,988 +49.3% | $114,400 +41.9% |
| 2021 | $2,671 +0% | $80,610 |
| 2020 | $2,670 -0.1% | $80,610 |
| 2019 | $2,672 +5.9% | $80,610 +9.1% |
| 2018 | $2,522 +0.4% | $73,900 |
| 2017 | $2,513 | $73,900 |
| 2016 | $2,513 +3% | $73,900 +2.9% |
| 2015 | $2,439 +2.5% | $71,850 |
| 2014 | $2,381 -0.5% | $71,850 |
| 2013 | $2,392 +7.2% | $71,850 +8.5% |
| 2012 | $2,230 -11.1% | $66,210 |
| 2011 | $2,509 | $66,210 |
| 2010 | $2,509 +4.1% | $66,210 -0.7% |
| 2009 | $2,410 +2.7% | $66,670 |
| 2008 | $2,346 | $66,670 |
| 2007 | $2,346 | $66,670 +2.7% |
| 2006 | -- | $64,900 |
| 2005 | $3,310 | $64,900 |
| 2004 | $3,310 +9.3% | $64,900 +8.9% |
| 2003 | $3,029 | $59,620 |
Find assessor info on the county website
Monthly payment
Est. payment
Payment breakdown
Explore the cost of this home by adjusting the details. Changes won't be saved.Climate risks
Neighborhood: 45601
Nearby schools
Schools provided by the listing agent
- Elementary: Zane Trace LSD
- Middle: Zane Trace LSD
- High: Zane Trace LSD
Source: Scioto Valley AOR. This data may not be complete. We recommend contacting the local school district to confirm school assignments for this home.