Set on highly coveted Sunset Point, this custom contemporary home has been extensively renovated to create a seamless blend of modern design and breathtaking natural beauty. Thoughtfully oriented to embrace its waterfront setting, this property offers direct access to boating and water activities, complete with a private dock and mooring.Spanning approximately 5,000 sq. ft. of living space on an 18,000 sq. ft. lot, the property delivers exceptional privacy, versatility, and comfort, featuring a heated 2 car garage and ample off-street parking. The lower level includes a fully self-contained living space with a separate entrance, ideal for multigenerational living, extended family, or visiting guests.This is a rare opportunity to own a luxury waterfront home overlooking the unspoiled beauty of World’s End, ever-changing coastal scenery, and unforgettable sunrises & sunsets. More than a home, this is an exceptional coastal lifestyle experience.
Sold for $2,999,995
$2,999,995
141 Edgewater Rd, Hull, MA 02045
4beds
5,308sqft
Single Family Residence
Built in 1990
0.43 Acres Lot
$3,062,600 Zestimate®
$565/sqft
$-- Estimated rent
Home value
$3,062,600
$2.82M - $3.31M
Not available
Zestimate® history
Owner options
List your home for rent
Find your next renter with Zillow Rental Manager. Plus, with online applications, you can quickly screen prospective tenants – for free.
Refinance and save
$15,408/mo
Est. payment
Refinancing to a lower rate could help reduce your monthly payments and save thousands over the life of the loan.
$15,408/mo
Est. payment
Explore your selling options
Work with a Zillow partner agent
Leverage their expertise and Zillow's premium Showcase listings to get your home seen by more buyers.
Get startedList with your own agent
Get your home in front of millions of buyers by listing it on Zillow.
Learn how to do itSell it yourself
Take full control of how buyers see your home on Zillow by listing For Sale by Owner (FSBO).
List your homeWhat's special
Zillow last checked:
Listing updated:
Listed by:
Barbie O'Brien Walsh 617-771-7615,
Compass 781-285-8028
Bought with:
Corey Bashaw
Homie Realty Group
Source: MLS PIN,MLS#: 73475899
Facts & features
Interior
Bedrooms & bathrooms
- Bedrooms: 4
- Bathrooms: 4
- Full bathrooms: 3
- 1/2 bathrooms: 1
Primary bedroom
- Features: Bathroom - Full, Vaulted Ceiling(s), Closet, Flooring - Hardwood, Slider
- Level: Second
- Area: 288
- Dimensions: 18 x 16
Bedroom 2
- Features: Walk-In Closet(s), Flooring - Wood, Balcony / Deck, Slider
- Level: Second
- Area: 156
- Dimensions: 13 x 12
Bedroom 3
- Features: Walk-In Closet(s), Flooring - Hardwood, Balcony / Deck, Slider
- Level: Second
- Area: 144
- Dimensions: 12 x 12
Bedroom 4
- Level: Basement
Primary bathroom
- Features: Yes
Bathroom 1
- Features: Bathroom - Half, Flooring - Stone/Ceramic Tile, Remodeled
- Level: First
- Area: 30
- Dimensions: 6 x 5
Bathroom 2
- Features: Bathroom - Full, Skylight, Remodeled
- Level: Second
- Area: 60
- Dimensions: 12 x 5
Bathroom 3
- Features: Bathroom - 3/4, Bathroom - With Shower Stall, Hot Tub / Spa
- Level: Second
- Area: 154
- Dimensions: 11 x 14
Dining room
- Features: Ceiling Fan(s), Flooring - Hardwood, Deck - Exterior, Exterior Access, Open Floorplan, Slider
- Level: Main,First
- Area: 168
- Dimensions: 12 x 14
Kitchen
- Features: Flooring - Hardwood, Countertops - Stone/Granite/Solid, Countertops - Upgraded, Kitchen Island, Deck - Exterior, Open Floorplan, Recessed Lighting, Remodeled, Slider, Stainless Steel Appliances, Gas Stove, Lighting - Pendant
- Level: Main,First
- Area: 384
- Dimensions: 24 x 16
Living room
- Features: Flooring - Hardwood, Deck - Exterior, Exterior Access, Open Floorplan, Recessed Lighting, Slider
- Level: Main,First
- Area: 672
- Dimensions: 21 x 32
Office
- Features: Ceiling Fan(s)
- Level: Third
- Area: 121
- Dimensions: 11 x 11
Heating
- Baseboard, Natural Gas, Fireplace
Cooling
- Central Air
Appliances
- Included: Gas Water Heater, Dishwasher, Disposal, ENERGY STAR Qualified Refrigerator, Wine Refrigerator, ENERGY STAR Qualified Dryer, ENERGY STAR Qualified Dishwasher, ENERGY STAR Qualified Washer, Range Hood, Rangetop - ENERGY STAR, Oven, Second Dishwasher, Stainless Steel Appliance(s), Gas Cooktop
- Laundry: Dryer Hookup - Gas, Washer Hookup, Second Floor, Gas Dryer Hookup
Features
- Bathroom - Full, Bathroom - Tiled With Tub & Shower, Bathroom - With Shower Stall, Bidet, Ceiling Fan(s), Slider, Bathroom - Tiled With Shower Stall, Closet, Countertops - Upgraded, Bathroom, Home Office, Sitting Room, Accessory Apt., Loft
- Flooring: Wood, Flooring - Stone/Ceramic Tile, Flooring - Hardwood, Flooring - Wood
- Doors: Insulated Doors
- Windows: Insulated Windows
- Basement: Full,Finished,Walk-Out Access,Interior Entry
- Number of fireplaces: 2
- Fireplace features: Living Room
Interior area
- Total structure area: 5,308
- Total interior livable area: 5,308 sqft
- Finished area above ground: 4,162
- Finished area below ground: 1,146
Property
Parking
- Total spaces: 8
- Parking features: Attached, Garage Door Opener, Heated Garage, Storage, Garage Faces Side, Off Street, On Street, Driveway, Stone/Gravel
- Attached garage spaces: 2
- Uncovered spaces: 6
Features
- Patio & porch: Deck, Deck - Composite, Patio, Covered
- Exterior features: Balcony / Deck, Deck, Deck - Composite, Patio, Covered Patio/Deck, Balcony
- Spa features: Hot Tub / Spa
- Has view: Yes
- View description: Scenic View(s), Water, Bay, Dock/Mooring
- Has water view: Yes
- Water view: Bay,Dock/Mooring,Water
- Waterfront features: Waterfront, Navigable Water, Bay, Dock/Mooring, Deep Water Access, Direct Access, Ocean, 1/10 to 3/10 To Beach
Lot
- Size: 0.43 Acres
- Features: Flood Plain
Details
- Parcel number: 1044653
- Zoning: SFB
Construction
Type & style
- Home type: SingleFamily
- Architectural style: Contemporary
- Property subtype: Single Family Residence
Materials
- Frame
- Foundation: Concrete Perimeter
- Roof: Shingle
Condition
- Updated/Remodeled,Remodeled
- Year built: 1990
Utilities & green energy
- Electric: 220 Volts
- Sewer: Public Sewer
- Water: Public
- Utilities for property: for Gas Range, for Gas Dryer, Washer Hookup
Community & HOA
Community
- Features: Public Transportation, Shopping, Tennis Court(s), Park, Walk/Jog Trails, Conservation Area, T-Station
HOA
- Has HOA: No
Location
- Region: Hull
Financial & listing details
- Price per square foot: $565/sqft
- Tax assessed value: $1,379,100
- Annual tax amount: $15,445
- Date on market: 8/29/2026
- Listing terms: Contract
Price history
| Date | Event | Price |
|---|---|---|
| 10/5/2026 | Listing removed | $5,350$1/sqft |
Source: Zillow Rentals Report a problem | ||
| 9/8/2026 | Price change | $5,350-15.7%$1/sqft |
Source: Zillow Rentals Report a problem | ||
| 8/5/2026 | Price change | $6,350-10.6%$1/sqft |
Source: Zillow Rentals Report a problem | ||
| 7/26/2026 | Price change | $7,100-29.7%$1/sqft |
Source: Zillow Rentals Report a problem | ||
| 7/19/2026 | Price change | $10,100-44.2%$2/sqft |
Source: Zillow Rentals Report a problem | ||
| 5/28/2026 | Price change | $18,100-49.2%$3/sqft |
Source: Zillow Rentals Report a problem | ||
| 5/8/2026 | Listed for rent | $35,600$7/sqft |
Source: Zillow Rentals Report a problem | ||
| 4/30/2026 | Sold | $2,999,995$565/sqft |
Source: MLS PIN #73475899 Report a problem | ||
| 3/6/2026 | Contingent | $2,999,995$565/sqft |
Source: MLS PIN #73475899 Report a problem | ||
| 2/10/2026 | Listed for sale | $2,999,995+212.5%$565/sqft |
Source: MLS PIN #73475899 Report a problem | ||
| 12/14/2016 | Sold | $960,000-8.6%$181/sqft |
Source: Public Record Report a problem | ||
| 7/28/2016 | Listed for sale | $1,049,900+296.2%$198/sqft |
Source: McCarthy & Gratta RE #72045074 Report a problem | ||
| 9/23/1988 | Sold | $265,000$50/sqft |
Source: Public Record Report a problem | ||
Public tax history
| Year | Property taxes | Tax assessment |
|---|---|---|
| 2025 | $15,446 +0.8% | $1,379,100 +4.8% |
| 2024 | $15,330 +1.8% | $1,315,900 +6.3% |
| 2023 | $15,065 +3.3% | $1,237,900 +6.4% |
| 2022 | $14,589 +6.8% | $1,163,400 +8% |
| 2021 | $13,665 +5.1% | $1,077,700 +6.2% |
| 2020 | $13,007 -1.8% | $1,014,600 |
| 2019 | $13,241 +3.9% | $1,014,600 +6.8% |
| 2018 | $12,746 -10.7% | $949,800 -8.7% |
| 2017 | $14,280 +1.8% | $1,040,800 |
| 2016 | $14,030 +3.3% | $1,040,800 +6.8% |
| 2015 | $13,586 +0.5% | $974,600 |
| 2014 | $13,518 +3% | $974,600 |
| 2013 | $13,128 +8.1% | $974,600 +4.8% |
| 2012 | $12,146 +3.4% | $930,000 -2.2% |
| 2011 | $11,745 +5.4% | $951,000 -2.1% |
| 2010 | $11,147 +14.8% | $971,800 +5% |
| 2009 | $9,708 +2% | $925,500 -4.4% |
| 2008 | $9,520 +2.3% | $968,500 +1.5% |
| 2007 | $9,302 +9.4% | $954,000 +4.4% |
| 2006 | $8,500 -7.5% | $914,000 |
| 2005 | $9,186 -4% | $914,000 -3.8% |
| 2004 | $9,569 +41.6% | $950,200 +53% |
| 2003 | $6,756 -3.8% | $621,000 +28% |
| 2001 | $7,023 -23.1% | $485,000 -8.6% |
| 2000 | $9,135 | $530,800 |
Find assessor info on the county website
Neighborhood: 02045
Nearby homes
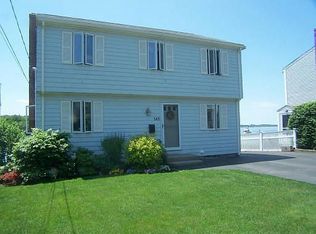
- $1,053,5004 bd2 ba2.3k sqft145 Edgewater Rd, Hull, MA 02045Off Market
- $788,8003 bd2 ba1.9k sqft142 Edgewater Rd, Hull, MA 02045Off Market
- $1,320,9003 bd2 ba2.3k sqft137 Edgewater Rd, Hull, MA 02045Off Market
- $1,529,5003 bd2 ba2.2k sqft1 Clifton Ave, Hull, MA 02045Off Market
- $742,3003 bd2 ba1.7k sqft3 11th St, Hull, MA 02045Off Market
- $1,598,9004 bd3 ba3.4k sqft6 Osmundsen Ave, Hull, MA 02045Off Market
- $2,245,2004 bd5 ba3.4k sqft131 Edgewater Rd, Hull, MA 02045Off Market
- $1,073,6004 bd3 ba3.3k sqft173 Nantasket Rd, Hull, MA 02045Off Market
Nearby schools
GreatSchools rating
- 6/10Lillian M. Jacobs SchoolGrades: PK-7Distance: 2.6 mi
- 6/10Hull High SchoolGrades: 6-12Distance: 2.9 mi
Get a cash offer in 3 minutes
Find out how much your home could sell for in as little as 3 minutes with a no-obligation cash offer.
Estimated market value
$3,062,600
Get a cash offer in 3 minutes
Find out how much your home could sell for in as little as 3 minutes with a no-obligation cash offer.
Estimated market value
$3,062,600
- Massachusetts
- Plymouth County
- Hull
- 02045
- 141 Edgewater Rd
