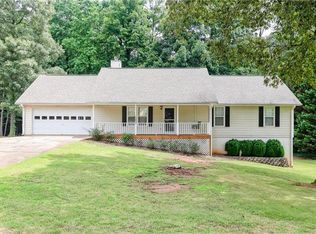
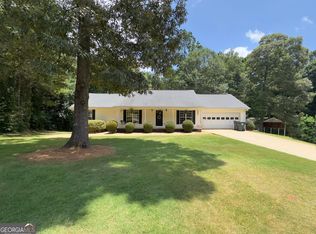
Popular Ranch floor plan on a cul-de-sac lot in a quaint 1 street neighborhood! The pride of home ownership shows as this home has only had 1 owner! Sip sweet tea and watch the kids ride their bikes in the cul-de-sac from the rocking chair front porch. Or get ready to lay out on the composite "built to last" deck boards poolside and jump in the above ground pool to beat the summer heat! Hurry because this is a price that can't be beat, and a home you want to buy and enjoy before next school year starts again! Garage has oversized garage door for maximum maneuverability to accommodate oversized vehicles, lifted trucks, boats or utility trailers. Don't miss basement storage at exterior entry by the pool. No HOA!
Pending
Price increase: $6K (5/15)
$245,000
141 Edwards Way, Stockbridge, GA 30281
3beds
1,637sqft
Est.:
Single Family Residence
Built in 1998
0.8 Acres Lot
$244,800 Zestimate®
$150/sqft
$-- HOA
What's special
- 12 days |
- 1,769 |
- 135 |
Likely to sell faster than
Zillow last checked:
Listing updated:
Listed by:
Shannon Kirk 404-429-2857,
Maximum One Realtor Partners
Source: GAMLS,MLS#: 10763730
Facts & features
Interior
Bedrooms & bathrooms
- Bedrooms: 3
- Bathrooms: 2
- Full bathrooms: 2
- Main level bathrooms: 2
- Main level bedrooms: 3
Rooms
- Room types: Den, Laundry
Kitchen
- Features: Breakfast Area, Breakfast Bar
Heating
- Forced Air
Cooling
- Ceiling Fan(s), Central Air, Electric
Appliances
- Included: Cooktop, Dishwasher, Electric Water Heater, Oven, Refrigerator, Stainless Steel Appliance(s)
- Laundry: In Garage, In Hall
Features
- Master On Main Level, Walk-In Closet(s)
- Flooring: Carpet, Laminate, Vinyl
- Basement: Exterior Entry,Partial,Unfinished
- Has fireplace: No
- Common walls with other units/homes: No Common Walls
Interior area
- Total structure area: 1,637
- Total interior livable area: 1,637 sqft
- Finished area above ground: 1,637
- Finished area below ground: 0
Property
Parking
- Total spaces: 2
- Parking features: Attached, Garage, Garage Door Opener, Parking Pad, Side/Rear Entrance
- Has attached garage: Yes
- Has uncovered spaces: Yes
Features
- Levels: One
- Stories: 1
- Patio & porch: Deck, Porch
- Has private pool: Yes
- Pool features: Above Ground
Lot
- Size: 0.8 Acres
- Features: Cul-De-Sac
Details
- Parcel number: 028D01009000
Construction
Type & style
- Home type: SingleFamily
- Architectural style: Ranch,Traditional
- Property subtype: Single Family Residence
Materials
- Press Board
- Foundation: Block
- Roof: Composition
Condition
- Resale
- New construction: No
- Year built: 1998
Utilities & green energy
- Sewer: Septic Tank
- Water: Public
- Utilities for property: Cable Available, Electricity Available, High Speed Internet, Natural Gas Available, Phone Available, Underground Utilities, Water Available
Community & HOA
Community
- Features: None
- Subdivision: Concord Estates
HOA
- Has HOA: No
- Services included: None
Location
- Region: Stockbridge
Financial & listing details
- Price per square foot: $150/sqft
- Tax assessed value: $260,600
- Annual tax amount: $4,120
- Date on market: 5/13/2026
- Cumulative days on market: 11 days
- Listing agreement: Exclusive Right To Sell
- Listing terms: Cash,Conventional,FHA,VA Loan
- Electric utility on property: Yes
Estimated market value
$244,800
$233,000 - $257,000
$2,003/mo
Price history
| Date | Event | Price |
|---|---|---|
| 5/23/2026 | Pending sale | $245,000$150/sqft |
Source:  FMLS GA #7770295 Report a problem FMLS GA #7770295 Report a problem | ||
| 5/15/2026 | Listed for sale | $245,000$150/sqft |
Source: FMLS GA #7770295 Report a problem | ||
| 5/15/2026 | Pending sale | $245,000$150/sqft |
Source:  GAMLS #10763730 Report a problem GAMLS #10763730 Report a problem | ||
| 5/15/2026 | Price change | $245,000+2.5%$150/sqft |
Source: GAMLS #10763730 Report a problem | ||
| 5/13/2026 | Listed for sale | $239,000+111.7%$146/sqft |
Source: GAMLS #10763730 Report a problem | ||
| 10/8/1998 | Sold | $112,900$69/sqft |
Source: Public Record Report a problem | ||
Public tax history
| Year | Property taxes | Tax assessment |
|---|---|---|
| 2025 | $2,844 +3.2% | $104,240 +5% |
| 2024 | $2,755 +23.2% | $99,280 +3.4% |
| 2023 | $2,237 -2.6% | $96,040 +24.4% |
| 2022 | $2,297 +16.5% | $77,200 +21.8% |
| 2021 | $1,971 +14.2% | $63,400 +19.5% |
| 2020 | $1,726 +4.3% | $53,040 +6% |
| 2019 | $1,655 +5.4% | $50,040 +6.6% |
| 2018 | $1,570 +7.7% | $46,960 +14% |
| 2016 | $1,458 +8.1% | $41,200 +13.8% |
| 2015 | $1,349 +14% | $36,200 +3.2% |
| 2014 | $1,183 | $35,080 |
| 2013 | -- | -- |
| 2012 | -- | -- |
| 2011 | -- | -- |
| 2010 | -- | -- |
| 2009 | -- | -- |
| 2008 | $1,388 -2.2% | -- |
| 2007 | $1,420 +4.7% | $52,560 |
| 2005 | $1,356 | $52,560 |
| 2004 | $1,356 +8.2% | $52,560 +10.1% |
| 2003 | $1,254 +7.7% | $47,760 +3.6% |
| 2002 | $1,164 -4.6% | $46,120 |
| 2001 | $1,220 -8.7% | $46,120 +4.8% |
| 2000 | $1,337 | $44,000 |
Find assessor info on the county website
Monthly payment
Est. payment$--/mo
Payment breakdown
Explore the cost of this home by adjusting the details. Changes won't be saved.
All calculations are estimates and provided by Zillow, Inc. for informational purposes only. Actual amounts may vary.
HOA fees may include property taxes on listings classified as Co-Ops. Contact the listing agent and/or owner for fee details.
Mortgage interest rates are dependent on a number of factors, including credit score, down payment, and repayment length. Interest rate data provided by Zillow Group Marketplace, Inc. as of 1/1/1970 from various mortgage lenders with which we have lead or other similar arrangements; the Estimated Payment is an average of those rates.
See how much you could borrow to make a competitive offer.
Climate risks
Neighborhood: 30281
Nearby schools
GreatSchools rating
- 3/10Cotton Indian Elementary SchoolGrades: PK-5Distance: 2.3 mi
- 4/10Stockbridge Middle SchoolGrades: 6-8Distance: 1.5 mi
- 2/10Stockbridge High SchoolGrades: 9-12Distance: 2.1 mi
Schools provided by the listing agent
- Elementary: Cotton Indian
- Middle: Stockbridge
- High: Stockbridge
Source: GAMLS. This data may not be complete. We recommend contacting the local school district to confirm school assignments for this home.
A local agent can set up tours, give advice and negotiate with sellers.


- Georgia
- Henry County
- Stockbridge
- 30281
- 141 Edwards Way
Nearby cities
Nearby zip codes
Other Stockbridge Topics
