Skip main navigation
Sold for $510,000
  • $510,000

    141 Ewan Rd, Mullica Hill, NJ 08062

    3beds
    1,942sqft
    Single Family Residence
    Built in 1975
    0.82 Acres Lot
    $497,100 Zestimate®
    $263/sqft
    $3,012 Estimated rent

    Home value

    $497,100

    $472,000 - $522,000

    $3,012/mo

    Zestimate® history
    Loading
    Loading...

    Owner options

    List your home for rent

    $3,012/mo

    Rent Zestimate®

    Find your next renter with Zillow Rental Manager. Plus, with online applications, you can quickly screen prospective tenants – for free.

    Learn more

    $3,012/mo

    Rent Zestimate®

    Refinance and save

    $3,920/mo

    Est. payment

    Refinancing to a lower rate could help reduce your monthly payments and save thousands over the life of the loan.

    See today's rates

    $3,920/mo

    Est. payment

    Explore your selling options

    Work with a Zillow partner agent

    Leverage their expertise and Zillow's premium Showcase listings to get your home seen by more buyers.

    Get started

    List with your own agent

    Get your home in front of millions of buyers by listing it on Zillow.

    Learn how to do it

    Sell it yourself

    Take full control of how buyers see your home on Zillow by listing For Sale by Owner (FSBO).

    List your home

    What's special

    Inviting wood-burning fireplaceImpressive cathedral ceilingsBeautiful hardwood floorsAbundant natural lightExceptional outdoor spacePlenty of greenspacePeaceful surroundings
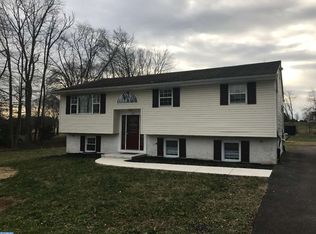
    Welcome Home to Mullica Hill! Nestled in the highly sought-after Mullica Hill community, this well-maintained 3-bedroom home offers the space, updates, and outdoor living you've been looking for, all in a peaceful setting surrounded by beautiful green space. From the moment you step inside, you'll appreciate the warmth and character this home has to offer. The main level features beautiful hardwood floors, an updated open-concept kitchen, and updated bathrooms. The kitchen provides a wonderful connection to the rest of the home and opens directly to the outdoor living space, making entertaining and everyday living feel effortless. The spacious family room addition is a true highlight, featuring impressive cathedral ceilings, abundant natural light, and sliding doors leading directly to the tiered deck and expansive backyard. The kitchen also offers its own set of sliding doors to the deck, creating multiple ways to enjoy the home's exceptional outdoor space. Whether you're hosting summer gatherings, enjoying dinner outside, or simply relaxing with your morning coffee, this backyard provides plenty of room to enjoy it all. The living room adds another layer of charm with its inviting wood-burning fireplace, perfect for cozy evenings at home. In addition to the three bedrooms, a versatile bonus/flex room gives you the flexibility to create the space your lifestyle needs, whether that's a home office, playroom, workout space, guest area, or hobby room. Outside, you'll find a massive backyard, tiered deck, peaceful surroundings, and plenty of greenspace, offering the privacy and outdoor lifestyle that's becoming increasingly hard to find. A newly paved, spacious driveway provides ample parking for multiple vehicles. Beyond the property itself, you'll love the lifestyle that comes with living in Mullica Hill. Enjoy the area's historic charm and vibrant community, surrounded by local farm stands, the Amish Market, wineries, antique shops, and charming boutiques. Take in the peaceful rural setting while still being just minutes from major highways, making commuting and access to shopping, dining, and everyday conveniences a breeze. The current owners have taken great care of this home, and now it's ready for its next chapter. Whether you're looking for more space, a great yard, a welcoming community, or simply a place to create new memories, this Mullica Hill home is ready for you to put down your roots. Come see it for yourself and imagine making it yours! ** Private showings to start after Open House on 9/26**

    Zillow last checked:

    Listing updated:

    Listed by:

    Amy Sanders 855-450-0442,

    Real Broker, LLC

    Bought with:

    Trish Desalvo, 1325883

    REKIT Realty, LLC

    Source: Bright MLS,MLS#: NJGL2078642MLS Logo

    Facts & features

    Interior

    Bedrooms & bathrooms
    • Bedrooms: 3
    • Bathrooms: 2
    • Full bathrooms: 1
    • 1/2 bathrooms: 1
    • Main level bathrooms: 1
    Rooms
    • Room types: Bonus Room
    Bonus room
    • Level: Upper
    Heating
    • Forced Air, Natural Gas
    Cooling
    • Central Air, Natural Gas
    Appliances
    • Included: Electric Water Heater
    • Laundry: In Basement
    Features
    • Basement: Full
    • Number of fireplaces: 1
    • Fireplace features: Insert, Wood Burning
    Interior area
    • Total structure area: 1,942
    • Total interior livable area: 1,942 sqft
    • Finished area above ground: 1,942
    • Finished area below ground: 0

    Property

    Parking
    • Parking features: Driveway
    • Has uncovered spaces: Yes
    Accessibility
    • Accessibility features: None
    Features
    • Levels: Two
    • Stories: 2
    • Patio & porch: Deck
    • Pool features: None
    Lot
    • Size: 0.82 Acres
    Details
    • Additional structures: Above Grade, Below Grade
    • Parcel number: 0800010 0200014
    • Zoning: RR
    • Special conditions: Standard

    Construction

    Type & style
    • Home type: SingleFamily
    • Architectural style: Traditional
    • Property subtype: Single Family Residence
    Materials
    • Frame
    • Foundation: Block
    Condition
    • New construction: No
    • Year built: 1975

    Utilities & green energy

    • Sewer: Private Septic Tank
    • Water: Well

    Community & HOA

    Community
    • Subdivision: None
    HOA
    • Has HOA: No
    Location
    • Region: Mullica Hill
    • Municipality: HARRISON TWP

    Financial & listing details

    • Price per square foot: $263/sqft
    • Tax assessed value: $242,200
    • Annual tax amount: $8,246
    • Date on market: 9/26/2026
    • Listing agreement: Exclusive Right To Sell
    • Inclusions: All Appliances, Light Fixtures, Pergola, Freezer In Basement, Storage Closet System In Bonus Room, Decorative Fireplace In Family Room.
    • Exclusions: Seller's Personal Property
    • Ownership: Fee Simple

    Price history

    DateEventPrice
    11/17/2026Sold$510,000+2%$263/sqft
    Source: Bright MLS #NJGL2078642 Report a problem
    10/23/2026Listed for sale$499,900$257/sqft
    Source: Bright MLS #NJGL2078642 Report a problem
    10/5/2026Contingent$499,900$257/sqft
    Source: Bright MLS #NJGL2078642 Report a problem
    9/26/2026Listed for sale$499,900+129.3%$257/sqft
    Source: Bright MLS #NJGL2078642 Report a problem
    6/7/2006Sold$218,000$112/sqft
    Source: Public Record Report a problem

    Public tax history

    YearProperty taxesTax assessment
    2026$8,247 +6.3%$242,200
    2025$7,755 $242,200
    2024$7,755 -1.1%$242,200
    2023$7,838 +1%$242,200
    2022$7,760 +2.4%$242,200
    2021$7,581 +5.1%$242,200
    2020$7,213 +2.8%$242,200
    2019$7,014 $242,200
    2018$7,014 -4.8%$242,200
    2017$7,364 +2.3%$242,200 -1.7%
    2016$7,202 +4.2%$246,300 -0.6%
    2015$6,909 +2.2%$247,900
    2014$6,763 +3.6%$247,900
    2013$6,530 +2.1%$247,900
    2012$6,396 -1.2%$247,900
    2011$6,473 +14.5%$247,900
    2010$5,654 +14.6%$247,900 +102.2%
    2009$4,935 $122,600
    2008-- $122,600
    2007-- $122,600
    2005-- $122,600
    2004-- $122,600
    2003-- $122,600
    2002-- $122,600
    2001-- $122,600
    Find assessor info on the county website

    Neighborhood: 08062

    Nearby schools

    GreatSchools rating
    Schools provided by the listing agent
    • District: Harrison Township Public Schools

    Source: Bright MLS. This data may not be complete. We recommend contacting the local school district to confirm school assignments for this home.

    Get a cash offer in 3 minutes
    Find out how much your home could sell for in as little as 3 minutes with a no-obligation cash offer.
    Estimated market value

    $497,100

    Get a cash offer in 3 minutes
    Find out how much your home could sell for in as little as 3 minutes with a no-obligation cash offer.
    Estimated market value

    $497,100