Skip main navigation
Pending
  • $265,000

    141 Fox Rd, Dingmans Ferry, PA 18328

    3beds
    2,019sqft
    Single Family Residence
    Built in 1975
    0.38 Acres Lot
    $263,600 Zestimate®
    $131/sqft
    $85/mo HOA

    What's special

    Fully finished basementLarge family roomBrand new roofOffice nookFirst-floor laundry roomSingle-floor living layoutCozy propane fireplace
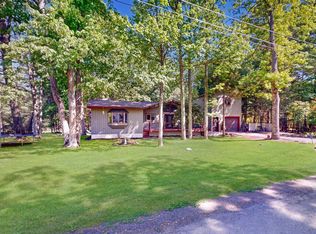
    Pack your bags and move right into this renovated 3-bedroom, 2-full-bath ranch home with brand new roof. As you step through the front door, you are greeted by a spacious living room with a cozy propane fireplace. This single-floor living layout features 3 spacious bedrooms, 2 updated bathrooms, a first-floor laundry room, and an office nook. If you enjoy the outdoors, you will love the huge Trex deck that surrounds most of the home, as well as the fire pit for cool evenings. Need more space? This property also offers a fully finished basement. The bar room is a great place for friends and family to gather, and the large family room features a wood-burning stove. The possibilities are endless. This home is conveniently located in the heart of Pike County surrounded by mother nature's beauty.
    17 days
    1,406
    155

    Likely to sell faster than

    Zillow last checked:

    Listing updated:

    Listed by:

    Leigh Ann Clancy 845-464-7995,

    Century 21 Geba Realty 570-296-8881

    Source: PWAR as distributed by MLS GRID,MLS#: PW262783MLS Logo

      Facts & features

      Interior

      Bedrooms & bathrooms
      • Bedrooms: 3
      • Bathrooms: 2
      • Full bathrooms: 2
      Bedroom 1
      • Area: 163317
      • Dimensions: 1,111 x 147
      Bedroom 2
      • Area: 102120
      • Dimensions: 1,110 x 92
      Bedroom 3
      • Area: 99900
      • Dimensions: 1,110 x 90
      Bathroom 1
      • Area: 4482
      • Dimensions: 54 x 83
      Bathroom 2
      • Area: 5688
      • Dimensions: 711 x 8
      Family room
      • Description: Wood Stove
      • Area: 259570
      • Dimensions: 257 x 1,010
      Game room
      • Description: Bar Area
      • Area: 19375
      • Dimensions: 155 x 125
      Kitchen
      • Area: 135739
      • Dimensions: 149 x 911
      Laundry
      • Area: 5229
      • Dimensions: 63 x 83
      Living room
      • Description: w/fireplace
      • Area: 240039
      • Dimensions: 149 x 1,611
      Other
      • Description: Storage
      • Area: 17612
      • Dimensions: 148 x 119
      Other
      • Area: 12075
      • Dimensions: 105 x 115
      Heating
      • Baseboard, Wood Stove, Zoned, Electric, Fireplace(s)
      Cooling
      • Window Unit(s)
      Appliances
      • Included: Electric Cooktop, Washer/Dryer, Refrigerator, Self Cleaning Oven, Free-Standing Electric Range, Free-Standing Refrigerator, Electric Water Heater
      • Laundry: Laundry Room
      Features
      • Bar, Open Floorplan, Recessed Lighting
      • Flooring: Concrete, Vinyl, Tile
      • Basement: Block,Walk-Out Access,Heated,Full,Finished,Concrete
      • Attic: None
      • Number of fireplaces: 1
      • Fireplace features: Living Room, Wood Burning Stove
      Interior area
      • Total structure area: 2,019
      • Total interior livable area: 2,019 sqft
      • Finished area above ground: 1,118
      • Finished area below ground: 901

      Property

      Parking
      • Parking features: Driveway, Gravel
      • Has uncovered spaces: Yes
      Features
      • Levels: One
      • Stories: 1
      • Patio & porch: Deck
      • Exterior features: Fire Pit
      • Fencing: None
      • Body of water: None
      Lot
      • Size: 0.38 Acres
      • Features: Back Yard, Front Yard
      Details
      • Additional structures: Shed(s)
      • Parcel number: 161.010109 031729
      • Zoning: Residential
      • Zoning description: Residential
      • Other equipment: Dehumidifier

      Construction

      Type & style
      • Home type: SingleFamily
      • Architectural style: Ranch
      • Property subtype: Single Family Residence
      Materials
      • Wood Siding
      • Foundation: Block
      • Roof: Asphalt
      Condition
      • Updated/Remodeled
      • New construction: No
      • Year built: 1975

      Utilities & green energy

      • Electric: 200+ Amp Service
      • Water: Comm Central, Water Fees
      • Utilities for property: Cable Available, Water Available, Water Connected, Sewer Connected, Electricity Connected

      Community & HOA

      Community
      • Features: Clubhouse, Lake
      • Subdivision: Pocono Mt Lake Forest
      HOA
      • Has HOA: Yes
      • Amenities included: Snow Removal
      • Services included: Maintenance Grounds, Snow Removal
      • HOA fee: $1,018 annually
      • Second HOA fee: $1,018 one time
      Location
      • Region: Dingmans Ferry

      Financial & listing details

      • Price per square foot: $131/sqft
      • Tax assessed value: $20,440
      • Annual tax amount: $3,393
      • Date on market: 8/14/2026
      • Cumulative days on market: 18 days
      • Listing terms: Cash,VA Loan,FHA,Conventional
      • Electric utility on property: Yes
      • Road surface type: Asphalt

        Estimated market value

        $263,600

        $250,000 - $277,000

        $2,187/mo

        Price history

        DateEventPrice
        8/24/2026Pending sale$265,000$131/sqft
        Source: PWAR as distributed by MLS GRID #PW262783 Report a problem
        8/14/2026Listed for sale$265,000+592.2%$131/sqft
        Source: PWAR as distributed by MLS GRID #PW262783 Report a problem
        3/11/2015Sold$38,286-19%$19/sqft
        Source: PWAR as distributed by MLS GRID #144242 Report a problem
        1/27/2015Listed for sale$47,250$23/sqft
        Source: Realty Executives Report a problem
        12/11/2014Listing removed$47,250$23/sqft
        Source: Realty Executives Exceptional, Realtors #14-4242 Report a problem
        12/6/2014Price change$47,250-10%$23/sqft
        Source: Realty Executives Exceptional, Realtors #14-4242 Report a problem
        11/8/2014Listed for sale$52,500$26/sqft
        Source: Realty Executives Exceptional, Realtors #14-4242 Report a problem
        10/3/2014Listing removed$52,500$26/sqft
        Source: Realty Executives Exceptional REALTORS #PWARPA_144242 Report a problem
        8/23/2014Price change$52,500-7.2%$26/sqft
        Source: Realty Executives Exceptional REALTORS #PWARPA_144242 Report a problem
        8/10/2014Listed for sale$56,600$28/sqft
        Source: Realty Executives Report a problem

        Public tax history

        YearProperty taxesTax assessment
        2025$3,344 +4.5%$20,440
        2024$3,199 +2.8%$20,440
        2023$3,112 +2.7%$20,440
        2022$3,031 +1%$20,440
        2021$3,000 $20,440
        2020$3,000 +3.3%$20,440
        2019$2,905 $20,440
        2018$2,905 $20,440
        2017-- $20,440
        2016-- $20,440
        2015-- $20,440
        2014-- $20,440
        2013-- $20,440
        2012-- $20,440
        2011-- $20,440
        2010-- $20,440
        Find assessor info on the county website

        Monthly payment

        Est. payment

        Payment breakdown

        Explore the cost of this home by adjusting the details. Changes won't be saved.
        All calculations are estimates and provided by Zillow, Inc. for informational purposes only. Actual amounts may vary.
        HOA fees may include property taxes on listings classified as Co-Ops. Contact the listing agent and/or owner for fee details.
        See how much you could borrow to make a competitive offer.

        Climate risks

        Neighborhood: 18328

        Getting around

        4 / 100
        Car-Dependent
        22 / 100
        Somewhat Bikeable

        Nearby schools

        GreatSchools rating

        A local agent can set up tours, give advice and negotiate with sellers.

        Browse local experts