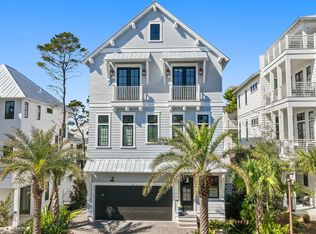
Nestled in the Grande Pointe community, this newly built two-story coastal cottage showcases luxurious finishes and meticulous attention to detail. The home features four spacious bedrooms, each with its own full bathroom and roomy walk-in closets, complemented by hardwood flooring throughout. Designed to accommodate a variety of lifestyles, it is perfectly suited as a primary residence, vacation retreat, or short-term rental.
Noteworthy upgrades include soaring 10-foot ceilings, premium Café appliances, a stunning 12-foot kitchen island with waterfall solid surface countertops, Waterworks faucets, and a gas fireplace. All closets, including the large walk-in pantry, are outfitted with custom wood built-ins. Nestled in the Grande Pointe community, this newly built two-story coastal cottage showcases luxurious finishes and meticulous attention to detail. The home features four spacious bedrooms, each with its own full bathroom and roomy walk-in closets, complemented by hardwood flooring throughout. Designed to accommodate a variety of lifestyles, it is perfectly suited as a primary residence, vacation retreat, or short-term rental.
Noteworthy upgrades include soaring 10-foot ceilings, premium Café appliances, a stunning 12-foot kitchen island with waterfall solid surface countertops, Waterworks faucets, and a gas fireplace. All closets, including the large walk-in pantry, are outfitted with custom wood built-ins. The open-concept first floor creates an inviting environment ideal for social gatherings and entertaining, with the living room offering a cozy gas fireplace and French doors that lead out to the patio.
Upstairs, the master suite boasts a cathedral ceiling, dual vanities, an expanded shower, and a generous walk-in closet. Two additional bedrooms on the second floor offer ensuite bathrooms and walk-in closets, ensuring comfort and privacy. The fourth bedroom, located on the main floor, provides direct access to the patio and can easily be transformed into a media room, office, or flexible space.
Outside, the cottage is finished with attractive board and batten siding, a standing seam metal roof, and a driveway accommodating up to three cars. Grande Pointe's prime location means you're just a stroll away from public beaches, boutique shops, restaurants at 30 Avenue, Rosemary Beach, and all the excitement of 30A. Residents enjoy access to the neighborhood pool, clubhouse, and dock situated on the world's largest dune lake.
Take advantage of this exceptional opportunity to own a brand-new home in one of Inlet Beach's most sought-after neighborhoods. For a private showing, contact Jolie Hornyak at 770-480-3011.
Sold for $1,200,000
$1,200,000
141 Grande Pointe Dr, Inlet Beach, FL 32461
4beds
2,200sqft
Single Family Residence
Built in 2026
6,534 Square Feet Lot
$1,199,900 Zestimate®
$545/sqft
$5,312 Estimated rent
Home value
$1,199,900
$1.14M - $1.26M
$5,312/mo
Zestimate® history
Loading...
Owner options
List your home for rent
$5,312/mo
Rent Zestimate®
Find your next renter with Zillow Rental Manager. Plus, with online applications, you can quickly screen prospective tenants – for free.
Learn more$5,312/mo
Rent Zestimate®
Refinance and save
$7,332/mo
Est. payment
Refinancing to a lower rate could help reduce your monthly payments and save thousands over the life of the loan.
See today's rates$7,332/mo
Est. payment
Explore your selling options
Work with a Zillow partner agent
Leverage their expertise and Zillow's premium Showcase listings to get your home seen by more buyers.
Get startedList with your own agent
Get your home in front of millions of buyers by listing it on Zillow.
Learn how to do itSell it yourself
Take full control of how buyers see your home on Zillow by listing For Sale by Owner (FSBO).
List your homeWhat's special
Zillow last checked:
Listing updated:
Listed by:
Jason E Fox 404-239-7500,
Zellerman
Bought with:
Cristina M Waghalter, 3353432
Berkshire Hathaway Home Services PenFed Realty
Source: ECAOR,MLS#: 992686
Facts & features
Interior
Bedrooms & bathrooms
- Bedrooms: 4
- Bathrooms: 4
- Full bathrooms: 4
Primary bedroom
- Level: Second
- Area: 204 Square Feet
- Dimensions: 17 x 12
Bedroom
- Level: First
- Area: 176.96 Square Feet
- Dimensions: 11.2 x 15.8
Bedroom
- Level: Second
- Area: 210.45 Square Feet
- Dimensions: 11.5 x 18.3
Bedroom
- Level: Second
- Area: 138.24 Square Feet
- Dimensions: 10.8 x 12.8
Primary bathroom
- Level: Second
- Area: 96 Square Feet
- Dimensions: 8 x 12
Bathroom
- Level: First
- Area: 64.33 Square Feet
- Dimensions: 7 x 9.2
Bathroom
- Level: Second
- Area: 38.5 Square Feet
- Dimensions: 7 x 5.5
Bathroom
- Level: Second
- Area: 58.58 Square Feet
- Dimensions: 10.1 x 5.8
Other
- Level: First
- Area: 126 Square Feet
- Dimensions: 7 x 18
Dining room
- Level: First
- Area: 120 Square Feet
- Dimensions: 10 x 12
Family room
- Level: First
- Area: 291.2 Square Feet
- Dimensions: 13 x 22.4
Garage
- Level: First
- Area: 288 Square Feet
- Dimensions: 24 x 12
Kitchen
- Level: First
- Area: 150 Square Feet
- Dimensions: 10 x 15
Laundry
- Level: First
- Area: 20 Square Feet
- Dimensions: 5 x 4
Pantry
- Level: First
- Area: 24 Square Feet
- Dimensions: 4 x 6
Heating
- Natural Gas
Cooling
- Ceiling Fan(s)
Appliances
- Included: Cooktop, Dishwasher, Disposal, Dryer, Microwave, Range Hood, Refrigerator, Washer, Gas Water Heater, Tankless Water Heater
Features
- Breakfast Bar, Cathedral Ceiling(s), Pantry, Shelving
- Flooring: Hardwood
- Doors: Storm Door(s)
- Windows: Double Pane Windows, Storm Window(s)
- Has fireplace: Yes
- Fireplace features: Gas
- Common walls with other units/homes: No Common Walls
Interior area
- Total structure area: 2,200
- Total interior livable area: 2,200 sqft
Property
Parking
- Total spaces: 1
- Parking features: Garage Door Opener, Oversized, Garage
- Attached garage spaces: 1
Features
- Stories: 2
- Patio & porch: Patio, Porch
- Exterior features: Sprinkler System
Lot
- Size: 6,534 sqft
- Dimensions: 45' x 100'
- Features: Aerials/Topo Availbl, Interior Lot, Level, Survey Available, Within 1/2 Mile to Water
Details
- Parcel number: 363S18161800000630
- Zoning description: Resid Single Family
Construction
Type & style
- Home type: SingleFamily
- Architectural style: Craftsman
- Property subtype: Single Family Residence
Materials
- Siding CmntFbrHrdBrd
- Roof: Metal
Condition
- Construction Complete
- New construction: No
- Year built: 2026
Utilities & green energy
- Water: Public
Community & neighborhood
Security
- Security features: Smoke Detector(s)
Community
- Community features: BBQ Pit/Grill, Community Room, Dock, Fishing, Pavillion/Gazebo, Pool, Short Term Rental - Allowed
Location
- Region: Inlet Beach
- Subdivision: GRANDE POINTE AT INLET BEACH
Other
Other facts
- Road surface type: Paved
Price history
| Date | Event | Price |
|---|---|---|
| 5/21/2026 | Sold | $1,200,000-7.3%$545/sqft |
Source:  ECAOR #992686 Report a problem ECAOR #992686 Report a problem | ||
| 4/30/2026 | Pending sale | $1,295,000$589/sqft |
Source: ECAOR #992686 Report a problem | ||
| 3/28/2026 | Price change | $1,295,000-7.2%$589/sqft |
Source: ECAOR #992686 Report a problem | ||
| 1/12/2026 | Listed for sale | $1,395,000$634/sqft |
Source: ECAOR #992686 Report a problem | ||
Public tax history
Tax history is unavailable.
Neighborhood: 32461
Nearby schools
GreatSchools rating
- 10/10Bay Elementary SchoolGrades: K-5Distance: 6.6 mi
- 8/10Emerald Coast Middle SchoolGrades: 6-8Distance: 8.9 mi
- 8/10South Walton High SchoolGrades: 9-12Distance: 13 mi
Schools provided by the listing agent
- Elementary: Bay
- Middle: Emerald Coast
- High: South Walton
Source: ECAOR. This data may not be complete. We recommend contacting the local school district to confirm school assignments for this home.


Get pre-qualified for a loan
At Zillow Home Loans, we can pre-qualify you in as little as 5 minutes with no impact to your credit score.An equal housing lender. NMLS #10287.
Sell for more on Zillow
Get a Zillow Showcase℠ listing at no additional cost and you could sell for .
$1,199,900
2% more
+$23,998
With Zillow Showcase(estimated)
$1,223,898
- Florida
- Walton County
- Inlet Beach
- 32461
- 141 Grande Pointe Dr