Nestled on a private 1/2 acre wooded lot in the desirable Shorewood Forest community, this exceptional 5-bedroom, 5-bath home offers over 4,000 square feet of beautifully finished living space. Gleaming hardwood floors flow through the foyer, kitchen, and family room, highlighting rich cherry cabinetry, granite countertops, and a charming breakfast area with a cozy window seat. The inviting family room features a wood-burning fireplace and opens to a spacious 25' x 14' deck overlooking the serene backyard. The impressive primary suite, added in 2005, serves as a private retreat with a gas fireplace, expansive windows,tall ceilings a luxurious 12' x 12' ensuite bath,with giant tile shower and deep whirlpool tub, double sinks and an extraordinary 18' x 9' walk-in closet. A second bedroom enjoys its own 3/4 bath ensuite and double closets, while three big additional bedrooms provide ample space for family and guests. The upper level includes two full baths and an additional 3/4 bath, offering comfort and convenience for everyone. The finished walk-out lower level expands the living space with a large recreation room, l-shaped game area, another 3/4 bath, finished laundry room with wash tubs, storage area. Fabulous wooded setting with multi level deck overlooking private back yard with rope swing, firepit, mature trees and stoage shed. Enjoy all the amenities that make Shorewood Forest such a sought-after community,200 acre stocked lake, with a clubhouse on the lake, swimming pool with concession stand, slide, diving board, big play ground area, tennis courts, pickleball courts, swimming lessons, T-ball, ball fields, walking trails, boat docks, beach area, picnic areas, sand vollyball and a variety of year-round activities for all ages. This is a rare opportunity to own a beautiful spacious home on a serene wooded setting in a vibrant neighborhood surrounded by nature and outstanding recreational amenities.
Active
$598,998
141 Guilford Rd, Valparaiso, IN 46385
5beds
4,058sqft
Single Family Residence
Built in 1988
0.5 Acres Lot
$581,000 Zestimate®
$148/sqft
$140/mo HOA
What's special
Large recreation roomWood-burning fireplaceFabulous wooded settingDouble sinksInviting family roomTall ceilingsExpansive windows
- 89 days
- 393
- 10
Zillow last checked:
Listing updated:
Listed by:
Steve Likas,
McColly Real Estate 219-663-3835,
Franziska Acke,
McColly Real Estate
Source: NIRA as distributed by MLS GRID,MLS#: 840931
Facts & features
Interior
Bedrooms & bathrooms
- Bedrooms: 5
- Bathrooms: 5
- Full bathrooms: 2
- 3/4 bathrooms: 2
- 1/2 bathrooms: 1
Rooms
- Room types: Bonus Room, Other Room, Utility Room, Primary Bedroom, Living Room, Laundry, Kitchen, Great Room, Game Room, Dining Room, Bedroom 5, Bedroom 4, Bedroom 3, Bedroom 2
Primary bedroom
- Description: Big 12x12 ensuite with tile shower whirlpool tub 18x9 walk in closet
- Level: Upper
- Area: 357
- Dimensions: 21.0 x 17.0
Bedroom 2
- Description: private ensuite bath, double closet
- Level: Upper
- Area: 207.9
- Dimensions: 16.5 x 12.6
Bedroom 3
- Description: fan, big closet
- Level: Upper
- Area: 140
- Dimensions: 14.0 x 10.0
Bedroom 4
- Description: fan, full closet
- Level: Upper
- Area: 163.8
- Dimensions: 13.0 x 12.6
Bedroom 5
- Description: fan,full closet
- Level: Upper
- Area: 139.1
- Dimensions: 13.0 x 10.7
Dining room
- Description: Open to Living Room. Voiew of back yard
- Level: Main
- Area: 162
- Dimensions: 13.5 x 12.0
Game room
- Description: Open to rec room and walk out to yard
- Level: Basement
- Area: 189.8
- Dimensions: 14.6 x 13.0
Great room
- Description: hardwood floor, fireplace, -walkout to deck overlooking back yard
- Level: Main
- Area: 273
- Dimensions: 21.0 x 13.0
Kitchen
- Description: hardwood floors, bump out window, cherry cabinets, granite tops
- Level: Main
- Area: 252
- Dimensions: 21.0 x 12.0
Laundry
- Description: Double laundry tub -cabinets
- Level: Basement
- Area: 154
- Dimensions: 14.0 x 11.0
Living room
- Description: big window open to dining room
- Level: Main
- Area: 316
- Dimensions: 20.0 x 15.8
Other
- Description: Rec Room -serving bar with sink
- Level: Basement
- Area: 495
- Dimensions: 33.0 x 15.0
Utility room
- Description: storage room work bench-shelves
- Level: Basement
- Area: 201.6
- Dimensions: 16.0 x 12.6
Heating
- Forced Air, Natural Gas
Appliances
- Included: Dryer, Washer, Refrigerator, Range, Microwave, Dishwasher
- Laundry: Laundry Room
Features
- Cathedral Ceiling(s), Walk-In Closet(s), Wet Bar, In-Law Floorplan, Granite Counters, Eat-in Kitchen, Double Vanity, Ceiling Fan(s)
- Basement: Walk-Out Access
- Number of fireplaces: 2
- Fireplace features: Gas
Interior area
- Total structure area: 4,058
- Total interior livable area: 4,058 sqft
- Finished area above ground: 3,242
Property
Parking
- Total spaces: 2.5
- Parking features: Garage Door Opener, Driveway
- Garage spaces: 2.5
- Has uncovered spaces: Yes
Features
- Levels: Two
- Has spa: Yes
- Spa features: Bath
- Has view: Yes
- View description: Neighborhood, Trees/Woods
Lot
- Size: 0.5 Acres
- Features: Few Trees, Wooded, Landscaped
Details
- Parcel number: 640929301005000019
- Special conditions: None
Construction
Type & style
- Home type: SingleFamily
- Property subtype: Single Family Residence
Condition
- New construction: No
- Year built: 1988
Utilities & green energy
- Sewer: Public Sewer
- Water: Public
- Utilities for property: Electricity Connected, Water Connected, Sewer Connected, Natural Gas Connected
Community & HOA
Community
- Subdivision: Shorewood Forest Sec 19
HOA
- Has HOA: Yes
- Amenities included: Clubhouse, Pool, Playground, Park, Other
- HOA fee: $1,685 annually
- HOA name: Emily Weir
- HOA phone: 219-464-3536
Location
- Region: Valparaiso
Financial & listing details
- Price per square foot: $148/sqft
- Tax assessed value: $489,400
- Annual tax amount: $3,393
- Date on market: 6/19/2026
- Listing agreement: Exclusive Right To Sell
- Listing terms: Cash,VA Loan,FHA,Conventional
Estimated market value
$581,000
$552,000 - $610,000
$4,308/mo
Price history
| Date | Event | Price |
|---|---|---|
| 9/9/2026 | Price change | $598,9980%$148/sqft |
Source:  NIRA as distributed by MLS GRID #840931 Report a problem NIRA as distributed by MLS GRID #840931 Report a problem | ||
| 9/1/2026 | Price change | $598,9990%$148/sqft |
Source: NIRA as distributed by MLS GRID #840931 Report a problem | ||
| 8/5/2026 | Price change | $599,000-4.8%$148/sqft |
Source: NIRA as distributed by MLS GRID #840931 Report a problem | ||
| 7/31/2026 | Price change | $628,9950%$155/sqft |
Source: NIRA as distributed by MLS GRID #840931 Report a problem | ||
| 7/22/2026 | Price change | $628,9960%$155/sqft |
Source: NIRA as distributed by MLS GRID #840931 Report a problem | ||
| 7/17/2026 | Price change | $628,9970%$155/sqft |
Source: NIRA as distributed by MLS GRID #840931 Report a problem | ||
| 7/9/2026 | Price change | $628,9980%$155/sqft |
Source: NIRA as distributed by MLS GRID #840931 Report a problem | ||
| 6/30/2026 | Price change | $628,9990%$155/sqft |
Source: NIRA as distributed by MLS GRID #840931 Report a problem | ||
| 6/19/2026 | Listed for sale | $629,000+16.7%$155/sqft |
Source: NIRA as distributed by MLS GRID #840931 Report a problem | ||
| 7/27/2023 | Sold | $539,000-1.8%$133/sqft |
Source: NIRA as distributed by MLS GRID #531946 Report a problem | ||
| 6/27/2023 | Contingent | $549,000$135/sqft |
Source: NIRA as distributed by MLS GRID #531946 Report a problem | ||
| 6/22/2023 | Listed for sale | $549,000+52.5%$135/sqft |
Source: NIRA as distributed by MLS GRID #531946 Report a problem | ||
| 9/30/2009 | Listing removed | $359,900$89/sqft |
Source: Prudential Executive Group Real Estate #249220 Report a problem | ||
| 9/20/2009 | Listed for sale | $359,900$89/sqft |
Source: Prudential Executive Group Real Estate #249220 Report a problem | ||
Public tax history
| Year | Property taxes | Tax assessment |
|---|---|---|
| 2025 | $3,363 +1.4% | $489,400 +8.5% |
| 2024 | $3,318 +6.3% | $451,100 +2.6% |
| 2023 | $3,121 +12.6% | $439,600 +10.4% |
| 2022 | $2,772 +5.2% | $398,100 +12.7% |
| 2021 | $2,635 +5.6% | $353,300 +7.4% |
| 2020 | $2,495 -36.4% | $329,000 +6% |
| 2019 | $3,922 +68.6% | $310,400 +2.9% |
| 2018 | $2,326 | $301,600 +6.6% |
| 2017 | $2,326 +1.1% | $282,900 +0.9% |
| 2016 | $2,301 +0% | $280,500 +5.7% |
| 2014 | $2,300 +3.7% | $265,300 -8.3% |
| 2013 | $2,217 -2% | $289,200 -1.2% |
| 2012 | $2,262 +6.1% | $292,700 +16.4% |
| 2011 | $2,131 +6.3% | $251,400 -3.1% |
| 2010 | $2,006 +19.7% | $259,500 +4.6% |
| 2009 | $1,676 | $248,100 +12.9% |
| 2006 | -- | $219,800 +7.6% |
| 2005 | -- | $204,300 |
Find assessor info on the county website
Monthly payment
Est. payment
Payment breakdown
Explore the cost of this home by adjusting the details. Changes won't be saved.Climate risks
Neighborhood: Shorewood Forest
Nearby schools
Schools provided by the listing agent
- Elementary: Union Elementary School
- High: Wheeler High School
Source: NIRA as distributed by MLS GRID. This data may not be complete. We recommend contacting the local school district to confirm school assignments for this home.
Similar homes
- $599,9003 bd5 ba4k sqft552 Fleetwood Dr N, Valparaiso, IN 46385For Sale

 MLS ID #845015, Tiffany Wallen, Listing Leaders Stately, LLC. NIRA as distributed by MLS GRID
 - $579,0003 bd4 ba4.4k sqft210 W 150 N, Valparaiso, IN 46385For Sale
 MLS ID #843845, Stacey Vickrey, Listing Leaders. NIRA as distributed by MLS GRID
 - $574,9003 bd4 ba3.5k sqft490 W 75 S, Valparaiso, IN 46385For Sale
 MLS ID #840322, Jeana Consier, Realty Executives Premier. NIRA as distributed by MLS GRID
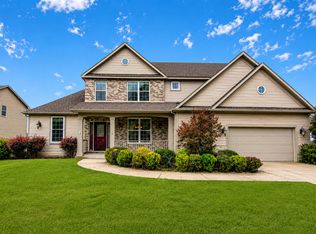
 - $535,0005 bd4 ba3.3k sqft37 Covington Dr, Valparaiso, IN 46385For Sale
 MLS ID #843290, Paul Boyter, McColly Real Estate. NIRA as distributed by MLS GRID
 - $495,0004 bd4 ba3.6k sqft2550 Honelee Ct, Valparaiso, IN 46385For SaleMLS ID #839456, Craig Welsh, Platinum Realty Group. NIRA as distributed by MLS GRID
- $384,9004 bd3 ba2.8k sqft405 Galway Dr, Valparaiso, IN 46385For SaleMLS ID #845176, Tonia Dragon, Better Homes and Gardens Real. NIRA as distributed by MLS GRID
- $519,9003 bd3 ba2.5k sqft803 Audubon Dr, Valparaiso, IN 46383For SaleMLS ID #842015, Julie Dube, New Chapter Real Estate. NIRA as distributed by MLS GRID
- $549,0004 bd2 ba2.6k sqft405 E Chicago St, Valparaiso, IN 46383For SaleMLS ID #844366, Kallie Fuller, Brokerworks Group. NIRA as distributed by MLS GRID
- $497,3003 bd4 ba3.8k sqft4000 Hemlock Dr, Valparaiso, IN 46383For SaleMLS ID #844456, Madison Jirtle, Evolution Real Estate Solution. NIRA as distributed by MLS GRID
- $529,9006 bd3 ba3.6k sqft2630 E 9th Pl, Hobart, IN 46342For SaleMLS ID #844584, Carrie Adelman, Ginter Realty. NIRA as distributed by MLS GRID
- $519,9004 bd3 ba3.1k sqft820 N 350 E, Valparaiso, IN 46383For SaleMLS ID #840719, Cody Wedding, RE/MAX Executives. NIRA as distributed by MLS GRID
- $385,0004 bd3 ba2k sqft264 Springhill Dr, Valparaiso, IN 46385For SaleMLS ID #838831, Megan Cecil, Cecil Real Estate. NIRA as distributed by MLS GRID
- $575,0005 bd4 ba3.3k sqft1120 Hilltop Dr, Lowell, IN 46356For SaleMLS ID #844156, Tiffany Dowling, Keller Williams Preferred Real. NIRA as distributed by MLS GRID
- $449,9004 bd3 ba2.4k sqft361 Sandwood Ct, Valparaiso, IN 46383For SaleMLS ID #841563, Jason Lynn, Realty Executives Premier. NIRA as distributed by MLS GRID
- $649,9005 bd4 ba4.6k sqft600 Morningside Dr, Crown Point, IN 46307For SaleMLS ID #840827, Troy Hill, Realty Executives Premier. NIRA as distributed by MLS GRID
- $734,9984 bd3 ba4.3k sqft120 S 725 W, Crown Point, IN 46307For SaleMLS ID #839699, Franziska Acke, McColly Real Estate. NIRA as distributed by MLS GRID
- $509,9005 bd3 ba4k sqft10220 Sagebrush Ln, Dyer, IN 46311For SaleMLS ID #845340, Keri Hir, Keri Hir. NIRA as distributed by MLS GRID
- $569,0007 bd6 ba5.8k sqft7932-7934 Whitcomb St, Merrillville, IN 46410For SaleMLS ID #843333, Anthony Christopher, McColly Real Estate. NIRA as distributed by MLS GRID
- $499,0005 bd3 ba2.7k sqft11108 Oregon Ln, Crown Point, IN 46307For SaleMLS ID #842005, Christine Swisher, BHHS Executive Realty. NIRA as distributed by MLS GRID
- $529,9004 bd4 ba2.9k sqft1089 N 200 W, Chesterton, IN 46304For SaleMLS ID #841929, Lauren Piazza, Realty Executives Premier. NIRA as distributed by MLS GRID
