Welcome to 141 Heather Ridge Drive in the heart of Pelham! This spacious 4-bedroom, 3 full-bath home offers the perfect blend of comfort, functionality, and convenience. This home features a welcoming floor plan with plenty of space for everyday living and entertaining. Enjoy your morning coffee on the covered side porch or unwind on the covered back deck, providing comfortable outdoor living in every season. The sprinkler system in both the front and backyard helps keep the landscaping looking its best with ease. Conveniently located just minutes from I-65, shopping, dining, and Oak Mountain State Park, you'll love having everything Pelham has to offer right at your fingertips. Don't miss your opportunity to make this beautiful home your own!
For sale
$389,999
141 Heather Ridge Dr, Pelham, AL 35124
4beds
2,362sqft
Single Family Residence
Built in 1995
0.44 Acres Lot
$384,600 Zestimate®
$165/sqft
$-- HOA
What's special
- 49 days
- 749
- 53
Zillow last checked:
Listing updated:
Listed by:
Joseph Daley 205-475-2469,
Keller Williams Metro South
Source: GALMLS,MLS#: 21459731
Facts & features
Interior
Bedrooms & bathrooms
- Bedrooms: 4
- Bathrooms: 3
- Full bathrooms: 3
Rooms
- Room types: Bedroom, Den/Family (ROOM), Dining Room, Bathroom, Kitchen, Master Bathroom, Master Bedroom
Primary bedroom
- Level: First
Bedroom 1
- Level: First
Bedroom 2
- Level: First
Primary bathroom
- Level: First
Bathroom 1
- Level: First
Dining room
- Level: First
Family room
- Level: Basement
Kitchen
- Features: Eat-in Kitchen
- Level: First
Living room
- Level: First
Basement
- Area: 1580
Heating
- Natural Gas
Cooling
- Electric, Ceiling Fan(s)
Appliances
- Included: Dishwasher, Microwave, Self Cleaning Oven, Refrigerator, Stove-Electric, Gas Water Heater
- Laundry: Gas Dryer Hookup, Electric Dryer Hookup, Washer Hookup, In Basement, Laundry Closet, Laundry (ROOM), Yes
Features
- Recessed Lighting, Crown Molding, Tray Ceiling(s), Separate Shower
- Flooring: Carpet, Hardwood, Tile
- Windows: Bay Window(s), Double Pane Windows
- Basement: Full,Partially Finished,Daylight
- Attic: Other,Yes
- Number of fireplaces: 1
- Fireplace features: Brick (FIREPL), Gas Log, Living Room, Gas
Interior area
- Total interior livable area: 2,362 sqft
- Finished area above ground: 1,706
- Finished area below ground: 656
Video & virtual tour
Property
Parking
- Total spaces: 2
- Parking features: Attached, Basement, Lower Level, Garage Faces Side
- Attached garage spaces: 2
Features
- Levels: One and One Half
- Stories: 1.5
- Patio & porch: Covered, Patio, Porch, Covered (DECK), Screened (DECK), Deck
- Exterior features: Sprinkler System
- Pool features: None
- Has spa: Yes
- Spa features: Bath
- Has view: Yes
- View description: None
- Waterfront features: No
Lot
- Size: 0.44 Acres
- Features: Interior Lot, Few Trees, Subdivision
Details
- Parcel number: 137262001001.007
- Special conditions: N/A
Construction
Type & style
- Home type: SingleFamily
- Property subtype: Single Family Residence
Materials
- Brick Over Foundation
- Foundation: Basement
Condition
- Year built: 1995
Utilities & green energy
- Sewer: Septic Tank
- Water: Public
- Utilities for property: Underground Utilities
Community & HOA
Community
- Features: Sidewalks, Street Lights, Walking Paths
- Subdivision: Heather Ridge
Location
- Region: Pelham
Financial & listing details
- Price per square foot: $165/sqft
- Tax assessed value: $298,000
- Annual tax amount: $1,347
- Price range: $390K - $390K
- Date on market: 7/21/2026
Estimated market value
$384,600
$365,000 - $404,000
$2,489/mo
Price history
| Date | Event | Price |
|---|---|---|
| 7/24/2026 | Listed for sale | $389,999+151.6%$165/sqft |
Source:  GALMLS #21459731 Report a problem GALMLS #21459731 Report a problem | ||
| 4/29/2015 | Sold | $155,000$66/sqft |
Source: Agent Provided Report a problem | ||
Public tax history
| Year | Property taxes | Tax assessment |
|---|---|---|
| 2025 | $1,347 | $29,800 +3.1% |
| 2024 | -- | $28,900 +6.6% |
| 2023 | $1,209 -19.1% | $27,120 +5.3% |
| 2022 | $1,494 +28% | $25,760 +12.2% |
| 2021 | $1,167 +16% | $22,960 +15.7% |
| 2020 | $1,007 +23.1% | $19,840 +1.6% |
| 2019 | $818 -16.6% | $19,520 +1% |
| 2017 | $980 +26% | $19,320 +3.9% |
| 2015 | $778 +4% | $18,600 +2.4% |
| 2014 | $748 -1.1% | $18,160 -0.9% |
| 2013 | $756 -26% | $18,320 |
| 2012 | $1,022 -2.3% | $18,320 -2.2% |
| 2011 | $1,046 -2.5% | $18,740 -2.4% |
| 2010 | $1,073 -2.1% | $19,200 -2% |
| 2009 | $1,096 +7% | $19,600 +6.8% |
| 2007 | $1,024 +10.1% | $18,360 -89% |
| 2005 | $930 +4.2% | $167,300 +3.9% |
| 2004 | $893 | $161,000 |
| 2003 | $893 +6.8% | -- |
| 2002 | $836 | -- |
| 2001 | $836 | -- |
Find assessor info on the county website
Monthly payment
Est. payment
Payment breakdown
Explore the cost of this home by adjusting the details. Changes won't be saved.Climate risks
Neighborhood: 35124
Nearby schools
Schools provided by the listing agent
- Elementary: Pelham Oaks
- Middle: Pelham Middle School
- High: Pelham
Source: GALMLS. This data may not be complete. We recommend contacting the local school district to confirm school assignments for this home.
- $431,600-- bd3 ba2.9k sqft139 Heather Ridge Dr, Pelham, AL 35124Off Market
- $409,900-- bd5 ba3.4k sqft143 Heather Ridge Dr, Pelham, AL 35124Off Market
- $236,800-- bd2 ba1.6k sqft2024 King Charles Ct, Alabaster, AL 35007Off Market
- $270,000-- bd2 ba2k sqft2032 King Charles Ct, Alabaster, AL 35007Off Market
Similar homes
- $399,9003 bd3 ba2.7k sqftSpectrum, Pelham, AL 35124For Sale
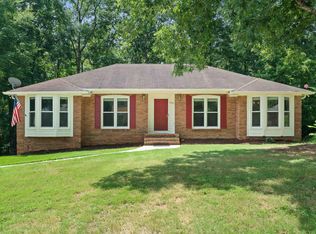
 MLS ID #21460533, Jane Grace, Lokation Real Estate LLC. GALMLS
 - $379,9003 bd3 ba2.6k sqft2101 Chandabrook Dr, Pelham, AL 35124For Sale
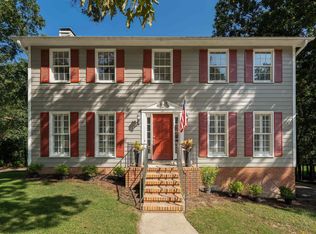 MLS ID #21462166, Kyle Bedgood, eXp Realty, LLC Central. GALMLS
 - $425,0004 bd3 ba2.7k sqft2614 Royal Cir, Pelham, AL 35124For Sale
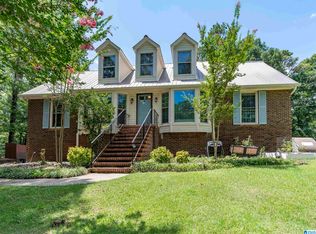 MLS ID #21459753, Andrew Hancock, Keller Williams Realty Vestavia. GALMLS
 - $369,0003 bd3 ba2.2k sqft1405 Belmont Ln, Helena, AL 35080For Sale
 MLS ID #21462163, Jared Fagan, eXp Realty, LLC Central. GALMLS
 - $400,0004 bd3 ba2.8k sqft1117 Independence Dr, Alabaster, AL 35007For SaleMLS ID #21451704, Nancy Callahan, Iron City Realty, LLC. GALMLS
- $355,0004 bd3 ba2.1k sqft140 Sundance, Alabaster, AL 35007For SaleMLS ID #21462509, Liliana Venegas Calzada, LAH Sotheby's International Realty Mountain Brook. GALMLS
- $448,0005 bd3 ba3.2k sqftAt&t, Pelham, AL 35124For SaleMLS ID #21463524, Malinda Smiley Smith, Birmingham Mountain Realty. GALMLS
- $389,0004 bd3 ba2.7k sqft104 Forest Hills Ter, Alabaster, AL 35007For SaleMLS ID #21460787, Joy Groce, eXp Realty, LLC Central. GALMLS
- $419,9004 bd3 ba2.5k sqftSpectrum, Pelham, AL 35124For SaleMLS ID #21453502, Melissa Hull, Keller Williams Metro South. GALMLS
- $415,0005 bd3 ba2.4k sqft109 Saint Charles Dr, Helena, AL 35080For SaleMLS ID #21461587, Daryl Ingram, Ingram Moore Realty. GALMLS
- $399,0003 bd2 ba2.1k sqftAtt, Pelham, AL 35124For SaleMLS ID #21459580, Barry Dean, eXp Realty, LLC Central. GALMLS
- $399,0004 bd3 ba2.6k sqft173 River Birch Rd, Chelsea, AL 35043For SaleMLS ID #21463962, Mary Martin Brown, Keller Williams Homewood. GALMLS
- $409,9004 bd3 ba2.5k sqft4044 Old Cahaba Pkwy, Helena, AL 35080For SaleMLS ID #21459031, Bethany Sheffield, Real Broker LLC. GALMLS
- $395,0003 bd2 ba2.5k sqft288 Kentwood Dr, Alabaster, AL 35007For SaleMLS ID #21460527, Pamela Crain, 1 Percent Lists Legacy. GALMLS
- $325,0004 bd3 ba2.1k sqft1454 Falling Rock Cir, Alabaster, AL 35007For SaleMLS ID #21450771, Gusty Gulas, eXp Realty, LLC Central. GALMLS
- $319,9003 bd3 ba1.6k sqft126 Crestmont Ln, Pelham, AL 35124For SaleMLS ID #21459812, Anita Nettuno, EXIT Realty Cahaba. GALMLS
- $425,0004 bd3 ba2.1k sqftAt&t, Maylene, AL 35114For SaleMLS ID #21461144, Malinda Smiley Smith, Birmingham Mountain Realty. GALMLS
- $329,0004 bd3 ba1.9k sqftSpectrum, Alabaster, AL 35007For SaleMLS ID #21459394, Debbie Burks, Keller Williams Realty Hoover. GALMLS
- $365,0003 bd4 ba2.8k sqftAtt, Alabaster, AL 35007For SaleMLS ID #21458766, Connie Derryberry, Keller Williams Metro South. GALMLS
