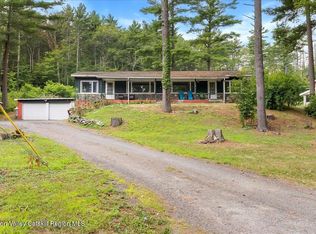
A Spacious 4 Bedroom, 3 Bath Home on 2 Acres in the charming hamlet of Round Top! Offering plenty of space, a flexible floor plan, and an attractive country setting, this home presents a great opportunity for a buyer to complete the finishing touches and make it their own, with the seller willing to accommodate reasonable finishing work as part of an acceptable offer.. The home features a primary bedroom & bath suite, an open floor plan, a kitchen with a breakfast bar, a dining room with a fireplace, a living room with a wood stove, a laundry room, and generous living space throughout. Enjoy the outdoors from the covered front porch, covered back porch, and deck overlooking the property's spacious grounds. There's ample yard space for play, recreation, gardening, and entertaining, along with a shed and circular driveway. Conveniently located near many of the Catskill Region's destinations and attractions - approximately 20 minutes to Zoom Flume Water Park and the Village of Catskill, 25 minutes to Windham Mountain and Dutchman's Landing Park on the Hudson River, 30 minutes to Saugerties and North-South Lake, and 35 minutes to Hunter Mountain and Colgate Lake. With 4 bedrooms, 3 baths, 2 acres, and a newly improved price, this property offers space, potential, and an opportunity to create a wonderful Catskills home at an attractive value. View our 3D virtual tours, floor plans, and multi-media website for a complete look at the home and property.
Active
Price cut: $15.1K (8/19)
$224,900
141 Jones Road, Round Top, NY 12473
4beds
2,240sqft
Manufactured Home
Built in 2002
2 Acres Lot
$-- Zestimate®
$100/sqft
$-- HOA
What's special
Covered front porchOpen floor planLaundry roomGenerous living space throughoutCovered back porchCircular driveway
- 423 days
- 1,409
- 67
Zillow last checked:
Listing updated:
Listed by:
RVW Select Properties 518-943-5303,
Theodore Banta III 518-466-1219,
Konrad Roman 917-841-7918,
RVW Select Properties
Source: HVCRMLS,MLS#: 20252696
Facts & features
Interior
Bedrooms & bathrooms
- Bedrooms: 4
- Bathrooms: 3
- Full bathrooms: 3
Primary bedroom
- Description: See Floor Plans
- Level: Main
- Area: 229.71
- Dimensions: 18.13 x 12.67
Bedroom
- Description: See Floor Plans
- Level: Main
- Area: 166.96
- Dimensions: 13.24 x 12.61
Bedroom
- Description: See Floor Plans
- Level: Main
- Area: 143.69
- Dimensions: 11.35 x 12.66
Bedroom
- Description: See Floor Plans
- Level: Main
- Area: 153.21
- Dimensions: 12.62 x 12.14
Primary bathroom
- Description: See Floor Plans
- Level: Main
- Area: 78.48
- Dimensions: 5.63 x 13.94
Bathroom
- Description: See Floor Plans
- Level: Main
- Area: 50.68
- Dimensions: 8.83 x 5.74
Bathroom
- Description: See Floor Plans
- Level: Main
- Area: 77.81
- Dimensions: 9.5 x 8.19
Dining room
- Description: See Floor Plans
- Level: Main
- Area: 206.98
- Dimensions: 12.59 x 16.44
Kitchen
- Description: See Floor Plans
- Level: Main
- Area: 253.64
- Dimensions: 12.6 x 20.13
Laundry
- Level: Main
- Area: 109.84
- Dimensions: 9.23 x 11.9
Living room
- Description: See Floor Plans
- Level: Main
- Area: 241.24
- Dimensions: 15.84 x 15.23
Heating
- Baseboard, Electric, Fireplace(s), Forced Air, Oil, Wood Stove
Appliances
- Included: Washer/Dryer, Refrigerator, Range, Microwave, Dishwasher
- Laundry: Laundry Room
Features
- Breakfast Bar, Open Floorplan
- Flooring: Laminate, Tile
- Has basement: No
- Number of fireplaces: 1
- Fireplace features: Dining Room
Interior area
- Total structure area: 2,240
- Total interior livable area: 2,240 sqft
- Finished area above ground: 2,240
- Finished area below ground: 0
Video & virtual tour
Property
Parking
- Parking features: Driveway
- Has uncovered spaces: Yes
Features
- Levels: One
- Stories: 1
- Patio & porch: Deck, Front Porch, Rear Porch
- Has view: Yes
- View description: Mountain(s), Neighborhood, Rural, Trees/Woods
Lot
- Size: 2 Acres
- Features: Views, Wooded
Details
- Additional structures: Shed(s)
- Parcel number: 116.00261.2
- Zoning: 01
- Zoning description: 01 270 Mfg housing
Construction
Type & style
- Home type: MobileManufactured
- Architectural style: Ranch
- Property subtype: Manufactured Home
Materials
- Vinyl Siding
- Foundation: Slab
- Roof: Asphalt,Shingle
Condition
- New construction: No
- Year built: 2002
Utilities & green energy
- Electric: 200+ Amp Service
- Sewer: Septic Tank
- Water: Well
Community & HOA
Community
- Security: Security System
Location
- Region: Round Top
Financial & listing details
- Price per square foot: $100/sqft
- Tax assessed value: $110,500
- Annual tax amount: $4,763
- Date on market: 7/2/2025
- Road surface type: Asphalt
Estimated market value
Not available
Estimated sales range
Not available
$2,167/mo
Price history
| Date | Event | Price |
|---|---|---|
| 8/19/2026 | Price change | $224,900-6.3%$100/sqft |
Source:  HVCRMLS #20252696 Report a problem HVCRMLS #20252696 Report a problem | ||
| 7/26/2026 | Price change | $240,000-7.7%$107/sqft |
Source: HVCRMLS #20252696 Report a problem | ||
| 6/15/2026 | Listed for sale | $260,000$116/sqft |
Source: HVCRMLS #20252696 Report a problem | ||
| 6/5/2026 | Contingent | $260,000$116/sqft |
Source: HVCRMLS #20252696 Report a problem | ||
| 3/30/2026 | Listed for sale | $260,000-13.3%$116/sqft |
Source: HVCRMLS #20252696 Report a problem | ||
| 11/10/2025 | Contingent | $299,900$134/sqft |
Source: HVCRMLS #20252696 Report a problem | ||
| 10/9/2025 | Listed for sale | $299,900$134/sqft |
Source: HVCRMLS #20252696 Report a problem | ||
| 9/21/2025 | Contingent | $299,900$134/sqft |
Source: HVCRMLS #20252696 Report a problem | ||
| 8/21/2025 | Price change | $299,900-4.8%$134/sqft |
Source: HVCRMLS #20252696 Report a problem | ||
| 7/2/2025 | Listed for sale | $314,900$141/sqft |
Source: HVCRMLS #20252696 Report a problem | ||
Public tax history
| Year | Property taxes | Tax assessment |
|---|---|---|
| 2025 | -- | $110,500 |
| 2024 | -- | $110,500 |
| 2023 | -- | $110,500 |
| 2022 | -- | $110,500 |
| 2021 | -- | $110,500 |
| 2020 | -- | $110,500 |
| 2019 | -- | $110,500 |
| 2018 | -- | $110,500 |
| 2017 | $4,180 | $110,500 |
| 2016 | -- | $110,500 |
| 2015 | -- | $110,500 |
| 2014 | -- | $110,500 |
| 2013 | -- | $110,500 |
| 2012 | -- | $110,500 |
| 2011 | -- | $110,500 |
| 2010 | -- | $110,500 |
| 2009 | -- | $110,500 |
| 2008 | -- | $110,500 |
| 2007 | -- | $110,500 |
| 2006 | -- | $110,500 +5.2% |
| 2005 | -- | $105,000 |
| 2004 | -- | $105,000 |
| 2003 | -- | $105,000 |
Find assessor info on the county website
Monthly payment
Climate risks
Neighborhood: 12473
Similar homes
- $269,0004 bd2 ba1.5k sqft24 Alpine Drive, Round Top, NY 12473Active
 MLS ID #20264086, Elizabeth Alfeld, Listing by: Keller Williams Realty HV Nort. HVCRMLS
 - $210,0004 bd1 ba1.9k sqft741 Joel M Austin Road N, Cairo, NY 12413Active
 MLS ID #20264362, Joanne Adamo Conway, Listing by: Heart Land Realty. HVCRMLS
 - $225,0003 bd2 ba1.6k sqft1145 Glasco Turnpike, Saugerties, NY 12477Active
 MLS ID #20263274, Shana Altstaetter, Listing by: Halter Associates Realty. HVCRMLS
 - $230,0004 bd1 ba1.5k sqft5542 Cauterskill Road, Catskill, NY 12414Active
 MLS ID #20264862, Renata Lewis, Listing by: KW Platform. HVCRMLS
 - $189,9003 bd2 ba1.6k sqft224 Roosevelt Avenue, Cairo, NY 12413ActiveMLS ID #20263846, Thomas Fedorson, Listing by: Greene County Realty. HVCRMLS
- $199,9002 bd2 ba1.1k sqft2229 County Road 23C, East Jewett, NY 12424ActiveMLS ID #20264408, Anne Jakubowski, Listing by: Bunce Realty. HVCRMLS
- $299,9004 bd2 ba1.6k sqft155 Scutt Road, Greenville, NY 12083ActiveMLS ID #20262688, Theodore Banta III, Listing by: RVW Select Properties. HVCRMLS
- $190,0007 bd3 ba2.1k sqft319 N Lake Road, Hunter, NY 12442For Sale
 MLS ID #982973, Angelina Cozza, Listing by: Century 21 Alliance Rlty Group. OneKey® MLS as distributed by MLS GRID
 - $189,0002 bd2 ba1.5k sqft1072 Honey Hollow Road, Earlton, NY 12058ActiveMLS ID #20262603, Patricia Meyers, Listing by: Lake and Mountain Realty, LLC. HVCRMLS
- $249,0004 bd2 ba2.9k sqft651 Cr 45, Earlton, NY 12058ActiveMLS ID #20253034, Patricia Meyers, Listing by: Lake and Mountain Realty, LLC. HVCRMLS
- $220,0003 bd1 ba1.7k sqft2925 Old Kings Road, Catskill, NY 12414For SaleMLS ID #1009141, Jessica A. Akde Elmazi MRP CPM CBR, Listing by: Compass Greater NY LLC. OneKey® MLS as distributed by MLS GRID
- $280,0002 bd2 ba1.2k sqft157 Bross Street, Cairo, NY 12413ActiveMLS ID #20264588, Jacklyn Bernier, Listing by: Weichert Realtors Fontaine. HVCRMLS
- $245,0003 bd2 ba2.3k sqft295 Stone Mill Road, Hudson, NY 12534ActiveMLS ID #20263635, Anthony Dargenzio, Listing by: Houlihan Lawrence Inc.. HVCRMLS
- $220,0002 bd2 ba1.1k sqft51 Enchanted Valley Road, East Durham, NY 12423ActiveMLS ID #20262455, Patricia Macaluso, Listing by: Living Structures. HVCRMLS
- $240,0002 bd3 ba1.7k sqft1769 Route 51, Hannacroix, NY 12087ActiveMLS ID #20255009, Aysa Morehead, Listing by: Coldwell Banker Village Green. HVCRMLS
