Tucked away in one of Bangor's most desirable areas, 141 Kittredge Road offers the perfect balance of privacy and convenience -- just minutes from town, yet set in a peaceful, secluded setting.
This spacious 3-bedroom, 2 full bath home is designed for both relaxing and entertaining. Inside, you'll find inviting living spaces with room to spread out, including a cozy wood stove that creates the perfect atmosphere on cooler Maine days. Unwind after a long day in your own hot tub, or gather with family and friends in comfort.
The finished basement is a true standout, featuring a wet bar with a kegerator -- ideal for hosting game nights, celebrations, or simply enjoying your space to the fullest. Whether you're entertaining or looking for a private hangout area, this lower level delivers.
An oversized garage provides plenty of room for vehicles, storage, and hobbies, adding even more functionality to the home.
If you've been searching for a property that offers space, privacy, and an unbeatable location close to everything Bangor has to offer, 141 Kittredge Road checks all the boxes.
Active
Price cut: $20K (8/27)
$499,000
141 Kittredge Road, Bangor, ME 04401
3beds
2,800sqft
Single Family Residence
Built in 2002
1.5 Acres Lot
$489,200 Zestimate®
$178/sqft
$-- HOA
What's special
Hot tubFinished basement
- 194 days
- 405
- 31
Zillow last checked:
Listing updated:
Listed by:
NextHome Experience
Source: Maine Listings,MLS#: 1656300
Facts & features
Interior
Bedrooms & bathrooms
- Bedrooms: 3
- Bathrooms: 2
- Full bathrooms: 2
Primary bedroom
- Level: First
Bedroom 1
- Level: First
Bedroom 3
- Features: Walk-In Closet(s)
- Level: Basement
Bonus room
- Level: Basement
Dining room
- Features: Dining Area
- Level: First
- Area: 140 Square Feet
- Dimensions: 14 x 10
Kitchen
- Features: Eat-in Kitchen
- Level: First
Living room
- Features: Heat Stove
- Level: First
- Area: 238 Square Feet
- Dimensions: 17 x 14
Heating
- Baseboard, Heat Pump, Hot Water, Wood Stove
Cooling
- Heat Pump
Appliances
- Included: Dishwasher, Dryer, Microwave, Gas Range, Refrigerator, Washer
Features
- 1st Floor Bedroom, Bathtub, Walk-In Closet(s)
- Flooring: Laminate, Vinyl, Wood
- Basement: Interior Entry,Walk-Out Access,Daylight,Finished,Full
- Number of fireplaces: 1
Interior area
- Total structure area: 2,800
- Total interior livable area: 2,800 sqft
- Finished area above ground: 1,400
- Finished area below ground: 1,400
Property
Parking
- Total spaces: 2
- Parking features: Paved, 1 - 4 Spaces, On Site, Garage Door Opener, Storage
- Attached garage spaces: 2
Accessibility
- Accessibility features: Other Bath Modifications
Features
- Patio & porch: Deck
- Has spa: Yes
- Has view: Yes
- View description: Fields, Trees/Woods
Lot
- Size: 1.5 Acres
- Features: Near Shopping, Rural, Agricultural, Level, Pasture, Wooded
Details
- Parcel number: BANGMR60L011C
- Zoning: 13 14
Construction
Type & style
- Home type: SingleFamily
- Architectural style: Ranch
- Property subtype: Single Family Residence
Materials
- Other, Vinyl Siding
- Foundation: Poured Concrete
- Roof: Shingle
Condition
- Year built: 2002
Utilities & green energy
- Electric: Circuit Breakers
- Sewer: Private Sewer, Septic Tank
- Water: Private, Well
Community & HOA
Community
- Security: Air Radon Mitigation System
Location
- Region: Bangor
Financial & listing details
- Price per square foot: $178/sqft
- Tax assessed value: $240,300
- Annual tax amount: $5,105
- Date on market: 4/3/2026
- Road surface type: Paved
Estimated market value
$489,200
$465,000 - $514,000
$3,975/mo
Price history
| Date | Event | Price |
|---|---|---|
| 8/27/2026 | Price change | $499,000-3.9%$178/sqft |
Source:  Maine Listings #1656300 Report a problem Maine Listings #1656300 Report a problem | ||
| 7/27/2026 | Price change | $519,000-5.5%$185/sqft |
Source: Maine Listings #1656300 Report a problem | ||
| 5/28/2026 | Price change | $549,000-5.2%$196/sqft |
Source: Maine Listings #1656300 Report a problem | ||
| 4/3/2026 | Listed for sale | $579,000+287.3%$207/sqft |
Source: Maine Listings #1656300 Report a problem | ||
| 8/7/2013 | Sold | $149,485-6.5%$53/sqft |
Source: Maine Listings #1098353 Report a problem | ||
| 6/21/2013 | Listed for sale | $159,900$57/sqft |
Source: PRO Realty #1098353 Report a problem | ||
Public tax history
| Year | Property taxes | Tax assessment |
|---|---|---|
| 2024 | $4,602 | $240,300 |
| 2023 | $4,602 +5.4% | $240,300 +12.3% |
| 2022 | $4,366 +3.8% | $214,000 +13.4% |
| 2021 | $4,208 | $188,700 |
| 2020 | $4,208 +6.2% | $188,700 +9.5% |
| 2019 | $3,963 +4.2% | $172,300 +4% |
| 2018 | $3,803 +4% | $165,700 +2.2% |
| 2017 | $3,658 +3.4% | $162,200 +3.1% |
| 2016 | $3,539 +1.1% | $157,300 -1.3% |
| 2015 | $3,499 -1.2% | $159,400 -1.8% |
| 2014 | $3,540 +5.6% | $162,400 +0.8% |
| 2013 | $3,351 -8.6% | $161,100 -0.7% |
| 2012 | $3,668 +17.6% | $162,300 -0.1% |
| 2011 | $3,118 +3.2% | $162,400 +2.4% |
| 2009 | $3,021 | $158,600 |
| 2008 | $3,021 +14.4% | $158,600 +16.5% |
| 2006 | $2,640 | $136,100 |
Find assessor info on the county website
Monthly payment
Est. payment
Payment breakdown
Explore the cost of this home by adjusting the details. Changes won't be saved.Climate risks
Neighborhood: 04401
Similar homes
- $479,0003 bd2 ba1.9k sqft312 Kittredge Road, Bangor, ME 04401Active
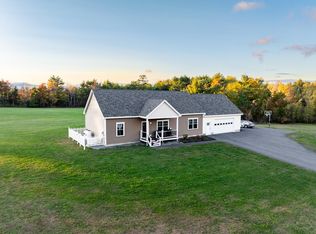
 MLS ID #1678118, NextHome Experience. Maine Listings
 - $485,0004 bd3 ba2.3k sqft77 McClellan Drive, Glenburn, ME 04401Active
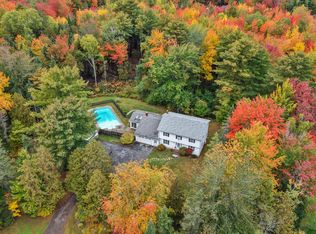 MLS ID #1683058, Realty of Maine. Maine Listings
 - $394,9003 bd2 ba2k sqft162 E Broadway Extension, Bangor, ME 04401Active
 MLS ID #1683306, Realty of Maine. Maine Listings
 - $474,9005 bd2 ba2.9k sqft201 Clyde Road, Bangor, ME 04401Active
 MLS ID #1677336, Berkshire Hathaway HomeServices Northeast Real Estate. Maine Listings
 - $529,9004 bd4 ba2.9k sqft2385 Broadway, Bangor, ME 04401ActiveMLS ID #1680593, EXP Realty. Maine Listings
- $524,9003 bd3 ba2.7k sqft545 Deerfield Drive, Hermon, ME 04401ActiveMLS ID #1675817, NextHome Experience. Maine Listings
- $624,9004 bd3 ba3k sqft54 Trillium Trail, Bangor, ME 04401ActiveMLS ID #1670165, Realty of Maine. Maine Listings
- $345,0003 bd3 ba2.5k sqft12 Mt View Drive, Veazie, ME 04401ActiveMLS ID #1679896, Realty of Maine. Maine Listings
- $487,0004 bd3 ba2.6k sqft195 Stillwater Avenue, Orono, ME 04473ActiveMLS ID #1680767, ERA Dawson-Bradford Co.. Maine Listings
- $415,0002 bd3 ba1.8k sqft7 Brookside Terrace, Veazie, ME 04401ActiveMLS ID #1679571, ERA Dawson-Bradford Co.. Maine Listings
- $520,0004 bd3 ba2.5k sqft36 Comins Lane, Eddington, ME 04428ActiveMLS ID #1667536, Over the Bridge & Beyond Realty. Maine Listings
- $649,0004 bd3 ba2.7k sqft63 Fairways, Bangor, ME 04401ActiveMLS ID #1682879, NextHome Experience. Maine Listings
- $439,0003 bd2 ba2.2k sqft29 Merritt Drive, Orono, ME 04473ActiveMLS ID #1667691, CENTURY 21 Queen City Real Estate. Maine Listings
- $415,0004 bd2 ba2.4k sqft143 Maple Street, Bangor, ME 04401ActiveMLS ID #1673587, NextHome Experience. Maine Listings
- $399,0003 bd3 ba1.9k sqft124 Briarwood Drive, Bangor, ME 04401ActiveMLS ID #1675024, NextHome Experience. Maine Listings
- $539,0004 bd3 ba3.2k sqft315 Davis Road, Eddington, ME 04428ActiveMLS ID #1674355, ERA Dawson-Bradford Co.. Maine Listings
- $439,0004 bd2 ba2.3k sqft3 Clover Lane, Brewer, ME 04412ActiveMLS ID #1683079, NextHome Experience. Maine Listings
- $422,4004 bd4 ba2.1k sqft74 Smith Road, Hermon, ME 04401ActiveMLS ID #1678899, Realty of Maine. Maine Listings
- $499,9003 bd2 ba2.3k sqft26 Dole Hill Road, Holden, ME 04429ActiveMLS ID #1676063, NextHome Experience. Maine Listings
- $475,0002 bd2 ba1.8k sqft18 Werner Way, Hermon, ME 04401ActiveMLS ID #1671395, NextHome Experience. Maine Listings
