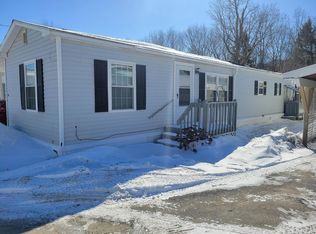
Really well cared for 1983 single wide with additions and carport. Newly constructed wheel chair ramp attached to the covered parking. This unit has an additional finished and heated space ideal for an office or den. Bathroom has been upgraded to a custom tile shower with glass door and grab bars. Flooring in the kitchen, living room and hallway has been recently upgraded as well. There is an attached 12 x 12 storage area behind the den. Vastly improved detached shed that was used for a workshop. Shed has electricity and is insulated. It was heated with a portable heater in the colder months. Wall to wall pegboard for easy organization. Furnace and roof are new within the last 3 years. Modern vinyl double hung windows throughout! Move in ready and located very close to town for easy access to restaurants and shopping. Photos have not been altered however some rooms are virtually staged. Park approval including background check and credit check required. Low monthly fee includes water and sewer. Ideal for year round or seasonal living.
Active
Listed by: LAER Realty Partners/Goffstown • Dana Ford
$74,900
141 Lancaster Road #TRLR 5, Gorham, NH 03581
2beds
872sqft
Manufactured Home
Built in 1983
-- sqft lot
$-- Zestimate®
$86/sqft
$-- HOA
What's special
- 4 days
- 239
- 16
Zillow last checked:
Listing updated:
Listed by:
Dana Ford,
LAER Realty Partners/Goffstown 603-685-4495
Source: PrimeMLS,MLS#: 5113783
Facts & features
Interior
Bedrooms & bathrooms
- Bedrooms: 2
- Bathrooms: 1
- 3/4 bathrooms: 1
Heating
- Oil, Hot Air
Cooling
- Wall Unit(s)
Appliances
- Included: Microwave, Electric Range, Refrigerator, Domestic Water Heater
- Laundry: Laundry Hook-ups, 1st Floor Laundry
Features
- Dining Area, Kitchen/Dining, Kitchen/Living
- Flooring: Carpet, Laminate, Tile, Vinyl, Vinyl Plank
- Windows: Blinds, Screens
- Has basement: No
Interior area
- Total structure area: 992
- Total interior livable area: 872 sqft
- Finished area above ground: 872
- Finished area below ground: 0
Property
Parking
- Total spaces: 1
- Parking features: Paved, Carport
- Garage spaces: 1
- Has carport: Yes
Accessibility
- Accessibility features: 1st Floor 3/4 Bathroom, 1st Floor Hrd Surfce Flr, 1st Floor Low-Pile Carpet, Grab Bars in Bathroom, No Stairs from Parking, One-Level Home, 1st Floor Laundry
Features
- Levels: One
- Stories: 1
- Exterior features: Shed
Lot
- Features: Country Setting
Details
- Additional structures: Outbuilding
- Parcel number: GORHMU19L245
- Zoning description: RA
- Special conditions: Standard
Construction
Type & style
- Home type: MobileManufactured
- Property subtype: Manufactured Home
Materials
- Vinyl Siding
- Foundation: Floating Slab
- Roof: Asphalt Shingle
Condition
- New construction: No
- Year built: 1983
Utilities & green energy
- Electric: Circuit Breakers
- Sewer: Public Sewer
- Utilities for property: Cable
Community & HOA
HOA
- Additional fee info: Fee: $420
Location
- Region: Gorham
Financial & listing details
- Price per square foot: $86/sqft
- Tax assessed value: $38,200
- Annual tax amount: $1,109
- Date on market: 10/10/2026
- Road surface type: Paved
Estimated market value
Not available
Estimated sales range
Not available
Not available
Price history
| Date | Event | Price |
|---|---|---|
| 10/10/2026 | Listed for sale | $74,900+304.1%$86/sqft |
Source:  PrimeMLS #5113783 Report a problem PrimeMLS #5113783 Report a problem | ||
| 5/19/2016 | Sold | $18,533-6.9%$21/sqft |
Source: Public Record Report a problem | ||
| 5/5/2016 | Pending sale | $19,900$23/sqft |
Source: RE/MAX Northern Edge Realty #4457575 Report a problem | ||
| 4/18/2016 | Price change | $19,900-13.1%$23/sqft |
Source: RE/MAX Northern Edge Realty #4457575 Report a problem | ||
| 10/24/2015 | Listed for sale | $22,900+405.2%$26/sqft |
Source: RE/MAX Northern Edge Realty #4457575 Report a problem | ||
| 10/23/2015 | Sold | $4,533-71.5%$5/sqft |
Source: Public Record Report a problem | ||
| 7/10/2015 | Listed for sale | $15,900-30.6%$18/sqft |
Source: RE/MAX Northern Edge Realty #4383883 Report a problem | ||
| 9/16/2014 | Listed for sale | $22,900-8.4%$26/sqft |
Source: RE/MAX Northern Edge Realty #4383883 Report a problem | ||
| 5/9/2011 | Sold | $25,000$29/sqft |
Source: Public Record Report a problem | ||
Public tax history
| Year | Property taxes | Tax assessment |
|---|---|---|
| 2024 | $1,081 +15.2% | $38,200 |
| 2023 | $938 +1.3% | $38,200 |
| 2022 | $926 +12.7% | $38,200 +65.4% |
| 2021 | $822 +11.7% | $23,100 |
| 2020 | $736 -5.6% | $23,100 |
| 2019 | $780 -7.5% | $23,100 |
| 2018 | $843 +7.5% | $23,100 |
| 2017 | $784 +8.7% | $23,100 -1.7% |
| 2014 | $721 +62% | $23,500 +26.3% |
| 2010 | $445 -24.2% | $18,600 -31.4% |
| 2008 | $587 | $27,100 |
Find assessor info on the county website
Monthly payment
Climate risks
Neighborhood: 03581
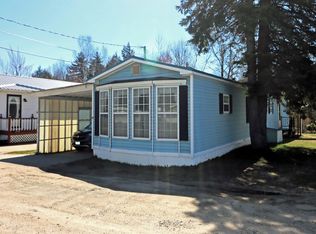
- $73,0002 bd2 ba1.1k sqft141 Lancaster Rd TRAILER 24, Gorham, NH 03581Sold
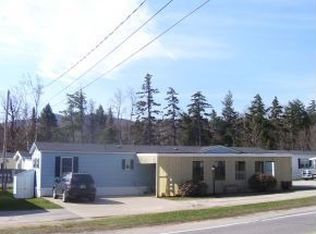
- $69,9002 bd1 ba932 sqft141 Lancaster Rd TRAILER 15, Gorham, NH 03581Sold
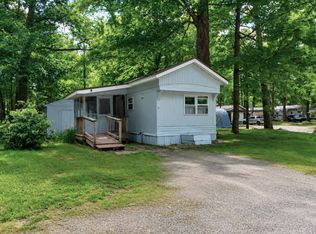
- $38,8002 bd1 ba624 sqft141 Lancaster Rd TRAILER 11, Gorham, NH 03581Off Market
- $82,5002 bd1 ba924 sqft141 Lancaster Rd TRAILER 10, Gorham, NH 03581Off Market
Similar homes
- $79,9003 bd1 ba840 sqft7 Dublin Street, Gorham, NH 03581Active
 MLS ID #5110652, Jeffrey K Gagnon. PrimeMLS
 - $69,9002 bd1 ba672 sqft2 Corrigan Street, Gorham, NH 03581Active
 MLS ID #5101008, Don Lapointe. PrimeMLS
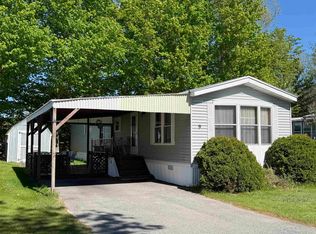
 - $74,9002 bd1 ba936 sqft9 Paradise Street, Gorham, NH 03581Active
 MLS ID #5065956, Debi Davis. PrimeMLS
 - $79,9002 bd1 ba936 sqft7 Pine Road, Milan, NH 03588Active
 MLS ID #5104758, Debi Davis. PrimeMLS
